NOT LISTED FOR SALE

9479 Turnberry Dr Unit 2 Potomac, MD 20854

Carderock Neighborhood
4 Beds
3.5 Baths
2,706 Sq Ft
3,365 Sq Ft Lot

Highlights

  • Eat-In Gourmet Kitchen
  • Golf Course View
  • Vaulted Ceiling
  • Seven Locks Elementary School Rated A
  • Open Floorplan
  • Transitional Architecture

About This Home

As of August 2017

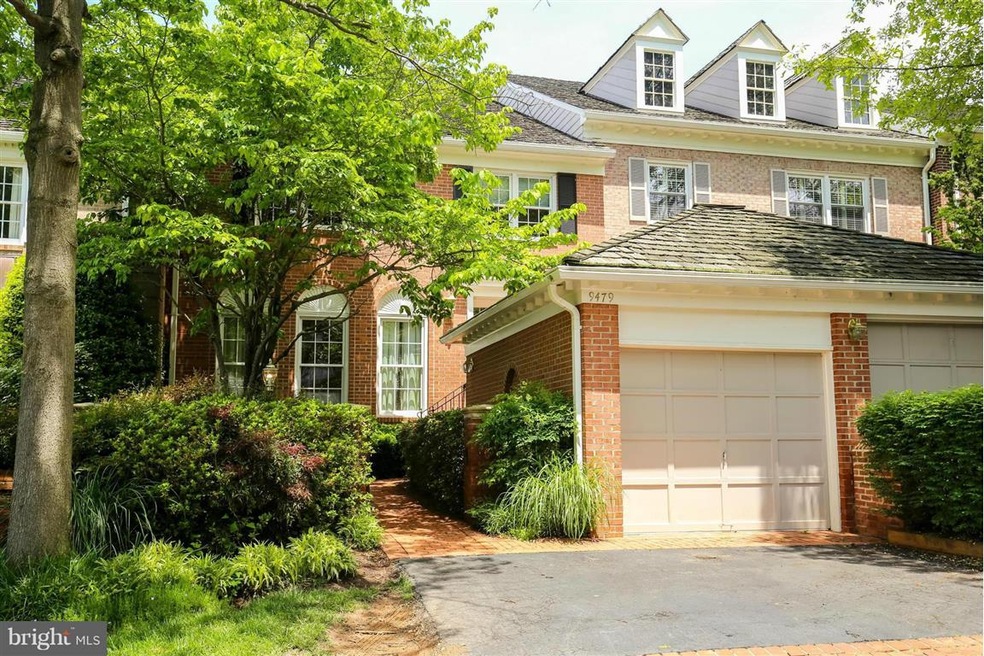
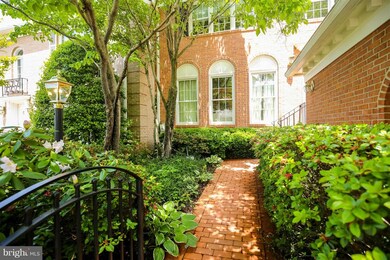
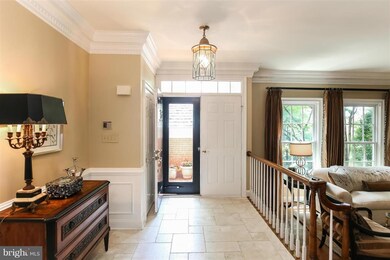
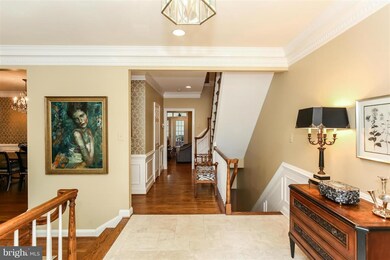
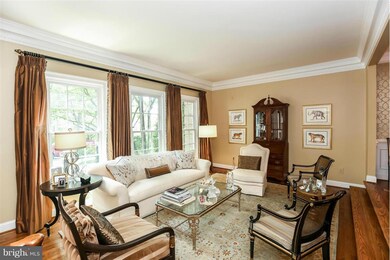
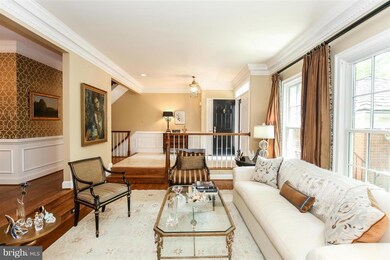
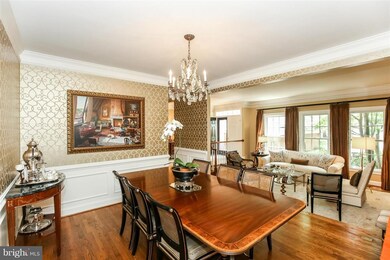
OPEN SUN 8/6, 2-4PM! Available immediately - Stunning GOLF COURSE VIEWS! Former model home is staged & overlooks 15th green of TPC at Avenel! Features 4 finished lvls, hardwd floors, glass enclosed sunroom + G'town style brick patio. Owner's suite w/ sitting rm & private balcony overlking golf course. Lower lvl offers rec room, wet bar w/ seating, home office. Updated Anderson windows.

Last Agent to Rent the Property

Wendy Banner

(301) 298-1001 Wendy@BannerTeam.com Compass License #90953 Listed on: 07/20/2017

Compass

Co-Listed By

Ilene Gordon

(301) 298-1001 ilene@bannerteam.com Compass License #98372620

Last Renter's Agent

Paul Biciocchi

(301) 518-6999 paulbiciocchiforum@gmail.com Forum Properties, Inc.

Townhouse Details

Home Type

  • Townhome

Year Built

  • Built in 1988 | Remodeled in 2013

Lot Details

  • 3,365 Sq Ft Lot
  • Two or More Common Walls
  • Landscaped
  • No Through Street
  • Property is in very good condition

Parking

  • 1 Car Detached Garage
  • Front Facing Garage
  • Garage Door Opener
  • Driveway

Home Design

  • Transitional Architecture
  • Brick Exterior Construction
  • Shake Roof

Interior Spaces

  • Property has 3 Levels
  • Open Floorplan
  • Wet Bar
  • Chair Railings
  • Crown Molding
  • Brick Wall or Ceiling
  • Vaulted Ceiling
  • Recessed Lighting
  • Fireplace With Glass Doors
  • Insulated Windows
  • Window Treatments
  • Bay Window
  • Window Screens
  • Great Room
  • Family Room Off Kitchen
  • Sitting Room
  • Dining Room
  • Game Room
  • Sun or Florida Room
  • Screened Porch
  • Utility Room
  • Wood Flooring
  • Golf Course Views
  • Finished Basement
  • Heated Basement
  • Home Security System

Kitchen

  • Eat-In Gourmet Kitchen
  • Breakfast Area or Nook
  • Built-In Self-Cleaning Double Oven
  • Gas Oven or Range
  • Microwave
  • Dishwasher
  • Upgraded Countertops
  • Disposal

Bedrooms and Bathrooms

  • 4 Bedrooms
  • En-Suite Bathroom
  • 3.5 Bathrooms

Laundry

  • Dryer
  • Washer

Eco-Friendly Details

  • Energy-Efficient Appliances

Outdoor Features

  • Multiple Balconies
  • Patio

Schools

  • Seven Locks Elementary School
  • Cabin John Middle School
  • Winston Churchill High School

Utilities

  • Cooling System Utilizes Natural Gas
  • Forced Air Zoned Cooling and Heating System
  • Heating System Uses Natural Gas
  • Programmable Thermostat
  • Electric Water Heater
  • High Speed Internet
  • Cable TV Available

Listing and Financial Details

  • Residential Lease
  • Security Deposit $5,000
  • Tenant pays for gutter cleaning, HVAC maintenance, insurance, light bulbs/filters/fuses/alarm care, minor interior maintenance, all utilities, trash removal
  • Rent includes common area maintenance, grounds maintenance, hoa/condo fee, parking
  • No Smoking Allowed
  • 36-Month Lease Term
  • Available 7/24/17
  • $40 Application Fee
  • Assessor Parcel Number 161002694734

Community Details

Overview

  • Property has a Home Owners Association
  • Association fees include lawn maintenance, management, insurance, pool(s), reserve funds, road maintenance
  • Built by MITCHELL AND BEST
  • Avenel Community
  • Avenel Subdivision
  • The community has rules related to covenants

Amenities

  • Common Area
  • Community Center

Recreation

  • Tennis Courts
  • Baseball Field
  • Community Basketball Court
  • Community Playground
  • Community Pool
  • Bike Trail

Pet Policy

  • $5,050 Monthly Pet Rent
  • Dogs Allowed

Security

  • Security Service
  • Fire and Smoke Detector

Townhouse Details

Home Type

Townhome

Year Built

Built in 1988 | Remodeled in 2013

Lot Details

3,365 Sq Ft Lot

Parking

1

Rental Info

  • Date Available: 2017-07-24
  • Application Fee: 40.00
  • Lease Term: 36 Months
  • Monthly Pet Rent: 5050.00
  • Pet Deposit: 5000.00
  • Pets: Case By Case Basis, Dogs Ok
  • Pets Allowed: Yes
  • Rent Includes: Common Area Maintenance, Grounds Maintenance, Hoa/Condo Fee, Parking
  • Security Deposit: 5000.00
  • Smoking Allowed Yn: No
  • Tenant Pays: Gutter Cleaning, Hvac Maintenance, Insurance, Light Bulbs/Filters/Fuses/Alarm Care, Minor Interior Maintenance, Utilities - All, Trash Removal
  • Vacation Rental: No
  • Max Lease in Months: 36
  • Min Lease in Months: 36

Listing Details

  • Property Type: Residential Lease
  • Structure Type: Interior Row/Townhouse
  • Architectural Style: Transitional
  • Historic: No
  • New Construction: No
  • Story List: Lower 1, Main, Upper 1, Upper 2
  • Year Built: 1988
  • Year Renovated: 2013
  • Special Features: None
  • Property Sub Type: Townhouses

Interior Features

  • Appliances: Washer/Dryer Hookups Only, Dishwasher, Disposal, Dryer, Microwave, Oven - Double, Oven - Self Cleaning, Oven - Wall, Oven/Range - Gas, Refrigerator, Washer
  • Interior Amenities: Breakfast Area, Family Room Off Kitchen, Kitchen - Gourmet, Kitchen - Table Space, Kitchen - Eat-In, Primary Bath(s), Chair Railings, Upgraded Countertops, Crown Moldings, Window Treatments, Wet/Dry Bar, Wood Floors, Recessed Lighting, Floor Plan - Open
  • Window Features: Bay/Bow, Screens, Insulated
  • Fireplace Features: Fireplace - Glass Doors
  • Fireplaces Count: 1
  • Fireplace: Yes
  • Common Walls: 2+ Common Walls
  • Wall Ceiling Types: Dry Wall, 9'+ Ceilings, Vaulted Ceilings, Brick
  • Entry Location: Foyer
  • Levels Count: 3+
  • Room List: Dining Room, Primary Bedroom, Sitting Room, Kitchen, Game Room, Sun/Florida Room, Great Room, Utility Room, Screened Porch
  • Basement: Yes
  • Basement Type: Fully Finished, Heated, Improved
  • Living Area Units: Square Feet

Beds/Baths

  • Bedrooms: 4
  • Total Bathrooms: 4
  • Full Bathrooms: 3
  • Half Bathrooms: 1
  • Main Level Bathrooms: 1.00
  • Upper Level Bathrooms: 2.00
  • Lower Levels Bathrooms: 1.00
  • Main Level Half Bathrooms: 1

Exterior Features

  • Construction Materials: Brick
  • Pool Private: No
  • Roof: Shake
  • View: Golf Course
  • View: Yes
  • Water Access: No
  • Waterfront: No
  • Water Oriented: No
  • Pool: Yes - Community
  • Tidal Water: No
  • Water View: No

Garage/Parking

  • Garage Spaces: 1.00
  • Garage: Yes
  • Parking Features: Garage, Paved Driveway
  • Garage Features: Garage Door Opener, Garage - Front Entry
  • Number Of Detached Garage Spaces: 1
  • Total Garage And Parking Spaces: 1
  • Type Of Parking: Driveway, Detached Garage

Utilities

  • Central Air Conditioning: Yes
  • Cooling Fuel: Natural Gas
  • Cooling Type: Central A/C, Programmable Thermostat, Zoned
  • Cooling: Yes
  • Heating Fuel: Natural Gas
  • Heating Type: Forced Air
  • Heating: Yes
  • Hot Water: Electric
  • Security: Smoke Detector, Security System
  • Sewer/Septic System: Public Sewer
  • Utilities: Cable Tv Available, Dsl Available
  • Water Source: Public

Condo/Co-op/Association

  • Condo Co-Op Association: No
  • HOA Condo Co-Op Amenities: Baseball Field, Basketball Courts, Bike Trail, Common Grounds, Community Center, Pool - Outdoor, Swimming Pool, Tennis Courts, Tot Lots/Playground, Security
  • HOA Condo Co-Op Fee Includes: Lawn Maintenance, Management, Insurance, Pool(s), Reserve Funds, Road Maintenance
  • HOA Condo Co-Op Rules: Covenants
  • HOA: Yes
  • Senior Community: No

Schools

  • Elementary School: SEVEN LOCKS
  • High School: WINSTON CHURCHILL
  • Middle Or Junior School: CABIN JOHN

Green Features

  • Efficiency: Appliances
  • Green Verification: No

Lot Info

  • Lot Features: Landscaping, No Thru Street
  • Lot Size Acres: 0.08
  • Lot Size Area: 3365
  • Lot Size Units: Square Feet
  • Lot Sq Ft: 3365.00
  • Outdoor Living Structures: Balconies- Multiple, Brick, Patio(s), Enclosed
  • Property Attached Yn: Yes
  • Property Condition: Very Good
  • Zoning: RE2C

Building Info

  • Builder Name: MITCHELL AND BEST

Tax Info

  • Assessor Parcel Number: 13991826
  • Assessor Parcel Number: 161002694734

MLS Schools

  • School District Name: MONTGOMERY COUNTY PUBLIC SCHOOLS
Create a Home Valuation Report for This Property
The Home Valuation Report is an in-depth analysis detailing your home's value as well as a comparison with similar homes in the area

Home Values in the Area

Source: Public Records

Average Home Value in this Area


Source: Public Records

Property History

We collect this data history from publicly available records. To have your information removed, we recommend requesting removal directly through your county’s website.

Date Event Price List to Sale Price per Sq Ft
08/24/2017 08/24/17 Rented $5,000 0.0% --
08/23/2017 08/23/17 Under Contract -- -- --
07/20/2017 07/20/17 For Rent $5,000 -- --
Source: Bright MLS

Agents Affiliated with this Home

  • Section Image
  • Section Image
  • Section Image
See All Agents

Map

Source: Bright MLS

MLS Number: 1002555821

Bright MLS
Your Personal Tour Guide

Ask me questions while you tour the home.