NOT LISTED FOR SALE

948 Chapman Dr Macon, GA 31211

Macon Area

Estimated Value: $319,000 - $355,000

4 Beds
2.5 Baths
2,749 Sq Ft
$122/Sq Ft Est. Value

Sale Details

Date Sold: October 6, 2016

Last sale price $198,000 $72 Per Sq Ft

Est. 69% increase in value since last sale

Current estimated payment $1,840 / mo

53 Days on Market

Highlights

  • Main Floor Primary Bedroom
  • 1 Fireplace
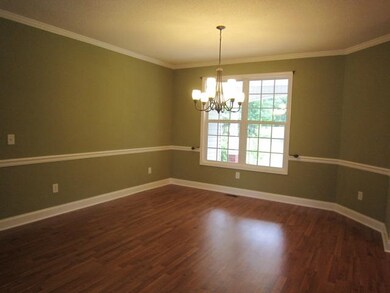
  • Formal Dining Room
  • Whirlpool Bathtub
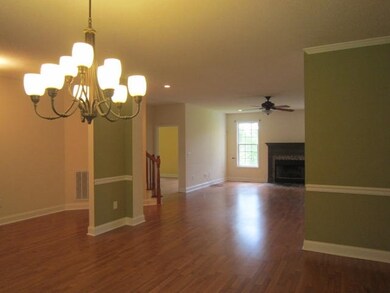
  • Great Room
  • Porch

About This Home

As of October 2016

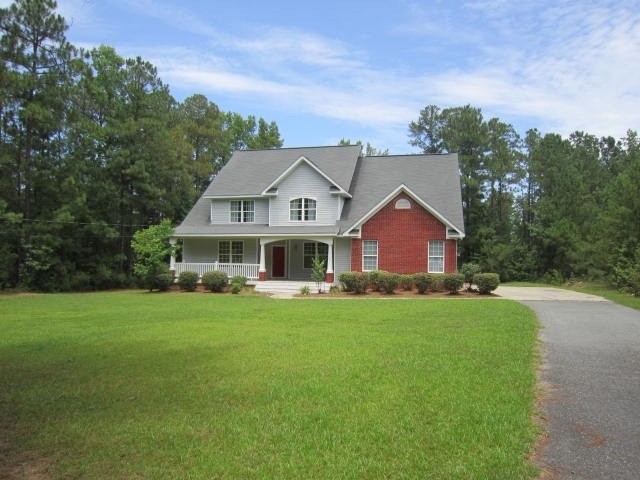
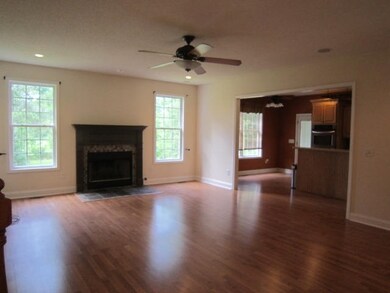
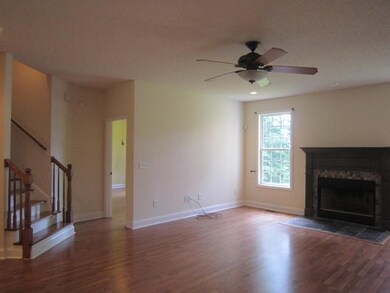
A place with space, Brick and Vinyl construction located in Jones county, 2 Bedrooms on main level including Master. Stainless appliances & solid surface counter tops in Kitchen, an added bonus is double ovens & a gas stove top. Master suite includes, a trey ceiling, whirlpool tub, dual closets & vanities. 4th Bedroom could be used as Office of Living Room. County water & buried 250 gallon propane tank. Call for more information.

Last Agent to Sell the Property

Dorothy Mitchell

Fickling & Company, Inc. License #181982 Listed on: 06/20/2016

Last Buyer's Agent

Raymond Tubb

Re/Max Macon, Realtors License #325706

Home Details

Home Type

  • Single Family

Year Built

  • Built in 2005

Lot Details

  • 0.99

Parking

  • 2 Car Attached Garage

Home Design

  • Brick or Stone Mason
  • Vinyl Siding

Interior Spaces

  • 2,749 Sq Ft Home
  • 2-Story Property
  • 1 Fireplace
  • Great Room
  • Formal Dining Room
  • Carpet
  • Crawl Space
  • Storage In Attic
  • Home Security System
  • Washer and Dryer Hookup

Kitchen

  • Built-In Gas Oven
  • Gas Range
  • Dishwasher

Bedrooms and Bathrooms

  • 4 Bedrooms
  • Primary Bedroom on Main
  • Walk-In Closet
  • Whirlpool Bathtub

Schools

  • Wells Elementary School
  • Clifton Ridge Middle School
  • Jones County High School

Utilities

  • Central Heating and Cooling System
  • Heating System Uses Natural Gas
  • Septic Tank

Additional Features

  • Porch
  • 43,124 Sq Ft Lot
  • Serial Number 1

Community Details

  • Heatherwood Subdivision

Listing and Financial Details

  • Assessor Parcel Number J59A00 216

Home Details

Home Type

Single Family

Year Built

Built in 2005

Lot Details

0.99 Acres

Listing Details

  • FILLACRES: 0.99
  • Estimated Total Sq Ft: 2749.00
  • Closing Comments: Seller Paid
  • Comm Sell: 3.00
  • Comm Sell Type: %
  • Directions: Gray Highway to RL Wheeler Road, home is on the left.
  • Handicap Features: No
  • In City: No
  • Unit Levels: Two
  • Listing Member Name: Dorothy Mitchell
  • Listing Office Short Id: o115
  • Certificate of Permanent Location Recorded: No
  • OCCUPANCY: Vacant
  • Parking Features Number Of Garage Spaces: 2
  • Plat Book: 16
  • Property Sub Type: Single Family Residence
  • Prop. Type: Residential
  • Room 1 Level: First
  • Room 2 Level: First
  • Room 3 Level: First
  • Bedroom 2 Level: First
  • Dining Room Level: First
  • Kitchen Level: First
  • Primary Bedroom Level: First
  • Selling Financing: VA
  • Selling Member Short Id: TUBBRAYMOND
  • Selling Office Short Id: o101
  • Assessor Parcel Number: J59A00 216
  • Year Built: 2005
  • Special Features: None

Interior Features

  • Room Features: Carpet, Vinyl, Wood
  • Appliances: Built-In Gas Oven, Dishwasher, Gas Range
  • Estimated Main Sq Ft: 2749.00
  • Has Basement: No
  • Basement Features: Crawl Space
  • Lower Floor 1 Bedrooms: 4
  • Dining Room Type: Separate
  • Lower Floor 1 Half Bathrooms: 1
  • Interior Amenities: Attic Storage, Carpeted Floors, Fireplace, Pantry, Security System, W/D Connection, Walk-In Closet(s), Whirlpool Tub
  • New Construction: No
  • Fireplaces: 1
  • Lower Floor 1 Bedrooms: Addl Room 1, Addl Room 2, Addl Room 3, Addl Room 4, Bedroom 2, Bedroom 3, Bedroom 4, Dining Room, Great Room, Kitchen, Master Bedroom
  • Bedroom 3 Level: First
  • Bedroom 4 Level: First
  • Great Room Level: First
  • Total Bathrooms: 3.00

Exterior Features

  • Construction Type: Brick, Vinyl Siding
  • On Golf Course: No
  • Patio And Porch Features: Porch
  • Waterfront: No
  • Waterfront Features: None

Garage/Parking

  • Parking Features: Attached

Utilities

  • Cooling: Central Air, Electric
  • Heating: Central, Natural Gas
  • Sewer: Septic Tank
  • Water Source: County

Schools

  • Elementary School: Wells Elementary
  • High School: Jones County High
  • Middle School: Clifton Ridge Middle

Lot Info

  • Deed Page: 80
  • Land Lease Purchase: No
  • Plat Page: 112

Tax Info

  • Year: 2015

Ownership History

We collect this data history from publicly available records. To have your information removed, we recommend requesting removal directly through your county’s website.

Date Name Owned For Owner Type

Purchase Details

Listed on
Jun 20, 2016
Closed on
Oct 6, 2016
Sold by
Bought by
Seller's Agent
Dorothy Mitchell
Fickling & Company, Inc.
Buyer's Agent
Raymond Tubb
Re/Max Macon, Realtors
List Price
$199,900
Sold Price
$198,000
Premium/Discount to List
-$1,900
-0.95%
Current Estimated Value
$334,323

Home Financials for this Owner

Home Financials are based on the most recent Mortgage that was taken out on this home.
Estimated Appreciation
$136,323
Avg. Annual Appreciation
5.51%
Original Mortgage
$198,000
Interest Rate
0.0344%
Mortgage Type
VA

Purchase Details

Closed on
Dec 22, 2005
Sold by
Bought by

Home Financials for this Owner

Home Financials are based on the most recent Mortgage that was taken out on this home.
Original Mortgage
$227,000
Interest Rate
0.0619%
Mortgage Type
New Conventional

Purchase Details

Closed on
Jun 29, 2005
Sold by
Bought by

Home Financials for this Owner

Home Financials are based on the most recent Mortgage that was taken out on this home.
Original Mortgage
$180,000
Interest Rate
0.0554%
Mortgage Type
New Conventional
Source: Public Records
Create a Home Valuation Report for This Property
The Home Valuation Report is an in-depth analysis detailing your home's value as well as a comparison with similar homes in the area

Purchase History

We collect this data history from publicly available records. To have your information removed, we recommend requesting removal directly through your county’s website.

Date Buyer Sale Price Title Company
$198,000 --
-- --
$21,000 --
Source: Public Records

Mortgage History

We collect this data history from publicly available records. To have your information removed, we recommend requesting removal directly through your county’s website.

Date Status Borrower Loan Amount
Open $189,641
Closed $198,000
Previous Owner $227,000
Previous Owner $180,000
Source: Public Records

Property History

We collect this data history from publicly available records. To have your information removed, we recommend requesting removal directly through your county’s website.

Date Event Price List to Sale Price per Sq Ft
10/06/2016 10/06/16 Sold $198,000 -1.0% $72 / Sq Ft
08/12/2016 08/12/16 Pending -- -- --
06/20/2016 06/20/16 For Sale $199,900 -- $73 / Sq Ft
Source: Middle Georgia MLS

Tax History

We collect this data history from publicly available records. To have your information removed, we recommend requesting removal directly through your county’s website.

Year Tax Paid Tax Assessment Tax Assessment Total Assessment is a certain percentage of the fair market value that is determined by local assessors to be the total taxable value of land and additions on the property. Land Improvement
2025 $286 $130,542 $10,140 $120,402
2023 $0 $84,318 $7,800 $76,518
2022 $2,896 $84,318 $7,800 $76,518
2021 $2,899 $84,318 $7,800 $76,518
2020 $2,901 $84,318 $7,800 $76,518
2019 $2,901 $84,318 $7,800 $76,518
2018 $2,901 $84,318 $7,800 $76,518
2017 $2,717 $84,318 $7,800 $76,518
2016 $3,034 $84,318 $7,800 $76,518
2015 $2,740 $84,318 $7,800 $76,518
2014 $2,529 $84,318 $7,800 $76,518
Source: Public Records

Agents Affiliated with this Home

  • Section Image
See All Agents

Map

Source: Middle Georgia MLS

MLS Number: 135738

Middle Georgia MLS

APN: J59A00 216

Your Personal Tour Guide

Ask me questions while you tour the home.