
Melissa Murray
Copper Creek Real Estate
(405) 493-8311
117 Total Sales
4 in Newcastle
$325K - $668K Price Range
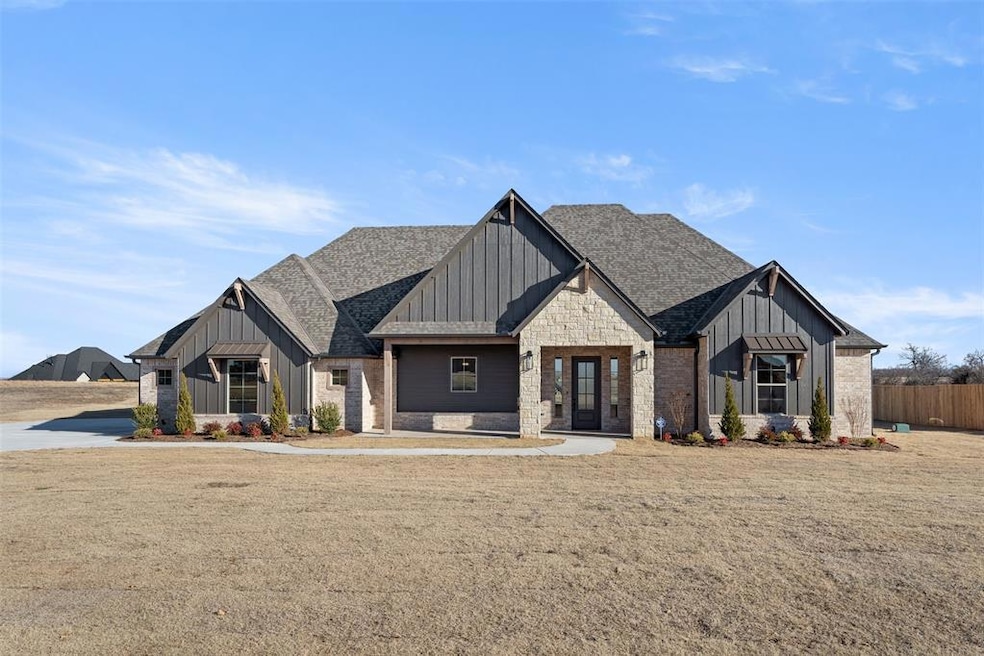
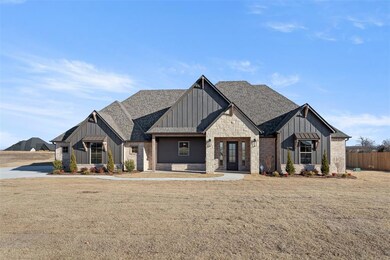
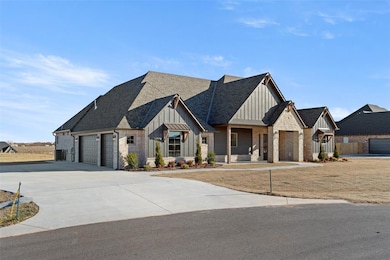
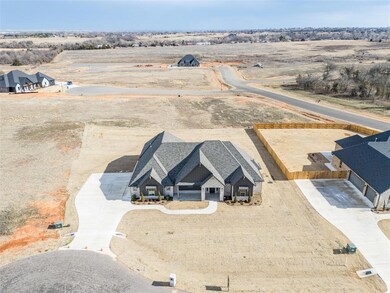
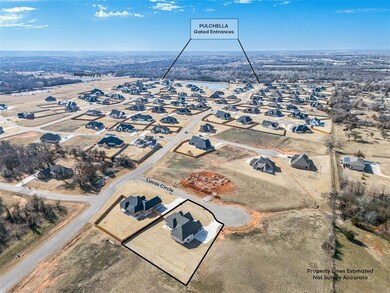
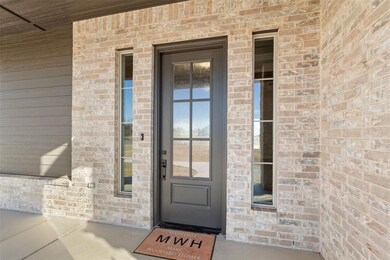
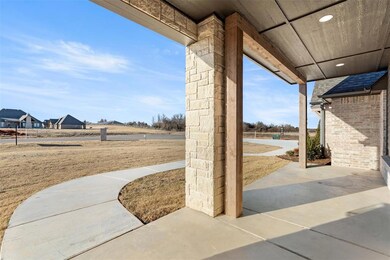
**OPEN HOUSE: Every SATURDAY AND SUNDAY FROM 1:00 PM - 5:00 PM (weather permitting)*** Offering a beautiful new home in the exclusive gated community of Pulchella in Newcastle, Oklahoma with close proximity to 144/Oklahoma City and Norman!! This NEW CONSTRUCTION home is built on a .64 acre cul-de-sac lot. The 2770 sq. ft. (mol) CUSTOM drawn floor plan offers 3 or 4 bedrooms/office, 2 1⁄2 baths, 3 car oversized insulated garage with stairway to large attic storage area, insulated oversized garage doors and two garage door openers. The exterior of the home has a large front covered porch area and extra-large covered back patio, detailed landscaping design and fully sodded front and back yard with sprinkler system. The interior of this home displays a large entry leading into the living room with rock fireplace that opens up to the spacious kitchen and dining area with quartz countertops. The oversized kitchen island with farmhouse sink and sitting area will fit your family's needs as well. The extra large walk-in pantry has a built-in coffee/service bar and ample shelving. The utility room is oversized as well with built-in clothes hamper and storage tower and adjacent to the primary closet. The primary bedroom has an extra-large walk-in closet with built-in chest of drawers, shoe racks and triple hanging rods to maximize your family's storage needs. The bathroom off the primary bedroom has two vanity areas with gold finish plumbing and light fixtures, built-in storage tower, quartz countertops, stand alone 6' bathtub and large walk-in tile shower with built-in niche. The other bedrooms have ceiling fans and large walk-in closets with triple hanging rods. This home has 10' and 11' ceiling heights throughout the home as well as a cathedral ceiling in the living room. The mud bench and all cabinetry throughout this home is custom made and built on site. OPEN HOUSE: SATURDAYS AND SUNDAYS FROM 1:00 PM - 5:00 PM (weather permitting)
Last Agent to Sell the Property
Black Label Realty License #182000 Listed on: 04/15/2025
Melissa Murray
Copper Creek Real Estate
(405) 493-8311
117 Total Sales
4 in Newcastle
$325K - $668K Price Range
Lorri Green
Dillard Cies Real Estate
(405) 839-7536
63 Total Sales
2 in Newcastle
$202K - $450K Price Range
Shane Willard
Willard Real Estate Group
(405) 679-3177
475 Total Sales
1 in Newcastle
$259,900 Price
Kim Green
Countryside Realty
(405) 679-3004
109 Total Sales
5 in Newcastle
$270K - $394K Price Range
Kathy Parker
eXp Realty, LLC
(405) 213-0182
217 Total Sales
1 in Newcastle
$385,000 Price
Kimberly Spencer
Dillard Cies Real Estate
(405) 565-9019
25 Total Sales
2 in Newcastle
$192K - $220K Price Range
We collect this data history from publicly available records. To have your information removed, we recommend requesting removal directly through your county’s website.
| Date | Event | Price | List to Sale | Price per Sq Ft | Prior Sale |
|---|---|---|---|---|---|
| 06/30/2025 06/30/25 | Sold | $575,000 | -1.5% | $208 / Sq Ft | |
| 05/25/2025 05/25/25 | Pending | -- | -- | -- | |
| 04/15/2025 04/15/25 | For Sale | $584,000 | +705.5% | $211 / Sq Ft | |
| 04/11/2024 04/11/24 | Sold | $72,500 | 0.0% | -- | View Prior Sale |
| 04/11/2022 04/11/22 | Pending | -- | -- | -- | |
| 04/08/2022 04/08/22 | Off Market | $72,500 | -- | -- | |
| 04/02/2022 04/02/22 | For Sale | $72,500 | -- | -- |
Seller's Agent in 2025
Tiffany Trimble
Black Label Realty
(405) 812-5499
91 Total Sales
Buyer's Agent in 2025
Jordan Phillips
Great Plains Land Co. LLC
(405) 664-5800
50 Total Sales
Seller's Agent in 2024
Terry Erhardt
Cross C Realty LLC
(405) 206-4276
235 Total Sales
Seller Co-Listing Agent in 2024
Jan Erhardt
Cross C Realty LLC
(405) 996-0987
283 Total Sales
Source: MLSOK
MLS Number: 1165118
Disclaimer: Certain information contained herein is derived from information provided by parties other than Homes.com. All information provided is deemed reliable, but is not guaranteed to be accurate and should be independently verified.
All data is obtained from various sources and may not have been verified by broker or MLS GRID. Supplied Open House Information is subject to change without notice. All information should be independently reviewed and verified for accuracy. Properties may or may not be listed by the office/agent presenting the information. Some IDX listings have been excluded from this website. IDX information is provided exclusively for personal, non-commercial use, and may not be used for any purpose other than to identify prospective properties consumers may be interested in purchasing.
Information is deemed reliable but not guaranteed.
This information is not verified for authenticity or accuracy, is not guaranteed and may not reflect all real estate activity in the market.
Copyright 2026 MLSOK, Inc. All rights reserved.
Listings courtesy of MLSOK as distributed by MLS GRID.
Based on information submitted to the MLS GRID
Ask me questions while you tour the home.