
Brie Fowler
The Agency - Boulder
(720) 782-6598
133 Total Sales
8 in Lafayette
$335K - $795K Price Range
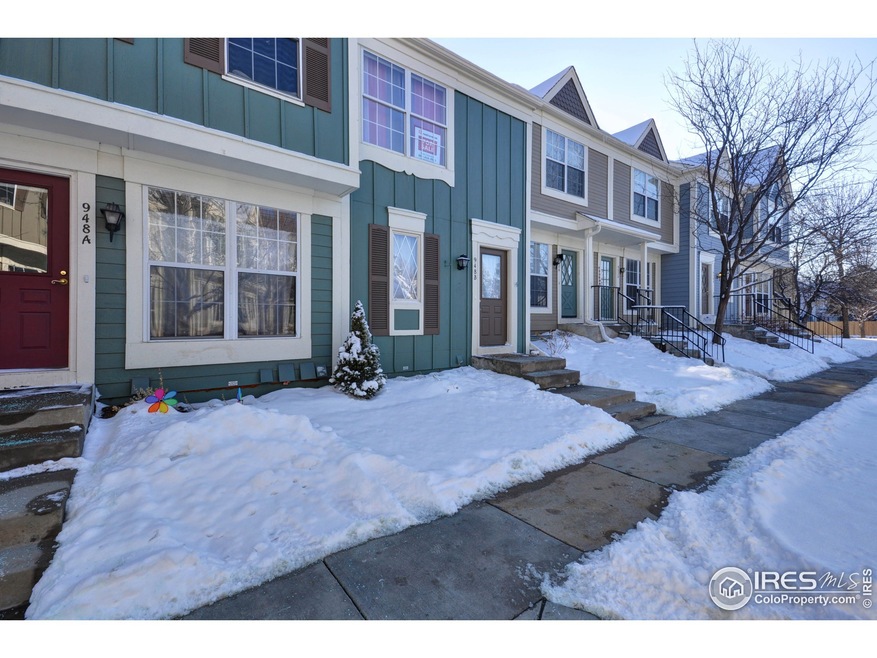
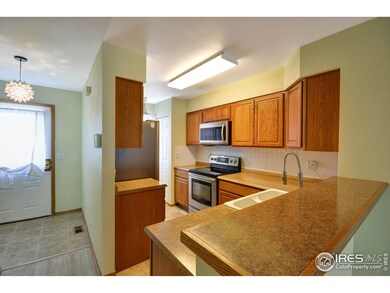
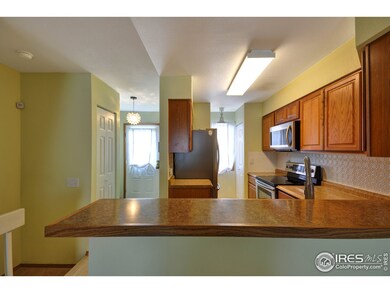
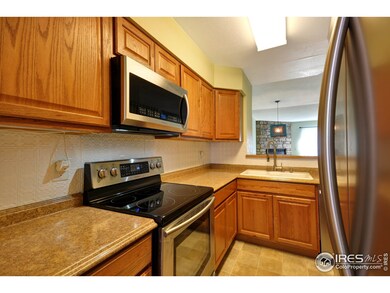
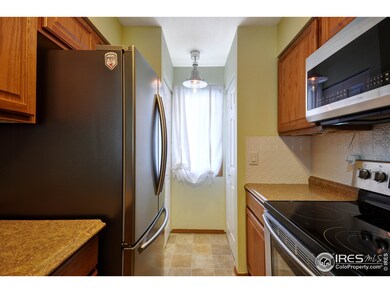
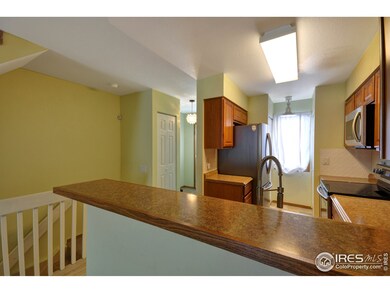
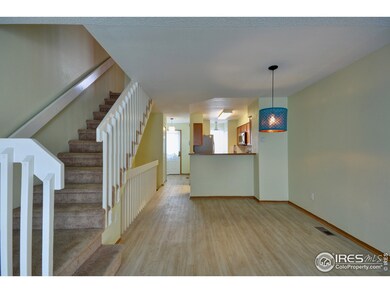
Wonderful townhouse in highly desirable Hearthwood has everything you could want. The interior features abundant natural light,stainless steel appliances, newer laminate flooring, main floor deck, custom paint, stone fireplace, newer fixtures. An open unfinished basement with walk-out to back patio is just waiting for you to add some extra living space. Bring your pickiest buyers as this one won't last.
Brie Fowler
The Agency - Boulder
(720) 782-6598
133 Total Sales
8 in Lafayette
$335K - $795K Price Range
Tony Ashworth
RE/MAX SPECIALISTS
(720) 615-6709
103 Total Sales
1 in Lafayette
$870,000 Price
Erich Menzel
Coldwell Banker Realty-NOCO
(970) 632-7477
86 Total Sales
1 in Lafayette
$540,000 Price
Kate Smith
KHS Real Estate
(720) 713-3655
44 Total Sales
1 in Lafayette
$975,000 Price
Barry Remington
WK Real Estate
(720) 674-9142
141 Total Sales
14 in Lafayette
$300K - $5.8M Price Range
Taylor Kyner
eXp Realty, LLC
(720) 807-6738
113 Total Sales
2 in Lafayette
$635K - $790K Price Range
We collect this data history from publicly available records. To have your information removed, we recommend requesting removal directly through your county’s website.
| Date | Event | Price | List to Sale | Price per Sq Ft |
|---|---|---|---|---|
| 01/28/2019 01/28/19 | Off Market | $215,000 | -- | -- |
| 03/06/2015 03/06/15 | Sold | $215,000 | +7.5% | $140 / Sq Ft |
| 02/24/2015 02/24/15 | For Sale | $200,000 | -- | $130 / Sq Ft |
We collect this data history from publicly available records. To have your information removed, we recommend requesting removal directly through your county’s website.
| Year | Tax Paid | Tax Assessment Tax Assessment Total Assessment is a certain percentage of the fair market value that is determined by local assessors to be the total taxable value of land and additions on the property. | Land | Improvement |
|---|---|---|---|---|
| 2026 | $2,198 | $25,092 | $6,372 | $18,720 |
| 2025 | $2,198 | $25,092 | $6,372 | $18,720 |
| 2024 | $1,750 | $23,062 | $5,856 | $17,206 |
| 2023 | $1,720 | $19,752 | $5,856 | $17,581 |
| 2022 | $1,806 | $19,224 | $4,573 | $14,651 |
| 2021 | $1,786 | $19,777 | $4,705 | $15,072 |
| 2020 | $1,733 | $18,962 | $3,861 | $15,101 |
| 2019 | $1,709 | $18,962 | $3,861 | $15,101 |
| 2018 | $1,485 | $16,265 | $3,744 | $12,521 |
| 2017 | $1,446 | $17,981 | $4,139 | $13,842 |
| 2016 | $1,182 | $12,872 | $3,025 | $9,847 |
| 2015 | $1,107 | $10,850 | $2,866 | $7,984 |
| 2014 | $980 | $10,850 | $2,866 | $7,984 |
Seller's Agent in 2015
Bob Connors
eXp Realty LLC
(720) 331-1526
25 Total Sales
Buyer's Agent in 2015
Andre Mazur
Compass - Boulder
(720) 298-0174
68 Total Sales
Source: IRES MLS
MLS Number: IRE756169
Disclaimer: Certain information contained herein is derived from information provided by parties other than Homes.com. All information provided is deemed reliable, but is not guaranteed to be accurate and should be independently verified.
Information source: Information and Real Estate Services, LLC. Provided for limited non-commercial use only under IRES Rules © Copyright IRES.
Based on information submitted to the MLS GRID. All data is obtained from various sources and may not have been verified by broker or MLS GRID. Supplied Open House Information is subject to change without notice. All information should be independently reviewed and verified for accuracy. Properties may or may not be listed by the office/agent presenting the information. Some IDX listings have been excluded from this website. Listing information is provided exclusively for consumers' personal, non-commercial use and may not be used for any purpose other than to identify prospective properties consumers may be interested in purchasing.
Information deemed reliable but not guaranteed by the MLS.
Based on information submitted to the MLS GRID
Listings courtesy of IRES MLS as distributed by MLS GRID
Ask me questions while you tour the home.