NOT LISTED FOR SALE
3 Beds
2 Baths
1,000 Sq Ft
3,049 Sq Ft Lot

Highlights

  • Formal Dining Room
  • Galley Kitchen
  • East or West Exposure
  • Detached Garage
  • Forced Air Heating System
  • 1-minute walk to Bertha Honoré Palmer Park

About This Home

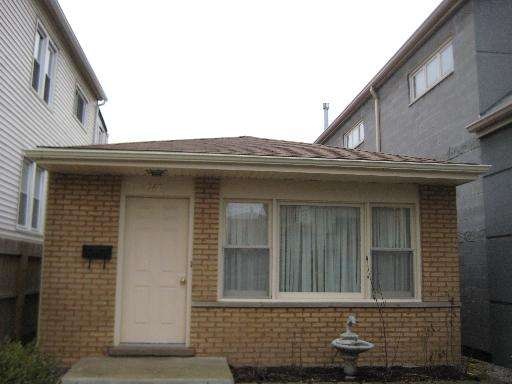
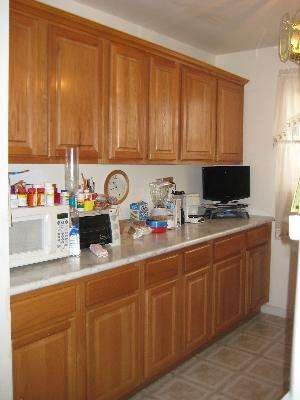
Looking for a Reasonably Priced Home in Ukrainian Village? Look No Further. This 4 Bedroom 2 Bath Brick Bi-Level is Ready to Go. Nice Oak Cabinets & Plenty of them in this Cute Galley Kitchen, Separate Dining Room. 3 bedrooms on 2nd floor and 1 in the lower level. 2nd bath & a large family room also on lower level. Large Fenced Yard for Your Enjoyment and a 2 Car Garage. Motivated Seller,Bring All Reasonable offers.

Last Agent to Sell the Property

Brian Mak

Baird & Warner License #475092346 Listed on: 08/31/2012

Baird & Warner

Co-Listed By

Donna Nugent

Baird & Warner License #475134642

Last Buyer's Agent

Igor Michin

Create a Home Valuation Report for This Property
The Home Valuation Report is an in-depth analysis detailing your home's value as well as a comparison with similar homes in the area

Property Details

Home Type

  • Other

Year Built

  • 1971

Lot Details

  • East or West Exposure

Parking

  • Detached Garage
  • Parking Included in Price

Home Design

  • Brick Exterior Construction
  • Slab Foundation
  • Aluminum Siding

Interior Spaces

  • Formal Dining Room
  • Galley Kitchen

Finished Basement

  • Partial Basement
  • Finished Basement Bathroom
  • Crawl Space

Utilities

  • Forced Air Heating System
  • Heating System Uses Gas
  • Lake Michigan Water

Property Details

Home Type

Other

Year Built

1971

Lot Details

3,049 Sq Ft Lot

Parking

2

Listing Details

  • Property Type: Detached Single
  • Built Before 1978 (Y/N): Yes
  • Architectural Style: Bi-Level
  • Type Detached: 1.5 Story
  • Special Features: None
  • Year Built: 1971

Interior Features

  • Appliances: Oven/Range, Refrigerator
  • Number Of Rooms: 8
  • Equipment: TV Antenna, CO Detectors, Sump Pump
  • Attic: Unfinished
  • Basement: Partial
  • Basement: Finished, Crawl
  • Basement Bathrooms: Yes
  • Bedrooms All Levels: 4
  • Below Grade Bedrooms: 1
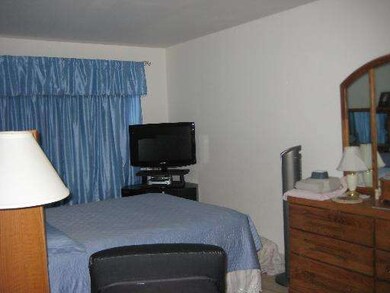
  • Master Bedroom Level: 2nd Level
  • Master Bedroom Size: 16X10
  • Master Bedroom Flooring: Carpet
  • Master Bedroom Window Treatments: Curtains/Drapes
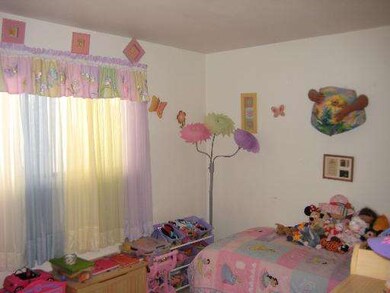
  • Second Bedroom Level: 2nd Level
  • Second Bedroom Size: 12X8
  • Second Bedroom Flooring: Carpet
  • Second Bedroom Window Treatments: Curtains/Drapes
  • Third Bedroom Level: 2nd Level
  • Third Bedroom Size: 13X9
  • Third Bedroom Flooring: Carpet
  • Third Bedroom Window Treatments: Curtains/Drapes
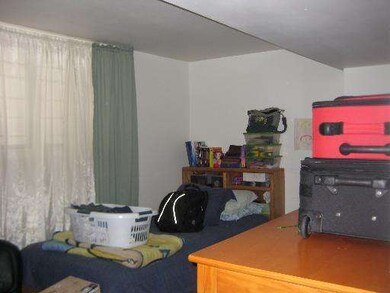
  • Fourth Bedroom Level: Basement
  • Fourth Bedroom Size: 12X9
  • Fourth Bedroom Flooring: Carpet
  • Fourth Bedroom Window Treatments: Curtains/Drapes
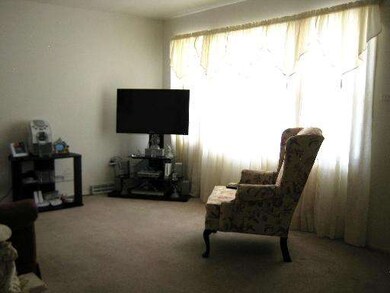
  • Living Room Level: Main Level
  • Living Room Size: 17X12
  • Living Room Flooring: Carpet
  • Living Room Window Treatments: Curtains/Drapes
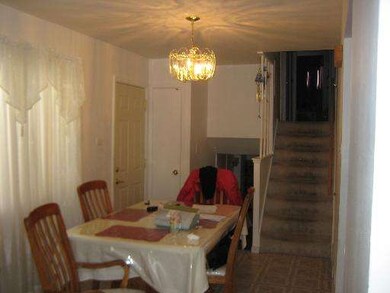
  • Dining Room: Separate
  • Dining Room Level: Main Level
  • Dining Room Size: 14X7
  • Dining Room Flooring: Ceramic Tile
  • Dining Room Window Treatments: Curtains/Drapes
  • Family Room Level: Basement
  • Family Room Size: 17X15
  • Family Room Flooring: Ceramic Tile
  • Kitchen Type: Galley
  • Kitchen Level: Main Level
  • Kitchen Size: 9X9
  • Kitchen Flooring: Ceramic Tile
  • Kitchen Window Treatments: Curtains/Drapes
  • Additional Rooms: No additional rooms

Exterior Features

  • Roof: Asphalt/Glass (Shingles)
  • Foundation: Concrete
  • Lot Size: Less Than .25 Acre
  • Exterior Building Type: Aluminum Siding, Brick
  • Exposure: E (East), W (West)

Garage/Parking

  • Number of Cars: 2
  • Parking: Garage
  • Garage Type: Detached
  • Garage On Site: Yes
  • Number Garage Spaces: 2
  • Parking Included In Price: Yes

Utilities

  • Cooling: Central Air
  • Electricity: Circuit Breakers, 100 Amp Service
  • Water: Lake Michigan, Public
  • Sewer: Sewer-Storm, Sewer-Public
  • Heating Fuel: Gas, Forced Air

Schools

  • Junior High Dist: 299

Lot Info

  • Lot Dimensions: 24 X 125

Home Values in the Area

Source: Public Records

Average Home Value in this Area


Source: Public Records

Agents Specializing in East Village, IL

See All Agents

Agents Affiliated with this Home

  • Section Image
  • Section Image
See All Agents

Map

Source: Midwest Real Estate Data (MRED)

MLS Number: MRD08149374

Midwest Real Estate Data (MRED)

APN: 17-06-423-023

Your Personal Tour Guide

Ask me questions while you tour the home.