
Rachael Silverstein
Copper Creek Real Estate
(405) 963-5002
112 Total Sales
11 in Moore
$163K - $425K Price Range
Estimated Value: $173,340
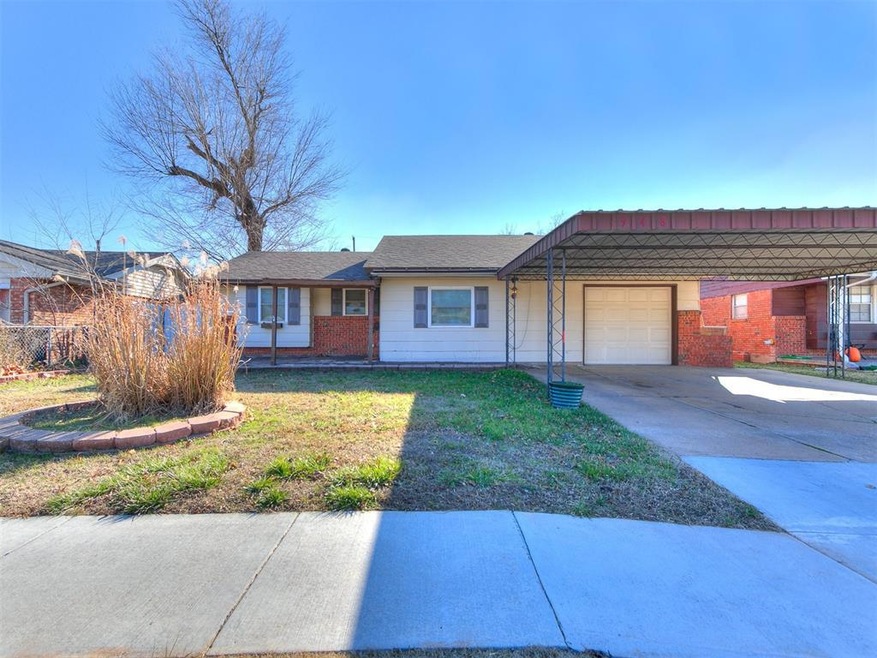
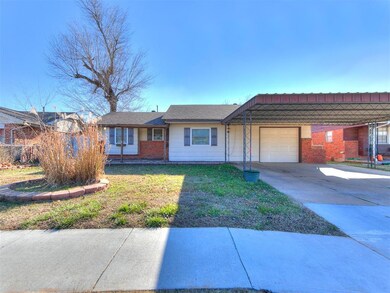
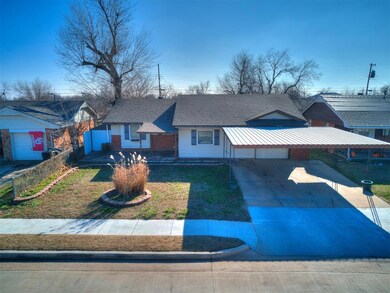
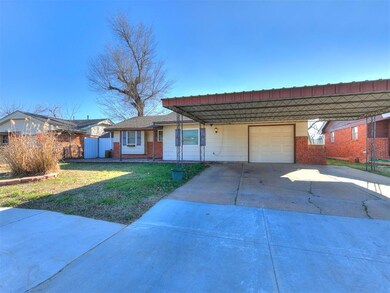
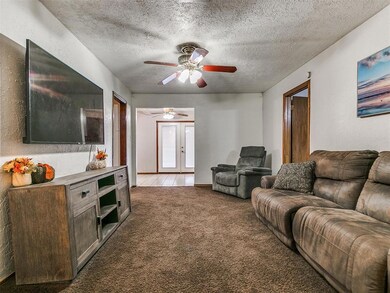
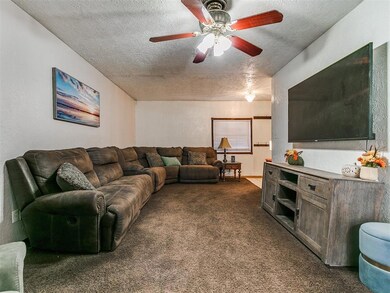
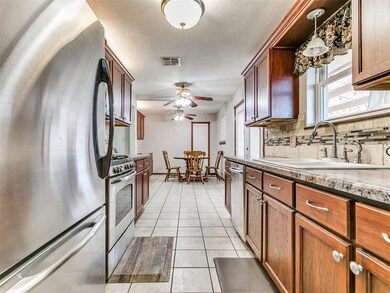
3-bed, 1.5-bath gem in Moore! Remodeled kitchen with stainless steel appliances, stone, and glass backsplash, refrigerator stays. Luxurious bathroom with a two-speed jetted tub. Enjoy newer double-hung vinyl windows, a 24' x 20' carport, and a 24' x 10' front porch. Newer exterior paint with vinyl shutters and a Ring security system. Energy-efficient with blown-in insulation and a digital thermostat. Entertain in the 14' x 14' covered outdoor kitchen featuring stainless steel appliances. Additional perks include 24' x 20' workshop with electricity, and an above-ground heated swimming pool with a deck. Privacy is key with a 6' white metal fence. Located in the Moore public school district, close to shopping, dining, parks, and more. This home combines comfort and convenience. Seller is replacing carpet prior to closing.
Last Agent to Sell the Property
Keller Williams Realty Elite License #159630 Listed on: 01/05/2024
Last Buyer's Agent
Nicole Gonzalez
Redfin License #204137
We collect this data history from publicly available records. To have your information removed, we recommend requesting removal directly through your county’s website.
Rachael Silverstein
Copper Creek Real Estate
(405) 963-5002
112 Total Sales
11 in Moore
$163K - $425K Price Range
Cecilia Garcia Marquez
LIME Realty
(405) 583-7794
12 Total Sales
1 in Moore
$280,000 Price
Ben Freeman
Realty of America LLC
(405) 353-6246
34 Total Sales
1 in Moore
$282,000 Price
Monica Linville
Epique Realty
(405) 591-3185
13 Total Sales
1 in Moore
$250,000 Price
Joey Blanco
LPT Realty
(405) 400-1683
41 Total Sales
1 in Moore
$212,000 Price
Jerri Shepherd
Legacy Three
(405) 353-9450
33 Total Sales
1 in Moore
$325,000 Price
We collect this data history from publicly available records. To have your information removed, we recommend requesting removal directly through your county’s website.
| Date | Buyer | Sale Price | Title Company |
|---|---|---|---|
| $167,000 | Legacy Title Of Oklahoma | ||
| $136,000 | Old Republic Title | ||
| -- | Old Republic Title |
We collect this data history from publicly available records. To have your information removed, we recommend requesting removal directly through your county’s website.
| Date | Status | Borrower | Loan Amount |
|---|---|---|---|
| Open | $93,500 | ||
| Closed | $124,000 | ||
| Previous Owner | $133,536 | ||
| Previous Owner | $92,000 | ||
| Previous Owner | $92,000 |
We collect this data history from publicly available records. To have your information removed, we recommend requesting removal directly through your county’s website.
| Date | Event | Price | List to Sale | Price per Sq Ft |
|---|---|---|---|---|
| 02/13/2024 02/13/24 | Sold | $167,000 | +1.2% | $124 / Sq Ft |
| 01/14/2024 01/14/24 | Pending | -- | -- | -- |
| 01/05/2024 01/05/24 | For Sale | $165,000 | -- | $122 / Sq Ft |
We collect this data history from publicly available records. To have your information removed, we recommend requesting removal directly through your county’s website.
| Year | Tax Paid | Tax Assessment Tax Assessment Total Assessment is a certain percentage of the fair market value that is determined by local assessors to be the total taxable value of land and additions on the property. | Land | Improvement |
|---|---|---|---|---|
| 2025 | $2,571 | $20,995 | $3,507 | $17,488 |
| 2023 | $2,139 | $17,554 | $3,150 | $14,404 |
| 2022 | $2,107 | $17,027 | $3,150 | $13,877 |
| 2021 | $1,407 | $11,320 | $1,920 | $9,400 |
| 2020 | $1,283 | $11,320 | $1,920 | $9,400 |
| 2019 | $1,307 | $11,320 | $1,920 | $9,400 |
| 2018 | $1,307 | $11,320 | $1,920 | $9,400 |
| 2017 | $1,442 | $11,320 | $0 | $0 |
| 2016 | $1,451 | $11,320 | $1,920 | $9,400 |
| 2015 | $1,321 | $11,389 | $1,920 | $9,469 |
| 2014 | $756 | $7,369 | $710 | $6,659 |
Seller's Agent in 2024
Colette Naff
Keller Williams Realty Elite
(405) 921-2567
180 Total Sales
N
Buyer's Agent in 2024
Nicole Gonzalez
Redfin
Source: MLSOK
MLS Number: 1093345
APN: R0017417
Disclaimer: Certain information contained herein is derived from information provided by parties other than Homes.com. All information provided is deemed reliable, but is not guaranteed to be accurate and should be independently verified.
All data is obtained from various sources and may not have been verified by broker or MLS GRID. Supplied Open House Information is subject to change without notice. All information should be independently reviewed and verified for accuracy. Properties may or may not be listed by the office/agent presenting the information. Some IDX listings have been excluded from this website. IDX information is provided exclusively for personal, non-commercial use, and may not be used for any purpose other than to identify prospective properties consumers may be interested in purchasing.
Information is deemed reliable but not guaranteed.
This information is not verified for authenticity or accuracy, is not guaranteed and may not reflect all real estate activity in the market.
Copyright 2026 MLSOK, Inc. All rights reserved.
Listings courtesy of MLSOK as distributed by MLS GRID.
Based on information submitted to the MLS GRID
Ask me questions while you tour the home.