BT
Seller's Agent in 2025
Bo and Sondra Blackwell Team
Blackwell Realty, Inc.


Estimated Value: $299,138
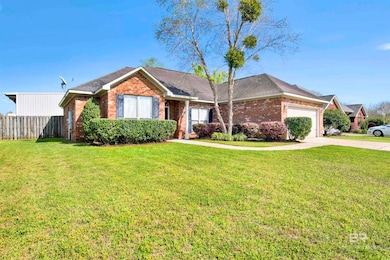
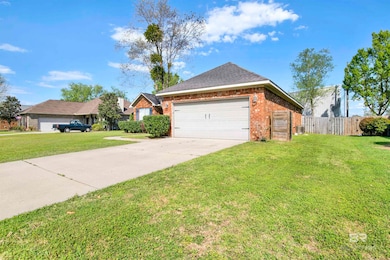
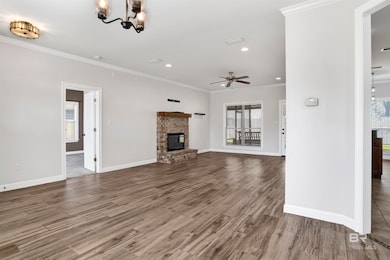
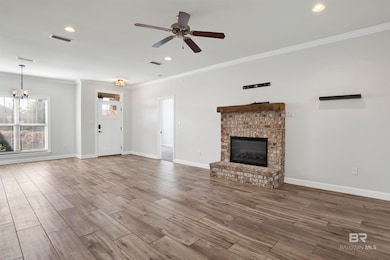
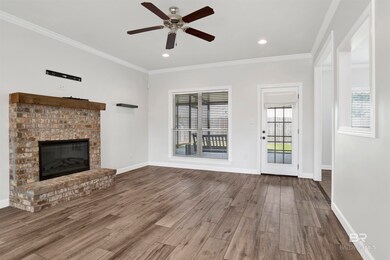
This move-In ready well-maintained 3-bedroom, 2-bath brick home is ready for new owners. The open living and dining area features a beautiful brick fireplace with a wood mantle. Tile flooring runs throughout the main areas, while the bedrooms have newer carpet. The oversized screened back porch provides plenty of space to relax, with an additional grilling area for outdoor cooking. Freshly painted and conveniently located, this home is priced to sell! Buyer to verify all information during due diligence.
Last Agent to Sell the Property
Bo and Sondra Blackwell Team
Blackwell Realty, Inc. Brokerage Phone: 251-626-9570 Listed on: 03/26/2025
We collect this data history from publicly available records. To have your information removed, we recommend requesting removal directly through your county’s website.
We collect this data history from publicly available records. To have your information removed, we recommend requesting removal directly through your county’s website.
| Date | Buyer | Sale Price | Title Company |
|---|---|---|---|
| $302,000 | None Listed On Document | ||
| Brown Steven | $179,500 | None Available | |
| Sulzmann Jeffrey Richard | -- | None Available |
We collect this data history from publicly available records. To have your information removed, we recommend requesting removal directly through your county’s website.
| Date | Status | Borrower | Loan Amount |
|---|---|---|---|
| Closed | $10,000 | ||
| Open | Beedy Judson Hillard | $296,530 | |
| Previous Owner | Brown Steven | $129,500 | |
| Previous Owner | Sulzmann Jeffrey Richard | $154,000 | |
| Previous Owner | Sulzmann Jeffrey Richard | $6,102 | |
| Previous Owner | Sulzmann Jeffrey R | $32,300 | |
| Previous Owner | Sulzmann Jeffrey Richard | $35,000 | |
| Previous Owner | Sulzmann Jeffrey Richard | $140,500 | |
| Previous Owner | Pouncey Arthur | $136,000 |
We collect this data history from publicly available records. To have your information removed, we recommend requesting removal directly through your county’s website.
| Date | Event | Price | List to Sale | Price per Sq Ft | Prior Sale |
|---|---|---|---|---|---|
| 06/13/2025 06/13/25 | Sold | $302,000 | +1.0% | $188 / Sq Ft | |
| 03/26/2025 03/26/25 | For Sale | $299,000 | +66.6% | $186 / Sq Ft | |
| 07/03/2019 07/03/19 | Sold | $179,500 | -3.0% | $112 / Sq Ft | View Prior Sale |
| 06/08/2019 06/08/19 | Pending | -- | -- | -- | |
| 05/04/2019 05/04/19 | For Sale | $185,000 | -- | $115 / Sq Ft |
We collect this data history from publicly available records. To have your information removed, we recommend requesting removal directly through your county’s website.
| Year | Tax Paid | Tax Assessment Tax Assessment Total Assessment is a certain percentage of the fair market value that is determined by local assessors to be the total taxable value of land and additions on the property. | Land | Improvement |
|---|---|---|---|---|
| 2025 | $898 | $28,960 | $4,860 | $24,100 |
| 2024 | $924 | $29,800 | $5,000 | $24,800 |
| 2023 | $813 | $26,240 | $4,800 | $21,440 |
| 2022 | $633 | $22,600 | $0 | $0 |
| 2021 | $557 | $20,460 | $0 | $0 |
| 2020 | $546 | $19,500 | $0 | $0 |
| 2019 | $500 | $19,460 | $0 | $0 |
| 2018 | $460 | $18,020 | $0 | $0 |
| 2017 | $441 | $17,340 | $0 | $0 |
| 2016 | $445 | $17,500 | $0 | $0 |
| 2015 | -- | $16,580 | $0 | $0 |
| 2014 | -- | $14,900 | $0 | $0 |
| 2013 | -- | $14,620 | $0 | $0 |
BT
Seller's Agent in 2025
Bo and Sondra Blackwell Team
Blackwell Realty, Inc.

Buyer's Agent in 2025
Staci Davis
South Coast Properties
(817) 845-8584
32 Total Sales
Seller's Agent in 2019
Emily Burke
Century 21 J Carter & Company
(251) 424-8072
64 Total Sales
SB
Buyer's Agent in 2019
Sondra Blackwell
Blackwell Realty, Inc.
Source: Baldwin REALTORS®
MLS Number: 376484
APN: 43-05-22-0-000-014.161
Disclaimer: Certain information contained herein is derived from information provided by parties other than Homes.com. All information provided is deemed reliable, but is not guaranteed to be accurate and should be independently verified.
IDX information is provided exclusively for personal, non-commercial use, and may not be used for any purpose other than to identify prospective properties consumers may be interested in purchasing. Information is deemed reliable but not guaranteed.
Ask me questions while you tour the home.