NOT LISTED FOR SALE

9480 Stoops Rd Dillsboro, IN 47018

Estimated Value: $457,188 - $510,000

4 Beds
3 Baths
3,312 Sq Ft
$147/Sq Ft Est. Value

Sale Details

Date Sold: November 21, 2025

Current estimated payment $2,733 / mo

1 Day on Market

Highlights

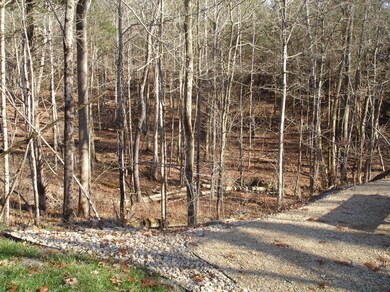
  • View of Trees or Woods
  • Cathedral Ceiling
  • Wood Flooring
  • Wooded Lot
  • 2-Story Property
  • Bonus Room

About This Home

As of May 2020

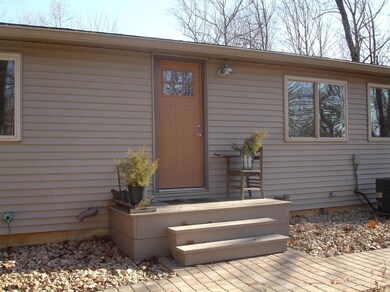
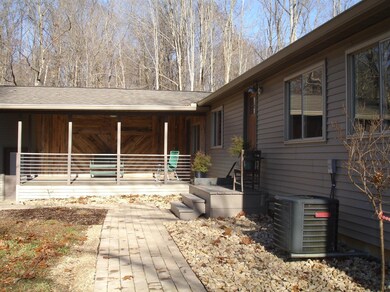
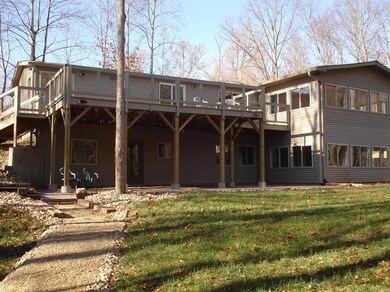
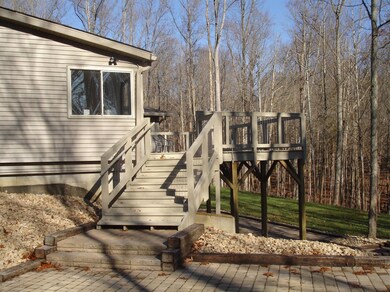
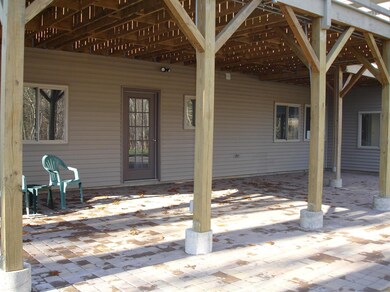
Welcome to this private home located on almost 8 acres. This expansive ranch home has 4 bedrooms, 3 full baths, and a finished basement offering so much room for entertaining. This private retreat has windows galore offering so much light, a huge deck and such a great outdoor space to sit and enjoy quiet, country living. Also offering a large fenced in area for your pets and many upgrades including new flooring throughout and a newer roof (2019), HVAC (2019), and stainless appliances (2019) and a 32 x 24 detached garage (2020). Set up your showing today!

Last Agent to Sell the Property

Deborah Tanner

Tanner Real Estate Listed on: 03/15/2020

Last Buyer's Agent

Sean York

Re/Max Preferred Choice

Property Details

Home Type

  • Manufactured Home

Year Built

  • Built in 2006

Lot Details

  • 7.69 Acre Lot
  • Wooded Lot

Parking

  • 2 Car Attached Garage
  • Gravel Driveway

Home Design

  • Single Family Detached Home
  • Manufactured Home
  • 2-Story Property
  • Transitional Architecture
  • Poured Concrete
  • Fire Rated Drywall
  • Shingle Roof
  • Wood Siding
  • Vinyl Siding
  • Stick Built Home

Interior Spaces

  • Built-In Features
  • Cathedral Ceiling
  • Ceiling Fan
  • Recessed Lighting
  • Double Pane Windows
  • ENERGY STAR Qualified Windows
  • Insulated Windows
  • French Doors
  • Family Room
  • Dining Room
  • Home Office
  • Bonus Room
  • Game Room
  • Sun or Florida Room
  • Views of Woods
  • Motion Detectors

Kitchen

  • Breakfast Bar
  • Gas Cooktop
  • Microwave
  • Dishwasher

Flooring

  • Wood
  • Wall to Wall Carpet
  • Tile

Bedrooms and Bathrooms

  • 4 Bedrooms
  • En-Suite Primary Bedroom
  • Walk-In Closet
  • 3 Full Bathrooms
  • Bathtub and Shower Combination in Primary Bathroom

Finished Basement

  • Walk-Out Basement
  • Basement Fills Entire Space Under The House

Eco-Friendly Details

  • Energy-Efficient HVAC

Utilities

  • 95% Forced Air Zoned Heating and Cooling System
  • Heating System Powered By Owned Propane
  • Gas Water Heater
  • Septic Tank

Community Details

  • Southeastern Indiana Board Association

Property Details

Home Type

Manufactured Home

Year Built

Built in 2006

Lot Details

7.69 Acres

Parking

2

Listing Details

  • Property Sub Type: Single Family
  • Architecture: Ranch, Transitional
  • Single Family Type: Single Family Detach
  • Accessibility Features: No
  • FILLACRES: 7.6900
  • Allow On Internet: True
  • Level 1 Bathroom Type: Full
  • Level 1 Bathroom: Yes
  • Level 1 Bedroom: Yes
  • Below Grade Finished Sq Ft: 1392
  • Complete Renovation: No
  • Dining Room2: Cathedral Ceiling, Walkout, Wood Floor
  • Entry Area: 27.0000
  • Entry Foyer: Wood Floor
  • Family Room: Yes
  • Great Room2: 23x15 Level: 1
  • Doors: French Doors
  • Kitchen3: Counter Bar, Marble/Granite/Slate, Walkout, Wood Floor
  • Land Description: Landscaping, Wooded
  • Laundry Level1: No
  • Unit Levels: Two
  • Lighting: LED, Motion Sensor
  • Second Floor Living Room: 13x13 Level: 1
  • Lot Measurement: Acres
  • Mud Room Dim: 0.00 x 0.00
  • Other Room10 Dim: 0.00 x 0.00
  • Other Room1 Area: 484.0000
  • Other Room1 Len: 22.00
  • Other Room7 Dim: 0.00 x 0.00
  • Other Room8 Dim: 0.00 x 0.00
  • Other Room9 Dim: 0.00 x 0.00
  • Prop. Type: Residential
  • Smart Technology: HVAC
  • Total Finished Square Footage: 3312.00
  • Study Office: Vaulted Ceiling, Walkout, Wood Floor
  • Study Office2: 11x11 Level: 1
  • Study Office Area: 121.0000
  • Study Office Dim: 11.00 x 11.00
  • Study Office Len: 11.00
  • Water Heating: Gas
  • Year Built: 2006
  • Public Listing Url: https://seibr.rapmls.com/scripts/mgrqispi.dll?APPNAME=seindiana&PRGNAME=MLSLogin&ARGUMENT=cH9VOsxjJ5W1413znB1AvBOzQwYjnBMu9lkkZ7ENiNQ=&KeyRid=1
  • TypeOfHome: Manufactured, Stick Built
  • Special Features: None
  • Stories: 2

Interior Features

  • Kitchen Area: 192.5000
  • Flex Rooms: Bonus Room, Game Room
  • Master Bedroom Dim: 12.00 x 11.00
  • Bathroom 1: Full
  • Bathroom 2: Full
  • Bathroom 3: Full
  • Bathroom 1 Level: 1
  • Bathroom 2 Level: 1
  • Bathroom 3 Level: Lower
  • Full Bathrooms: 3
  • Family Room2: French Doors, Vinyl
  • Breakfast Room: 0x0 Level: 1
  • Laundry Room: 32.50x10 Level: Lower
  • Other Room1 Dim: 22.00 x 22.00
  • Other Room2 Dim: 0.00 x 0.00
  • Great Room Area: 345.0000
  • Other Room3 Dim: 0.00 x 0.00
  • Kitchen2: 17.50x11 Level: 1
  • Other Room4 Dim: 0.00 x 0.00
  • Living Room Area: 169.0000
  • Livingroom Len: 13.00
  • Livingroom Wid: 13.00
  • Sunroom Dim: 0.00 x 0.00
  • Disability Access: County Road, Paved Road
  • Appliances: Dishwasher, Gas Cooktop, Microwave, Refrigerator
  • Has Basement: Full
  • Basement Features: Finished, Vinyl, Walkout
  • Basement Bathrooms: 3
  • Bedroom 2: 12x11 Level: 1
  • Bedroom 3: 11x9 Level: 1
  • Bedroom 4: 11x10 Level: Upper
  • Lower Floor 1 Bedrooms: 4
  • Dining Room: 13x10 Level: 1
  • Dining Room Area: 130.0000
  • Formal Dining Room: Yes
  • Great Room: Wood Floor
  • Inside Features: Other, Sunroom, Vinyl, Walk-In Closet(s)
  • Insulation: Wall R13-R19, Roof/Attic R30-50
  • Laundry Room Area: 325.0000
  • Laundryroom Dim: 32.50 x 10.00
  • Living Room: Cathedral Ceiling, Wood Floor
  • Primary Bathroom: Built-Ins, Marb/Gran/Slate, Tile Floor, Tub w/Shower
  • Master Bed: Bath Adjoins, Other, WW Carpet
  • Master Bedroom: 12x11 Level: 1
  • New Construction: No
  • Other Room 1: 22x22 Level: Lower
  • Other Room5 Dim: 0.00 x 0.00
  • Other Room6 Dim: 0.00 x 0.00
  • Recreation Room: 23x15 Level: Lower
  • Recreation Room Area: 345.0000
  • Recreation Room Dim: 23.00 x 15.00
  • Total Basement Sq Ft: 1776
  • Total Rooms: 14
  • Windows: Double Pane, ENERGY STAR, Insulated
  • Walls: Drywall
  • Above Grade Finished Sq Ft: 1920

Beds/Baths

  • Bedroom 2 Area: 132.0000
  • Bedroom 3 Area: 99.0000
  • Bedroom 4 Area: 110.0000
  • Master Bedroom Area: 132.0000

Exterior Features

  • Exterior Construction: Vinyl Siding, Wood Siding
  • Driveway Type: Gravel
  • Foundation: Poured
  • Outside Features: Wooded Lot
  • Road Frontage: 50.00
  • Roof: Shingle
  • View: Wooded
  • Easements: Public Record

Garage/Parking

  • Garage/Carport Description: Garage Attached
  • Garage Door Height: 8'
  • Garage Spaces: 2.00
  • Parking: Driveway, Garage Door Opener

Utilities

  • Cooling: Ceiling Fans, Central Air
  • Gas Company: Propane Owned
  • Heating: Gas Furn EF Rtd 95%+
  • Sewer: Septic Tank
  • Water Source: Public

Condo/Co-op/Association

  • Association: Southeastern Indiana Board

Association/Amenities

  • Miscellaneous: Ceiling Fan, Recessed Lights

Schools

  • School District: South Dearborn

Green Features

  • Energy Green Features: No
  • Green Certification: No

Lot Info

  • Lot Dimensions: 334796
  • Lot Size Sq Ft: 334976.00
  • Zoning: AGRI

Rental Info

  • For Lease: No

Tax Info

  • Semi Annual Taxes: 1280
  • Tax Exemptions: None

MLS Schools

  • School Type: Elementary School
  • School Name: Dillsboro Elementary
  • School Type: High School
  • School Name: South Dearborn High

Ownership History

We collect this data history from publicly available records. To have your information removed, we recommend requesting removal directly through your county’s website.

Date Name Owned For Owner Type

Purchase Details

Listed on
Aug 7, 2025
Closed on
Nov 21, 2025
Sold by
Bought by
Seller's Agent
Katie Zeinner
Lohmiller Real Estate
Buyer's Agent
Non Member
NonMember Firm
List Price
$525,000
Sold Price
$475,000
Premium/Discount to List
-$50,000
-9.52%
Views
274
Current Estimated Value
$485,729

Home Financials for this Owner

Home Financials are based on the most recent Mortgage that was taken out on this home.
Estimated Appreciation
$10,729
Avg. Annual Appreciation
3.79%
Original Mortgage
$451,250
Outstanding Balance
$450,400
Interest Rate
6.3%
Mortgage Type
New Conventional
Estimated Equity
$35,329

Purchase Details

Closed on
Jul 24, 2024
Sold by
Bought by

Home Financials for this Owner

Home Financials are based on the most recent Mortgage that was taken out on this home.
Original Mortgage
$434,000
Interest Rate
6.95%
Mortgage Type
New Conventional
Source: Public Records
Create a Home Valuation Report for This Property
The Home Valuation Report is an in-depth analysis detailing your home's value as well as a comparison with similar homes in the area

Purchase History

We collect this data history from publicly available records. To have your information removed, we recommend requesting removal directly through your county’s website.

Date Buyer Sale Price Title Company
-- None Listed On Document
Source: Public Records

Mortgage History

We collect this data history from publicly available records. To have your information removed, we recommend requesting removal directly through your county’s website.

Date Status Borrower Loan Amount
Open $451,250
Previous Owner $434,000
Source: Public Records

Property History

We collect this data history from publicly available records. To have your information removed, we recommend requesting removal directly through your county’s website.

Date Event Price List to Sale Price per Sq Ft Prior Sale
11/21/2025 11/21/25 Sold -- -- -- View Prior Sale
10/30/2025 10/30/25 Pending -- -- --
10/22/2025 10/22/25 Price Changed $479,900 -4.0% $130 / Sq Ft
09/03/2025 09/03/25 Price Changed $499,900 -4.8% $136 / Sq Ft
08/07/2025 08/07/25 For Sale $525,000 +87.6% $142 / Sq Ft
05/28/2020 05/28/20 Sold $279,900 -3.4% $85 / Sq Ft
04/28/2020 04/28/20 Pending -- -- --
03/15/2020 03/15/20 For Sale $289,900 -- $88 / Sq Ft
Source: Southeastern Indiana Board of REALTORS®

Tax History

We collect this data history from publicly available records. To have your information removed, we recommend requesting removal directly through your county’s website.

Year Tax Paid Tax Assessment Tax Assessment Total Assessment is a certain percentage of the fair market value that is determined by local assessors to be the total taxable value of land and additions on the property. Land Improvement
2025 $1,497 $176,800 $24,400 $152,400
2024 $1,467 $155,900 $24,500 $131,400
2023 $1,395 $147,300 $24,400 $122,900
2022 $1,225 $134,000 $24,300 $109,700
2021 $1,038 $123,800 $24,300 $99,500
2020 $1,030 $125,200 $24,300 $100,900
2019 $2,534 $126,700 $24,300 $102,400
2018 $2,546 $127,300 $24,300 $103,000
2017 $2,844 $142,200 $24,400 $117,800
2016 $2,798 $139,900 $24,400 $115,500
2014 $835 $112,800 $24,400 $88,400
Source: Public Records

Agents Affiliated with this Home

  • Section Image
See All Agents

Map

Source: Southeastern Indiana Board of REALTORS®

MLS Number: 192439

Southeastern Indiana Board of REALTORS®

APN: 15-10-16-800-012.001-004

Your Personal Tour Guide

Ask me questions while you tour the home.