
Vicki Westbrook
F.C. Tucker Company
(888) 483-6717
66 Total Sales
1 in College Park
$160,000 Price


Estimated Value: $205,000 - $226,561
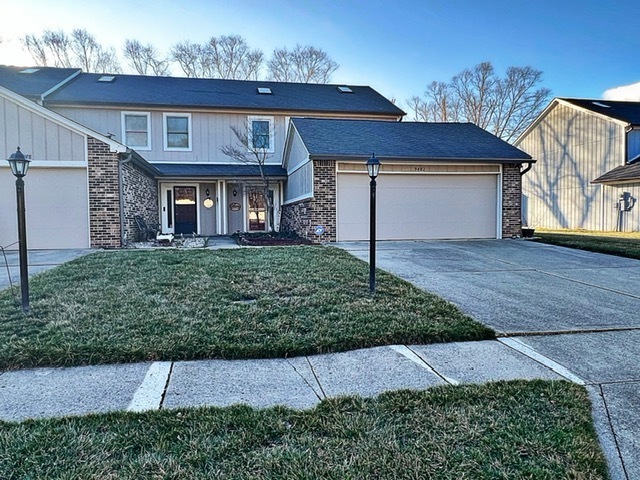
Don't miss this completely updated low maintenance home centered between Carmel and Zionsville with easy access to 465!! This end unit is the largest home in desirable Sandpiper Bay, offering just under 1,800 sq feet and a 2 car garage!! You'll love the updated eat in kitchen offering newer black stainless appliances, refinished white cabinetry, stone backsplash, under cabinet lighting, a spacious island, and all topped with upscale formica tops. The main floor also offers an updated half bath (complete with an entire wall of gorgeous tilework), a spacious great room with an updated fireplace, and there's also tons of space for dining. Out back you'll love the private patio and the pond view, not to mention the short walk to the community pool. Upstairs are two oversized bedrooms, each having a skylight and large walk in closet (primary's is 4x12 and the second bedroom's is 7x7 ) that share an updated Jack and Jill bathroom. The water view out the primary is amazing through the new sliding door with built in blinds that leads to the balcony! The HOA replaced the roof in the last 10 years and the HVAC was replaced in 2022!! Hurry and forget about the snow and yard maintenance in this move in ready property whose monthly fee also includes exterior insurance so the homeowners policy is cheap and only needed to cover the interior!!
Last Agent to Sell the Property
Keller Williams Lafayette Brokerage Email: gregsporre@gmail.com License #RB14039026 Listed on: 02/29/2024
Last Buyer's Agent
Benjamin Anderson
Carpenter, REALTORS®
We collect this data history from publicly available records. To have your information removed, we recommend requesting removal directly through your county’s website.
Vicki Westbrook
F.C. Tucker Company
(888) 483-6717
66 Total Sales
1 in College Park
$160,000 Price
Brian Wignall
F.C. Tucker Company
(877) 506-2672
340 Total Sales
4 in College Park
$150K - $370K Price Range
Alyssa Thurman
CrestPoint Real Estate
(765) 575-9217
77 Total Sales
1 in College Park
$157,000 Price
Ilanit Gat
F.C. Tucker Company
(463) 238-4602
132 Total Sales
1 in College Park
$224,900 Price
Elizabeth Ewbank
Highgarden Real Estate
(877) 960-2526
123 Total Sales
1 in College Park
$230,000 Price
Raymond Habash MS
F.C. Tucker Company
(463) 214-3914
178 Total Sales
1 in College Park
$188,000 Price
We collect this data history from publicly available records. To have your information removed, we recommend requesting removal directly through your county’s website.
| Date | Buyer | Sale Price | Title Company |
|---|---|---|---|
| -- | None Listed On Document | ||
| $215,000 | None Listed On Document |
We collect this data history from publicly available records. To have your information removed, we recommend requesting removal directly through your county’s website.
| Date | Status | Borrower | Loan Amount |
|---|---|---|---|
| Open | $12,900 | ||
| Open | $172,000 | ||
| Previous Owner | $79,894 | ||
| Previous Owner | $80,000 |
We collect this data history from publicly available records. To have your information removed, we recommend requesting removal directly through your county’s website.
| Date | Event | Price | List to Sale | Price per Sq Ft | Prior Sale |
|---|---|---|---|---|---|
| 04/05/2024 04/05/24 | Sold | $215,000 | -4.4% | $121 / Sq Ft | |
| 03/07/2024 03/07/24 | Pending | -- | -- | -- | |
| 02/29/2024 02/29/24 | For Sale | $224,900 | +89.2% | $126 / Sq Ft | |
| 12/12/2018 12/12/18 | Sold | $118,900 | -0.8% | $67 / Sq Ft | View Prior Sale |
| 11/12/2018 11/12/18 | Pending | -- | -- | -- | |
| 11/09/2018 11/09/18 | For Sale | $119,900 | -- | $67 / Sq Ft |
We collect this data history from publicly available records. To have your information removed, we recommend requesting removal directly through your county’s website.
| Year | Tax Paid | Tax Assessment Tax Assessment Total Assessment is a certain percentage of the fair market value that is determined by local assessors to be the total taxable value of land and additions on the property. | Land | Improvement |
|---|---|---|---|---|
| 2025 | $2,675 | $225,000 | $29,200 | $195,800 |
| 2024 | $2,325 | $238,900 | $29,200 | $209,700 |
| 2023 | $2,325 | $223,700 | $29,200 | $194,500 |
| 2022 | $2,080 | $199,400 | $29,200 | $170,200 |
| 2021 | $1,589 | $150,500 | $29,200 | $121,300 |
| 2020 | $1,399 | $131,700 | $29,200 | $102,500 |
| 2019 | $1,258 | $118,500 | $29,200 | $89,300 |
| 2018 | $990 | $105,400 | $29,200 | $76,200 |
| 2017 | $1,013 | $107,100 | $29,200 | $77,900 |
| 2016 | $985 | $105,400 | $29,200 | $76,200 |
| 2014 | $826 | $100,000 | $29,200 | $70,800 |
| 2013 | $821 | $106,400 | $29,200 | $77,200 |
GS
Seller's Agent in 2024
Gregory Sporre
Keller Williams Lafayette
(765) 413-0497
1 in this area
66 Total Sales
BA
Buyer's Agent in 2024
Benjamin Anderson
Carpenter, REALTORS®
Seller's Agent in 2018
Clay Burris
Highgarden Real Estate
(317) 508-9823
1 in this area
198 Total Sales
LW
Buyer's Agent in 2018
linda Wilcox
F.C. Tucker Company
Source: MIBOR Broker Listing Cooperative®
MLS Number: 21966104
APN: 49-03-17-114-089.000-600
Disclaimer: Certain information contained herein is derived from information provided by parties other than Homes.com. All information provided is deemed reliable, but is not guaranteed to be accurate and should be independently verified.
All data is obtained from various sources and may not have been verified by broker or MLS GRID. Supplied Open House Information is subject to change without notice. All information should be independently reviewed and verified for accuracy. Properties may or may not be listed by the office/agent presenting the information. Some IDX listings have been excluded from this website.
Listings courtesy of MIBOR Broker Listing Cooperative® as distributed by MLS GRID.
Based on information submitted to the MLS GRID
Ask me questions while you tour the home.