
Last list price
Total Views
1,463
3
Beds
2.5
Baths
2,126
Sq Ft
$256
Price per Sq Ft
Highlights
- New Construction
- Park
- Green Certified Home
About This Home
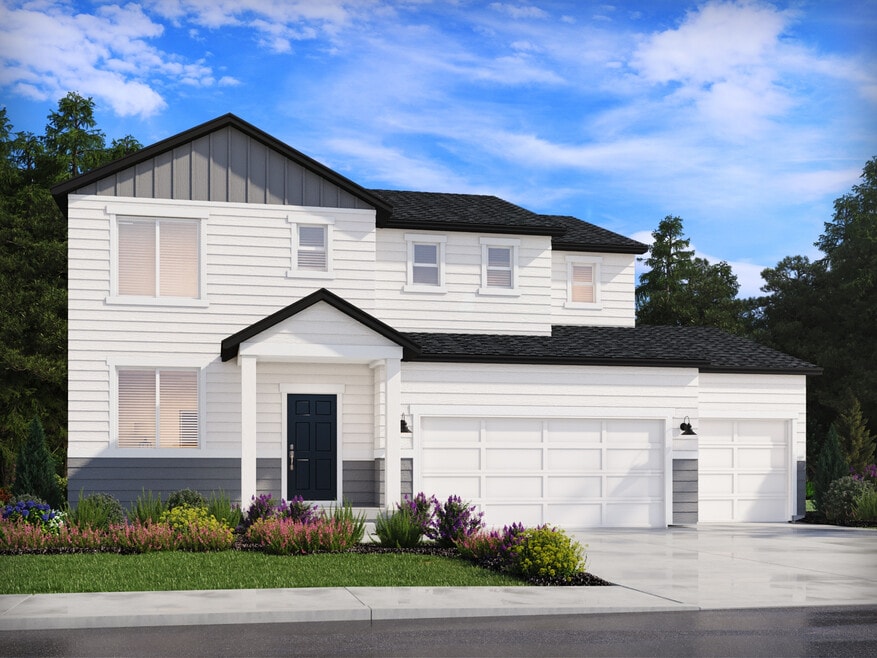
Step into this beautiful 3 bedroom home with a living room and kitchen island great for entertaining. Create the perfect media room you've always wanted in the upstairs loft. Unfinished basement included. Total home approx. sq. ft. 3,065.
Home Details
Home Type
- Single Family
Year Built
- Built in 2025 | New Construction
- Expected Delivery August 2025
Parking
- 3 Car Garage
Bedrooms and Bathrooms
- 3 Bedrooms
Additional Features
- 2-Story Property
- Green Certified Home
Community Details
- Park
Map
Nearby Homes
- 168 N 400 E
- 164 N 400 E
- 160 N 400 East St
- 156 N 400 East St
- 152 N 400 East St
- 152 N 400 East St
- 190 W Main St
- 525 Utah 198
- 85 S 980 E Unit 20
- 181 S 980 E
- 1143 E 430 S
- 1144 E 430 S Unit 1
- 1198 E 430 S
- 953 E 200 #46 S
- 2174 N York Ln Unit 5
- 219 E 770 N Unit 217
- 950 E 700 S
- 835 N 260 E Unit 222
- 1503 S Deerbrook Rd W Unit STA348
- 536 W Empress St Unit 48
- The Orchards
- Tanner Flats
- Silver Oaks
- Hiatt Creek
- Summit Ridge - The Vistas at Summit Ridge
- Ambleview Estates
- Elk Ridge
- Carson Ridge
- Arrowhead Ranch - Townhomes
- Wasatch Landing
- Makin Dreams
- Arrowhead Ranch
- Hidden Landing
- Garrett’s Place
- Maple Canyon Estates
- Villages at Arrowhead Park
- Park View Meadows
- Harmony Place - Vista
- Harmony Place - Legacy
- Harmony Place - Regency
Your Personal Tour Guide
Ask me questions while you tour the home.