
Lora Trenner
Re/Max Home and Investment
(530) 767-4094
119 Total Sales
5 in Durham
$720K - $1.2M Price Range
Estimated Value: $1,177,144
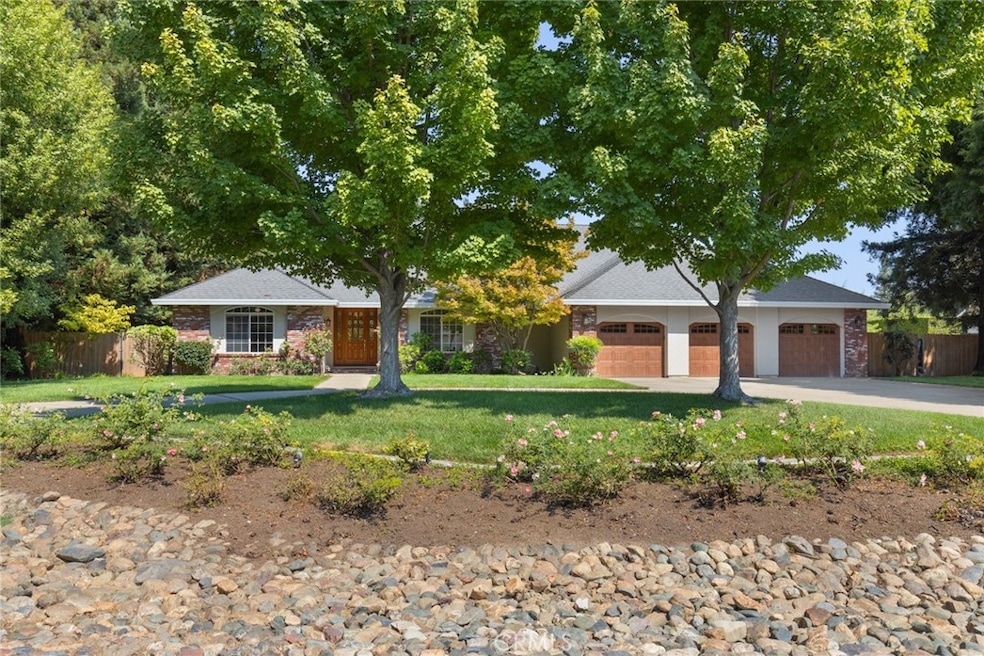
Resort-Style Living! Play, relax, entertain - all at home. Tucked away in a desirable cul-de-sac, this stunning home is designed for both everyday comfort and unforgettable entertaining. The heart of the property is the resort-style backyard, complete with an inground gunite pool, ingound spa, firepit, lighted bocce ball court and volleyball court too! This is truly your own private retreat for fun and relaxation. An outdoor kitchen pavilion elevates gatherings with expansive counter space for seating up to 10, built-in heaters, and TVs for year-round enjoyment. Whether hosting game day or a summer pool party, this space has it all. A separate game room with its own HVAC system, 3⁄4 bath and custom designed wine storage, also has a space ready for a kitchenette which offers endless possibilities—from an extension of the entertainment space to potential living quarters. Sustainability meets luxury with a powerful 27.2kW owned solar system (installed 2021), generating more than enough energy to run the entire property. The thoughtful interior of the main house includes a kitchen fit for even the most discriminating chef, cozy breakfast nook with an amazing view of the backyard, formal dining space and separate living areas. The spacious main suite and bath also has it's own access to the backyard and the split bedroom layout, with two bedrooms on the other side, allows for privacy. The custom office with built-in Murphy bed gives you the flexibility to use as a 4th bedroom. To keep it all neat and tidy there is a central vacuum system that also extends to the game room. The 3-car garage with TESLA charger adds modern convenience. This home blends comfort, efficiency, and luxury amenities into a one-of-a-kind property that’s truly move-in ready.
Last Agent to Sell the Property
Parkway Real Estate Co. Brokerage Phone: 530-520-6618 License #01059248 Listed on: 08/31/2025
We collect this data history from publicly available records. To have your information removed, we recommend requesting removal directly through your county’s website.
Lora Trenner
Re/Max Home and Investment
(530) 767-4094
119 Total Sales
5 in Durham
$720K - $1.2M Price Range
Jacob Darr
NextHome North Valley Realty
(530) 767-3889
113 Total Sales
5 in Durham
$250K - $1.1M Price Range
Jill Stewart
Re/Max of Chico
(916) 579-6619
102 Total Sales
1 in Durham
$500,000 Price
Becky Williams
Keller Williams Realty Chico Area
(530) 236-6612
135 Total Sales
4 in Durham
$515K - $729K Price Range
Barbi Boeger
Century 21 Select Real Estate, Inc.
(530) 441-2266
39 Total Sales
1 in Durham
$475,000 Price
Adam Fedeli
Chico Homes
(530) 404-5229
34 Total Sales
1 in Durham
$469,000 Price
We collect this data history from publicly available records. To have your information removed, we recommend requesting removal directly through your county’s website.
| Date | Buyer | Sale Price | Title Company |
|---|---|---|---|
| $1,150,000 | Mid Valley Title | ||
| -- | None Listed On Document |
We collect this data history from publicly available records. To have your information removed, we recommend requesting removal directly through your county’s website.
| Date | Status | Borrower | Loan Amount |
|---|---|---|---|
| Previous Owner | $150,000 | ||
| Previous Owner | $800,000 | ||
| Previous Owner | $300,000 | ||
| Previous Owner | $511,332 | ||
| Previous Owner | $242,000 |
We collect this data history from publicly available records. To have your information removed, we recommend requesting removal directly through your county’s website.
| Date | Event | Price | List to Sale | Price per Sq Ft |
|---|---|---|---|---|
| 11/05/2025 11/05/25 | Sold | $1,150,000 | -5.4% | $256 / Sq Ft |
| 08/31/2025 08/31/25 | For Sale | $1,215,950 | -- | $271 / Sq Ft |
We collect this data history from publicly available records. To have your information removed, we recommend requesting removal directly through your county’s website.
| Year | Tax Paid | Tax Assessment Tax Assessment Total Assessment is a certain percentage of the fair market value that is determined by local assessors to be the total taxable value of land and additions on the property. | Land | Improvement |
|---|---|---|---|---|
| 2026 | $7,994 | $1,150,000 | $250,000 | $900,000 |
| 2025 | $7,994 | $708,391 | $130,757 | $577,634 |
| 2024 | $7,464 | $694,502 | $128,194 | $566,308 |
| 2023 | $7,392 | $680,885 | $125,681 | $555,204 |
| 2022 | $7,257 | $667,535 | $123,217 | $544,318 |
| 2021 | $7,079 | $654,447 | $120,801 | $533,646 |
| 2020 | $6,970 | $647,738 | $119,563 | $528,175 |
| 2019 | $6,920 | $635,038 | $117,219 | $517,819 |
| 2018 | $6,457 | $622,587 | $114,921 | $507,666 |
| 2017 | $6,365 | $610,380 | $112,668 | $497,712 |
| 2016 | $6,089 | $598,412 | $110,459 | $487,953 |
| 2015 | $5,995 | $589,424 | $108,800 | $480,624 |
| 2014 | $5,877 | $577,879 | $106,669 | $471,210 |
Seller's Agent in 2025
Kim Jergentz
Parkway Real Estate Co.
(530) 895-1545
58 Total Sales
Buyer's Agent in 2025
Jennifer Hughes
Parkway Real Estate Co.
(530) 895-1545
49 Total Sales
Source: California Regional Multiple Listing Service (CRMLS)
MLS Number: SN25194341
APN: 039-540-002-000
Disclaimer: Certain information contained herein is derived from information provided by parties other than Homes.com. All information provided is deemed reliable, but is not guaranteed to be accurate and should be independently verified.
The multiple listing data appearing on this website, or contained in reports produced therefrom, is owned and copyrighted by California Regional Multiple Listing Service, Inc. ("CRMLS") and is protected by all applicable copyright laws. Information provided is for viewer's personal, non-commercial use and may not be used for any purpose other than to identify prospective properties the viewer may be interested in purchasing. All listing data, including but not limited to square footage and lot size is believed to be accurate, but the listing Agent, listing Broker and CRMLS and its affiliates do not warrant or guarantee such accuracy. The viewer should independently verify the listed data prior to making any decisions based on such information by personal inspection and/or contacting a real estate professional.
Based on information from California Regional Multiple Listing Service, Inc. and /or other sources. All data, including all measurements and calculations of area, is obtained from various sources and has not been, and will not be, verified by broker or MLS. All information should be independently reviewed and verified for accuracy. Properties may or may not be listed by the office/agent presenting the information
Ask me questions while you tour the home.