
Monika Kumar
Pearson Smith Realty, LLC
(571) 475-9598
40 Total Sales
1 in Buckhall
$725,000 Price


Estimated Value: $671,742
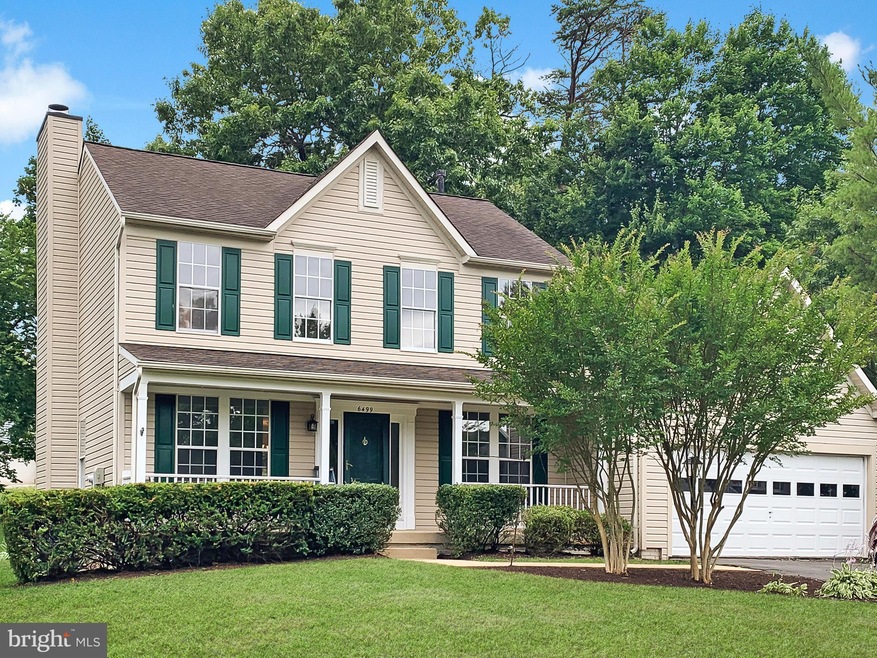
Nicely updated home in tranquil community. Recent updates include all bathroom, all new carpet and flooring and paint. Home was originally model home and has a unique feature in the garage with tray ceilings and lots of recessed lighting. Behind the garage includes an oversized bonus rec room. Main floor features formal living and dinging rooms, family room with fireplace, walk out to backyard and large patio.
Finished walk up basement includes a family room, fully sized bedroom, and a half bath.
Last Agent to Sell the Property
(703) 380-6709 matt@thespinosas.com The Spinosa Group, LLC License #0225046396 Listed on: 07/06/2022
We collect this data history from publicly available records. To have your information removed, we recommend requesting removal directly through your county’s website.
Monika Kumar
Pearson Smith Realty, LLC
(571) 475-9598
40 Total Sales
1 in Buckhall
$725,000 Price
Talithia Morris
EXP Realty, LLC
(703) 997-1493
126 Total Sales
1 in Buckhall
$440,000 Price
Nishes Bhattarai
Spring Hill Real Estate, LLC.
(757) 979-3269
147 Total Sales
1 in Buckhall
$537,000 Price
Heidi Wulf
RE/MAX Gateway
(844) 334-2486
79 Total Sales
1 in Buckhall
$570,000 Price
Marlene Hall
Pearson Smith Realty, LLC
(240) 414-4179
57 Total Sales
1 in Buckhall
$586,000 Price
Julie Cambra
Blue Heron Realty
(202) 875-5870
42 Total Sales
1 in Buckhall
$840,000 Price
We collect this data history from publicly available records. To have your information removed, we recommend requesting removal directly through your county’s website.
| Date | Buyer | Sale Price | Title Company |
|---|---|---|---|
| $605,000 | First American Title | ||
| $274,900 | -- | ||
| $189,900 | -- |
We collect this data history from publicly available records. To have your information removed, we recommend requesting removal directly through your county’s website.
| Date | Status | Borrower | Loan Amount |
|---|---|---|---|
| Open | $484,000 |
We collect this data history from publicly available records. To have your information removed, we recommend requesting removal directly through your county’s website.
| Date | Event | Price | List to Sale | Price per Sq Ft |
|---|---|---|---|---|
| 08/26/2022 08/26/22 | Sold | $605,000 | +0.8% | $214 / Sq Ft |
| 07/30/2022 07/30/22 | Pending | -- | -- | -- |
| 07/21/2022 07/21/22 | Price Changed | $600,000 | -4.0% | $212 / Sq Ft |
| 07/06/2022 07/06/22 | For Sale | $625,000 | -- | $221 / Sq Ft |
We collect this data history from publicly available records. To have your information removed, we recommend requesting removal directly through your county’s website.
| Year | Tax Paid | Tax Assessment Tax Assessment Total Assessment is a certain percentage of the fair market value that is determined by local assessors to be the total taxable value of land and additions on the property. | Land | Improvement |
|---|---|---|---|---|
| 2025 | $5,248 | $562,400 | $170,100 | $392,300 |
| 2024 | $5,248 | $527,700 | $160,100 | $367,600 |
| 2023 | $5,283 | $507,700 | $153,300 | $354,400 |
| 2022 | $4,647 | $409,300 | $138,100 | $271,200 |
| 2021 | $4,628 | $377,300 | $125,800 | $251,500 |
| 2020 | $5,668 | $365,700 | $123,300 | $242,400 |
| 2019 | $5,540 | $357,400 | $120,400 | $237,000 |
| 2018 | $4,145 | $343,300 | $119,000 | $224,300 |
| 2017 | $4,172 | $336,700 | $117,300 | $219,400 |
| 2016 | $4,080 | $332,300 | $115,300 | $217,000 |
| 2015 | $3,984 | $325,900 | $112,600 | $213,300 |
| 2014 | $3,984 | $317,400 | $109,400 | $208,000 |
Seller's Agent in 2022
Matthew Spinosa
The Spinosa Group, LLC
(703) 380-6708
76 Total Sales
Buyer's Agent in 2022
Christopher Audino
Keller Williams Realty
(703) 343-3705
63 Total Sales
Source: Bright MLS
MLS Number: VAPW2031638
APN: 7794-27-9257
Disclaimer: Certain information contained herein is derived from information provided by parties other than Homes.com. All information provided is deemed reliable, but is not guaranteed to be accurate and should be independently verified.
The data relating to real estate for sale on this website appears in part through the BRIGHT Internet Data Exchange program, a voluntary cooperative exchange of property listing data between licensed real estate brokerage firms, and is provided by BRIGHT through a licensing agreement.
Listing information is from various brokers who participate in the Bright MLS IDX program and not all listings may be visible on the site.
The property information being provided on or through the website is for the personal, non-commercial use of consumers and such information may not be used for any purpose other than to identify prospective properties consumers may be interested in purchasing.
Some properties which appear for sale on the website may no longer be available because they are for instance, under contract, sold or are no longer being offered for sale.
Property information displayed is deemed reliable but is not guaranteed.
Copyright 2026 Bright MLS, Inc.
Ask me questions while you tour the home.