
MaryAlyce Outlaw
Outlaw Realty
(334) 542-4149
139 Total Sales
1 in DeFuniak Springs
$350,000 Price
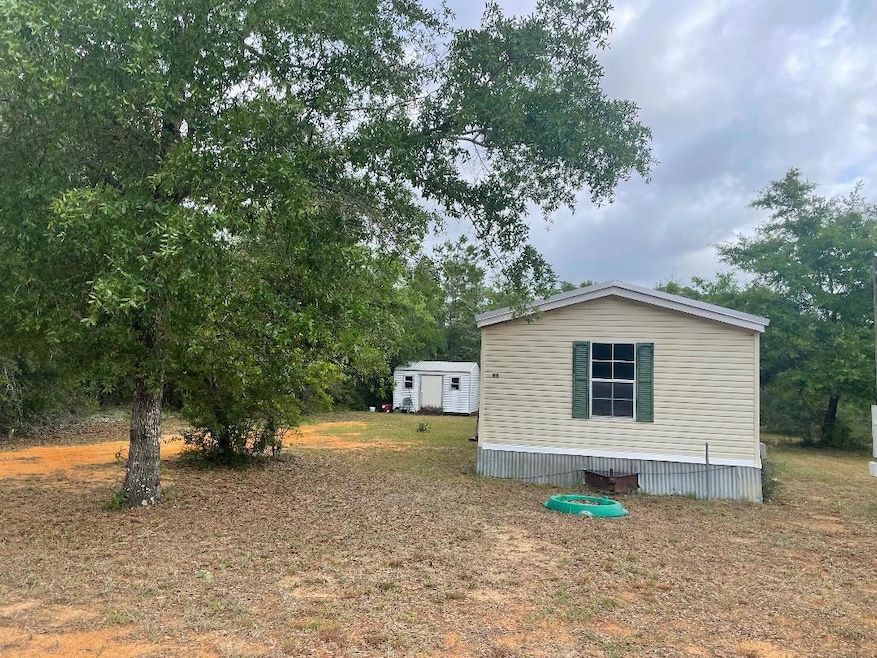


3 bedroom 2 bath single wide home. Master bath has separate shower and a garden tub with a walk-in closet. Living room includes a wood burning fireplace. Owner stated she hasn't ever used it. two additional bedrooms are at the opposite end from the master bedroom. The layout of this home feels larger than it actually is. Perfect place for an investor/flipper. Home could use new appliances, counter tops, flooring and paint. Home had a RE-roof (metal over shingles) installed 9/25/2020.
Home being sold as is. Cash or Conventional loan only.
Last Agent to Sell the Property
Merrifield & Pilcher Realty License #3193941 Listed on: 06/09/2025
We collect this data history from publicly available records. To have your information removed, we recommend requesting removal directly through your county’s website.
MaryAlyce Outlaw
Outlaw Realty
(334) 542-4149
139 Total Sales
1 in DeFuniak Springs
$350,000 Price
Amy Wise
Levin Rinke Realty
(850) 750-9282
133 Total Sales
3 in DeFuniak Springs
$370K - $525K Price Range
Judy Griffin
Coastal Villages Real Estate
(850) 613-0396
171 Total Sales
5 in DeFuniak Springs
$198K - $313K Price Range
Al Mader
Compass
(850) 904-4607
24 Total Sales
2 in DeFuniak Springs
$270K - $425K Price Range
Ron Friesen
Beach Sunsets Inc
(850) 374-5235
75 Total Sales
3 in DeFuniak Springs
$64K - $66K Price Range
Christina Black
Blackwater Real Estate LLC
(850) 929-5753
44 Total Sales
3 in DeFuniak Springs
$31K - $215K Price Range
We collect this data history from publicly available records. To have your information removed, we recommend requesting removal directly through your county’s website.
| Date | Buyer | Sale Price | Title Company |
|---|---|---|---|
| $67,500 | Mitchell Land & Title | ||
| $2,500 | Landmark Title & Escrow Inc |
We collect this data history from publicly available records. To have your information removed, we recommend requesting removal directly through your county’s website.
| Date | Event | Price | List to Sale | Price per Sq Ft |
|---|---|---|---|---|
| 07/01/2025 07/01/25 | Sold | $67,500 | -15.6% | $55 / Sq Ft |
| 06/17/2025 06/17/25 | Pending | -- | -- | -- |
| 06/09/2025 06/09/25 | For Sale | $80,000 | -- | $65 / Sq Ft |
We collect this data history from publicly available records. To have your information removed, we recommend requesting removal directly through your county’s website.
| Year | Tax Paid | Tax Assessment Tax Assessment Total Assessment is a certain percentage of the fair market value that is determined by local assessors to be the total taxable value of land and additions on the property. | Land | Improvement |
|---|---|---|---|---|
| 2025 | $75 | $16,430 | ||
| 2024 | $75 | $15,967 | ||
| 2023 | $75 | $15,502 | $0 | $0 |
| 2022 | $75 | $15,050 | $0 | $0 |
| 2021 | $75 | $14,612 | $0 | $0 |
| 2020 | $75 | $14,410 | $2,448 | $11,962 |
| 2019 | $75 | $14,813 | $2,400 | $12,413 |
| 2018 | $75 | $15,318 | $0 | $0 |
| 2017 | $75 | $16,540 | $2,400 | $14,140 |
| 2016 | $75 | $17,762 | $0 | $0 |
| 2015 | $75 | $18,683 | $0 | $0 |
| 2014 | $75 | $19,905 | $0 | $0 |
KB
Seller's Agent in 2025
KAREN BYRD
Merrifield & Pilcher Realty
(850) 401-4486
36 Total Sales
AR
Buyer's Agent in 2025
Anahilia Renteria Leon
Realty Pointe of Florida LLC
(850) 585-0030
79 Total Sales
Source: Emerald Coast Association of REALTORS®
MLS Number: 978373
Disclaimer: Certain information contained herein is derived from information provided by parties other than Homes.com. All information provided is deemed reliable, but is not guaranteed to be accurate and should be independently verified.
IDX information is provided exclusively for personal, non-commercial use, and may not be used for any purpose other than to identify prospective properties consumers may be interested in purchasing. Information is deemed reliable but not guaranteed.
Ask me questions while you tour the home.