
Lee Kader
Keller Williams Realty Partner
(917) 924-4166
56 Total Sales
1 in Katonah
$746,000 Price
Estimated Value: $1,263,000 - $1,388,884
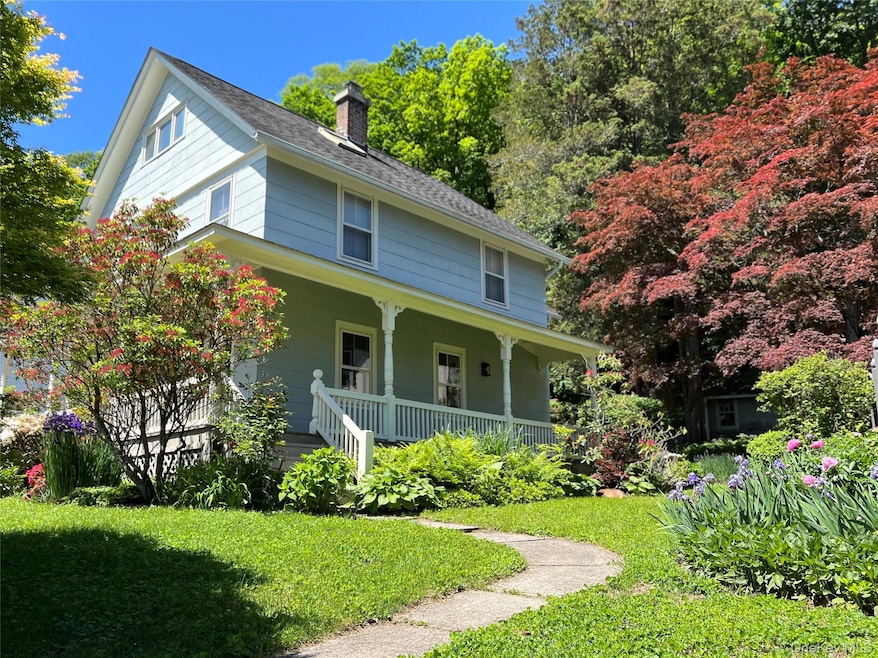
Katonah Hamlet: Moved from Old Katonah at the turn of the century this original South Street School was relocated to 95 Edgemont Road in New Katonah and the first owner was Henry Dingee and changed ownership several times until the present owner. As you enter from the wrap around porch the charm of this home is apparent. With an unbeatable location in the heart of Katonah Hamlet enjoy strolling Katonah sidewalks just minutes away to find unique boutiques, fine and friendly indoor and outdoor dining, cafes, art galleries, a local hardware store and a Metro-North station for easy NYC and local commuting. Create connections with both new and lifelong residents that have sustained for generations. In early June relax on your front porch or on the front lawn and watch the "KATONAH FIREMAN'S PARADE"
pass by an annual tradition along with the Carnival located behind the Katonah Firehouse. Take advantage of all the Town Bedford has to offer with parks, playgrounds, tennis, pickle ball, renowned library and close to many cultural destinations; Katonah Museum of Art, John Jay Homestead and Caramoor Center for the Arts, Award winning Katonah/Lewisboro Schools. The detached garage is an added bonus. The opportunity is now to own a piece of Katonah's history!
Last Agent to Sell the Property
Houlihan Lawrence Inc. Brokerage Phone: 914-232-5007 License #40CA0533936 Listed on: 09/25/2025
We collect this data history from publicly available records. To have your information removed, we recommend requesting removal directly through your county’s website.
Lee Kader
Keller Williams Realty Partner
(917) 924-4166
56 Total Sales
1 in Katonah
$746,000 Price
Yin Chen
R2M Realty Inc
(914) 639-6406
41 Total Sales
1 in Katonah
$630,000 Price
Hillary Landau
Compass Greater NY, LLC
(914) 559-7448
130 Total Sales
1 in Katonah
$1,225,000 Price
Sheri Wolfe
Berkshire Hathaway HS NY Prop
(833) 905-3792
68 Total Sales
1 in Katonah
$929,500 Price
Maria Campanelli
BHHS River Towns Real Estate
(914) 529-6616
212 Total Sales
1 in Katonah
$900,000 Price
Ghylaine Manning
Vincent & Whittemore R.E.
(914) 768-4971
25 Total Sales
1 in Katonah
$2,675,000 Price
We collect this data history from publicly available records. To have your information removed, we recommend requesting removal directly through your county’s website.
| Date | Buyer | Sale Price | Title Company |
|---|---|---|---|
| $1,350,000 | Thoroughbred Title | ||
| Chodoff Family Trust | -- | None Listed On Document |
We collect this data history from publicly available records. To have your information removed, we recommend requesting removal directly through your county’s website.
| Date | Status | Borrower | Loan Amount |
|---|---|---|---|
| Open | $997,400 | ||
| Previous Owner | Chodoff David | $265,413 | |
| Previous Owner | Chodoff David | $2,130 | |
| Previous Owner | Chodoff David | $150,000 | |
| Previous Owner | Chodoff David | $285,000 | |
| Previous Owner | Chodoff David | $100,000 |
We collect this data history from publicly available records. To have your information removed, we recommend requesting removal directly through your county’s website.
| Date | Event | Price | List to Sale | Price per Sq Ft |
|---|---|---|---|---|
| 12/04/2025 12/04/25 | Sold | $1,350,000 | +20.0% | $775 / Sq Ft |
| 10/23/2025 10/23/25 | Pending | -- | -- | -- |
| 09/25/2025 09/25/25 | For Sale | $1,125,000 | -- | $646 / Sq Ft |
We collect this data history from publicly available records. To have your information removed, we recommend requesting removal directly through your county’s website.
| Year | Tax Paid | Tax Assessment Tax Assessment Total Assessment is a certain percentage of the fair market value that is determined by local assessors to be the total taxable value of land and additions on the property. | Land | Improvement |
|---|---|---|---|---|
| 2025 | $15,584 | $58,295 | $11,800 | $46,495 |
| 2024 | $14,894 | $58,300 | $11,800 | $46,500 |
| 2023 | $14,802 | $58,300 | $11,800 | $46,500 |
| 2022 | $14,256 | $58,300 | $11,800 | $46,500 |
| 2021 | $14,763 | $58,300 | $11,800 | $46,500 |
| 2020 | $14,211 | $58,300 | $11,800 | $46,500 |
| 2019 | $14,492 | $58,300 | $11,800 | $46,500 |
| 2018 | $17,341 | $58,300 | $11,800 | $46,500 |
| 2017 | $5,173 | $58,300 | $11,800 | $46,500 |
| 2016 | $14,359 | $58,300 | $11,800 | $46,500 |
| 2015 | -- | $58,300 | $11,800 | $46,500 |
| 2014 | -- | $58,300 | $11,800 | $46,500 |
| 2013 | -- | $58,300 | $11,800 | $46,500 |
Seller's Agent in 2025
Rita Carrozza
Houlihan Lawrence Inc.
(914) 806-5470
64 Total Sales
Buyer's Agent in 2025
Melissa Frank Lutz
Douglas Elliman Real Estate
(646) 765-8691
37 Total Sales
Source: OneKey® MLS
MLS Number: 901067
APN: 2000-049-015-00001-000-0015
Disclaimer: Certain information contained herein is derived from information provided by parties other than Homes.com. All information provided is deemed reliable, but is not guaranteed to be accurate and should be independently verified.
The data relating to real estate for sale or lease on this web site comes in part from OneKey® MLS. Real estate listings held by brokerage firms other than Ten-X are marked with the OneKey® MLS logo or an abbreviated logo and detailed information about them includes the name of the listing broker.
Based on information submitted to the MLS GRID. All data is obtained from various sources and may not have been verified by broker or MLS GRID. Supplied Open House Information is subject to change without notice. All information should be independently reviewed and verified for accuracy. Properties may or may not be listed by the office/agent presenting the information. Some IDX listings have been excluded from this website. IDX information is provided exclusively for personal, non-commercial use, and may not be used for any purpose other than to identify prospective properties consumers may be interested in purchasing.
Information is deemed reliable but not guaranteed.
Copyright 2026 OneKey® MLS. All rights reserved.
Based on information submitted to the MLS GRID
Listings courtesy of OneKey® MLS as distributed by MLS GRID
Ask me questions while you tour the home.