
Brian Caluori
Gibson Sotheby's International Realty
(781) 488-7488
91 Total Sales
2 in Mission Hill
$270K - $1.9M Price Range


Estimated Value: $2,899,796
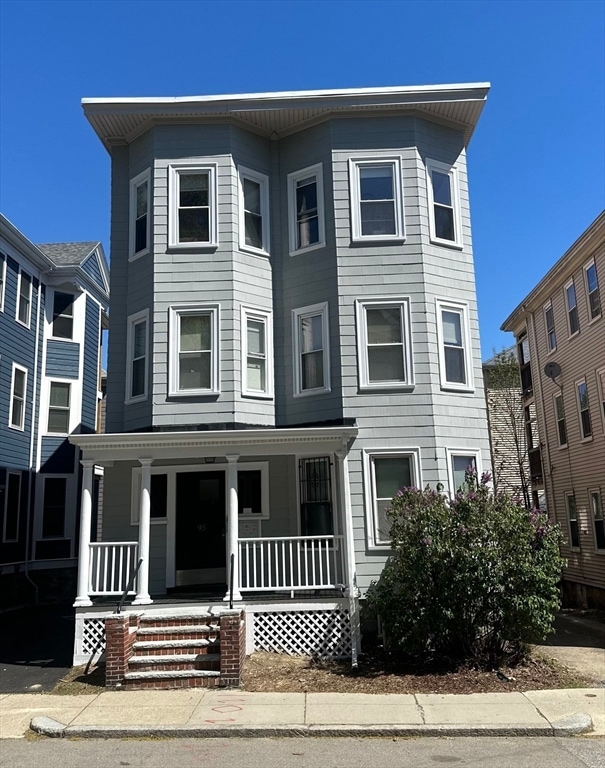
Introducing 95 Hillside Street! A three family building consisting of (1) 4 bed/2 bath, (2) 5 bed/2 bath apartments, and three garage parking spaces behind the building. All three apartments have two renovated full bathrooms, beautifully renovated kitchens with granite countertops and granite islands, re-sanded hardwood floors, high ceilings, big bedrooms, and a private porch. In the basement there are two coin-op washers and two coin-op dryers and four huge lockable storage rooms. Each apartment has an efficient Navien On Demand gas unit for heat and hot water. For the lease term of 9/1/25-8/31/26: Unit 1 is rented for $5,600, Unit 2 is rented for $6,500, and Unit 3 is rented for $6,500. Each garage parking space is leased for $250/month. Gross annual rent for 9/1/25-8/31/26 is $232,200. Plus approximately $1,200 per year from the coin operated laundry machines. Don't miss out on this great investment opportunity!
Last Agent to Sell the Property
Boston's Preferred Properties, Inc. Listed on: 02/27/2025
We collect this data history from publicly available records. To have your information removed, we recommend requesting removal directly through your county’s website.
Brian Caluori
Gibson Sotheby's International Realty
(781) 488-7488
91 Total Sales
2 in Mission Hill
$270K - $1.9M Price Range
Lynne Eliopoulos
ERA Key Realty Services- Fram
(774) 772-6252
63 Total Sales
1 in Mission Hill
$502,500 Price
Eric Rollo
The Agency Boston
(774) 271-5515
42 Total Sales
1 in Mission Hill
$631,000 Price
May Mai
PWK Realty LLC
(857) 425-2317
33 Total Sales
1 in Mission Hill
$1,825,000 Price
Richard Hornblower
Coldwell Banker Realty - Boston
(339) 666-1029
78 Total Sales
1 in Mission Hill
$539,000 Price
Daniel Tully
Symphony Properties
(781) 358-8697
79 Total Sales
2 in Mission Hill
$1.7M - $1.8M Price Range
We collect this data history from publicly available records. To have your information removed, we recommend requesting removal directly through your county’s website.
| Date | Buyer | Sale Price | Title Company |
|---|---|---|---|
| -- | -- | ||
| $2,825,000 | -- | ||
| $1,750,000 | -- |
We collect this data history from publicly available records. To have your information removed, we recommend requesting removal directly through your county’s website.
| Date | Status | Borrower | Loan Amount |
|---|---|---|---|
| Previous Owner | $1,225,000 | ||
| Previous Owner | $110,000 | ||
| Closed | $85,000 |
We collect this data history from publicly available records. To have your information removed, we recommend requesting removal directly through your county’s website.
| Date | Event | Price | List to Sale | Price per Sq Ft |
|---|---|---|---|---|
| 06/30/2025 06/30/25 | Sold | $2,825,000 | -0.9% | $612 / Sq Ft |
| 05/27/2025 05/27/25 | Pending | -- | -- | -- |
| 05/07/2025 05/07/25 | Price Changed | $2,850,000 | -9.5% | $618 / Sq Ft |
| 04/08/2025 04/08/25 | Price Changed | $3,150,000 | -1.6% | $683 / Sq Ft |
| 02/27/2025 02/27/25 | For Sale | $3,200,000 | 0.0% | $694 / Sq Ft |
| 10/08/2024 10/08/24 | Off Market | $6,000 | -- | -- |
| 09/01/2024 09/01/24 | For Rent | $6,000 | 0.0% | -- |
| 06/05/2024 06/05/24 | For Rent | $6,000 | -- | -- |
We collect this data history from publicly available records. To have your information removed, we recommend requesting removal directly through your county’s website.
| Year | Tax Paid | Tax Assessment Tax Assessment Total Assessment is a certain percentage of the fair market value that is determined by local assessors to be the total taxable value of land and additions on the property. | Land | Improvement |
|---|---|---|---|---|
| 2025 | $26,475 | $2,286,300 | $704,800 | $1,581,500 |
| 2024 | $25,784 | $2,365,500 | $671,000 | $1,694,500 |
| 2023 | $25,405 | $2,365,500 | $671,000 | $1,694,500 |
| 2022 | $24,982 | $2,296,100 | $651,300 | $1,644,800 |
| 2021 | $23,113 | $2,166,200 | $614,500 | $1,551,700 |
| 2020 | $21,711 | $2,056,000 | $548,600 | $1,507,400 |
| 2019 | $19,746 | $1,873,400 | $392,000 | $1,481,400 |
| 2018 | $18,172 | $1,734,000 | $392,000 | $1,342,000 |
| 2017 | $15,654 | $1,478,200 | $392,000 | $1,086,200 |
| 2016 | $14,152 | $1,286,500 | $392,000 | $894,500 |
| 2015 | $12,602 | $1,040,600 | $307,500 | $733,100 |
| 2014 | $11,145 | $885,900 | $307,500 | $578,400 |
L
Seller's Agent in 2025
Larry Fisch
Boston's Preferred Properties, Inc.
(617) 719-7063
2 in this area
28 Total Sales
E
Seller Co-Listing Agent in 2025
Evan Fisch
Boston's Preferred Properties, Inc.
(617) 833-0146
1 in this area
23 Total Sales
Buyer's Agent in 2025
Benjamin Snow
Coldwell Banker Realty - Boston
(617) 721-4182
1 in this area
93 Total Sales
Source: MLS Property Information Network (MLS PIN)
MLS Number: 73339389
APN: ROXB-000000-000010-000764
Disclaimer: Certain information contained herein is derived from information provided by parties other than Homes.com. All information provided is deemed reliable, but is not guaranteed to be accurate and should be independently verified.
The property listing data and information, or the Images, set forth herein were provided to MLS Property Information Network, Inc. from third party sources, including sellers, lessors and public records, and were compiled by MLS Property Information Network, Inc. The property listing data and information, and the Images, are for the personal, non-commercial use of consumers having a good faith interest in purchasing or leasing listed properties of the type displayed to them and may not be used for any purpose other than to identify prospective properties which such consumers may have a good faith interest in purchasing or leasing. MLS Property Information Network, Inc. and its subscribers disclaim any and all representations and warranties as to the accuracy of the property listing data and information, or as to the accuracy of any of the Images, set forth herein.
Ask me questions while you tour the home.