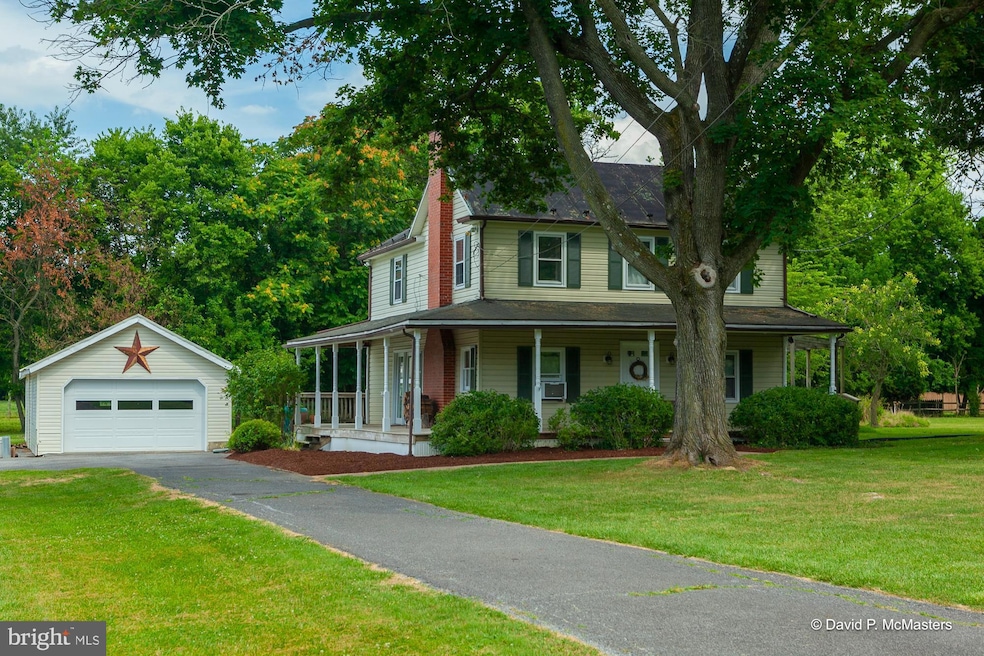
NOT LISTED FOR SALE

Estimated Value: $398,000 - $452,000

3 Beds
2 Baths
1,664 Sq Ft
$261/Sq Ft Est. Value

Sale Details

Date Sold: August 22, 2024

Last sale price $435,000 $261 Per Sq Ft

Current estimated payment $2,573 / mo

10 Days on Market

Highlights

  • Gourmet Kitchen
  • 1.71 Acre Lot
  • Deck
  • C.W. Shipley Elementary School Rated A-
  • Colonial Architecture
  • Wood Burning Stove

About This Home

As of August 2024

Introducing a timeless gem nestled in the serene town of Bakerton, this charming late 19th century farmhouse seamlessly blends classic allure with contemporary comforts. Step into a world where old-school charm meets modern updates, where hardwood floors extend a warm invitation throughout. As you enter, the focal point of the living space beckons. In the family room sits a wood stove insert framed by a rustic brick fireplace, promising cozy evenings and intimate gatherings. The heart of the home, the large open kitchen, has been thoughtfully renovated with a spacious island/breakfast bar, sleek granite countertops, double wall oven, stainless steel appliances, dark cabinetry, and a large picture window over the sink. Radiating comfort, the warm oil heating system ensures a snug ambiance year-round, while the spacious primary suite offers a tranquil retreat. Discover relaxation in the attached primary bathroom boasting a large jetted tub set against cedar siding, accompanied by a cedar vanity exuding rustic elegance. Embrace the outdoors on this 1.7 acre level, fully fenced lot with mature trees. The detached two car garage features a spacious workshop adorned with shelving, cabinets, and a pellet stove for added warmth during winter pursuits. Indulge in the simplicity of life on the front and side covered porches or retreat to the rear and side decks, where ample space provides for leisurely porch sitting or outdoor entertaining. A new well pump was just installed in 2023. Enjoy the added appeal of no HOA and no deed restrictions plus the close proximity to the many amenities and activities available in historic Harpers Ferry including the option to rent day passes for the Harpers Ferry Campground boat launch less than 3 miles away! Conveniently located just 4.5 miles from US-340 and within walking distance to the Bakerton Market, this idyllic home offers a rare blend of rural tranquility and modern convenience.

Last Agent to Sell the Property

Kimberly Winters

(304) 262-4222 admin@modernrealtyresults.com Century 21 Modern Realty Results License #WV0029391 Listed on: 07/09/2024

Century 21 Modern Realty Results

Last Buyer's Agent

Carolyn Young

(703) 378-8810 carolyn@carolynyoungteam.com Samson Properties License #WV0022361

Samson Properties

Home Details

Home Type

  • Single Family

Est. Annual Taxes

  • $2,142

Year Built

  • Built in 1890

Lot Details

  • 1.71 Acre Lot
  • Split Rail Fence
  • Property is Fully Fenced
  • Privacy Fence
  • Wood Fence
  • Board Fence
  • Wire Fence
  • Landscaped
  • Level Lot
  • Cleared Lot
  • Back, Front, and Side Yard
  • Property is zoned 101

Parking

  • 2 Car Detached Garage
  • Oversized Parking
  • Parking Storage or Cabinetry
  • Front Facing Garage
  • Garage Door Opener
  • Driveway
  • Off-Street Parking

Home Design

  • Colonial Architecture
  • Farmhouse Style Home
  • Block Foundation
  • Stone Foundation
  • Shingle Roof
  • Asphalt Roof
  • Metal Roof
  • Stone Siding
  • Vinyl Siding
  • Concrete Perimeter Foundation
  • Stick Built Home
  • Asphalt

Interior Spaces

  • 1,664 Sq Ft Home
  • Property has 2 Levels
  • Traditional Floor Plan
  • Built-In Features
  • Wainscoting
  • Ceiling Fan
  • 2 Fireplaces
  • Wood Burning Stove
  • Wood Burning Fireplace
  • Self Contained Fireplace Unit Or Insert
  • Brick Fireplace
  • Wood Frame Window
  • Window Screens
  • Sliding Doors
  • Family Room Off Kitchen
  • Combination Kitchen and Dining Room
  • Garden Views

Kitchen

  • Gourmet Kitchen
  • Breakfast Area or Nook
  • Built-In Double Oven
  • Electric Oven or Range
  • Cooktop with Range Hood
  • Microwave
  • Ice Maker
  • Dishwasher
  • Stainless Steel Appliances
  • Kitchen Island
  • Upgraded Countertops

Flooring

  • Wood
  • Ceramic Tile

Bedrooms and Bathrooms

  • 3 Bedrooms
  • En-Suite Bathroom
  • 2 Full Bathrooms
  • Soaking Tub
  • Bathtub with Shower

Laundry

  • Laundry on main level
  • Front Loading Dryer
  • Front Loading Washer

Unfinished Basement

  • Partial Basement
  • Connecting Stairway
  • Interior Basement Entry

Home Security

  • Carbon Monoxide Detectors
  • Fire and Smoke Detector

Outdoor Features

  • Deck
  • Exterior Lighting
  • Outdoor Storage
  • Outbuilding
  • Wrap Around Porch

Utilities

  • Window Unit Cooling System
  • Forced Air Heating System
  • Heating System Uses Oil
  • Pellet Stove burns compressed wood to generate heat
  • Vented Exhaust Fan
  • Water Treatment System
  • Well
  • Electric Water Heater
  • Water Conditioner is Owned
  • On Site Septic
  • Phone Available
  • Cable TV Available

Community Details

  • No Home Owners Association

Listing and Financial Details

  • Assessor Parcel Number 04 3A002200000000

Home Details

Home Type

Single Family

Est. Annual Taxes

$2,142

Year Built

Built in 1890

Lot Details

1.71 Acres

Parking

2

Listing Details

  • Property Type: Residential
  • Structure Type: Detached
  • Architectural Style: Colonial, Farmhouse/National Folk
  • Ownership: Fee Simple
  • New Construction: No
  • Story List: Upper 1
  • Expected On Market: 2024-07-11
  • Year Built: 1890
  • Automatically Close On Close Date: No
  • Special Features: None
  • Property Sub Type: Detached

Interior Features

  • Appliances: Cooktop, Dishwasher, Dryer - Front Loading, Exhaust Fan, Microwave, Oven - Double, Oven - Wall, Oven/Range - Electric, Range Hood, Refrigerator, Stainless Steel Appliances, Washer - Front Loading, Water Conditioner - Owned, Water Heater, Icemaker
  • Flooring Type: Hardwood, Ceramic Tile
  • Interior Amenities: Breakfast Area, Built-Ins, Ceiling Fan(s), Combination Kitchen/Dining, Dining Area, Family Room Off Kitchen, Floor Plan - Traditional, Kitchen - Gourmet, Kitchen - Island, Primary Bath(s), Bathroom - Soaking Tub, Stove - Pellet, Stove - Wood, Bathroom - Tub Shower, Upgraded Countertops, Wainscotting, Water Treat System, Wood Floors
  • Window Features: Screens, Wood Frame
  • Fireplace Features: Brick, Insert, Wood
  • Fireplaces Count: 2
  • Fireplace: Yes
  • Door Features: Sliding Glass
  • Wall Ceiling Types: Dry Wall
  • Foundation Details: Block, Concrete Perimeter, Stone
  • Levels Count: 2
  • Room List: Dining Room, Primary Bedroom, Bedroom 2, Bedroom 3, Kitchen, Family Room, Bathroom 2, Primary Bathroom
  • Basement: Yes
  • Basement Type: Connecting Stairway, Interior Access, Partial, Unfinished
  • Laundry Type: Dryer In Unit, Hookup, Main Floor, Washer In Unit
  • Total Sq Ft: 1664
  • Living Area Sq Ft: 1664
  • Price Per Sq Ft: 261.42
  • Above Grade Finished Sq Ft: 1664
  • Above Grade Finished Area Units: Square Feet

Beds/Baths

  • Bedrooms: 3
  • Total Bathrooms: 2
  • Full Bathrooms: 2
  • Upper Level Bathrooms: 2
  • Upper Level Bathrooms: 2.00

Exterior Features

  • Other Structures: Above Grade, Below Grade
  • Other Structures List: Garage(s)
  • Construction Materials: Asphalt, Block, Concrete, Stick Built, Stone, Vinyl Siding
  • Exterior Features: Exterior Lighting, Outbuilding(s), Secure Storage, Sidewalks
  • Road Surface Type: Paved
  • Roof: Asphalt, Shingle, Metal
  • Spa: No
  • View: Garden/Lawn, Street
  • Water Access: No
  • Waterfront: No
  • Water Oriented: No
  • Pool: No Pool
  • Tidal Water: No
  • Water View: No

Garage/Parking

  • Garage Spaces: 2.00
  • Garage: Yes
  • Parking Features: Paved Driveway, Paved Parking
  • Garage Features: Additional Storage Area, Garage - Front Entry, Garage Door Opener, Oversized
  • Number Of Detached Garage Spaces: 2
  • Total Garage And Parking Spaces: 2
  • Type Of Parking: Detached Garage, Driveway, Off Street

Utilities

  • Central Air Conditioning: No
  • Cooling Fuel: Electric
  • Cooling Type: Ceiling Fan(s), Window Unit(s)
  • Heating Fuel: Oil, Wood
  • Heating Type: Forced Air, Wood Burn Stove
  • Heating: Yes
  • Hot Water: Electric
  • Security: Carbon Monoxide Detector(s), Smoke Detector
  • Sewer/Septic System: On Site Septic
  • Utilities: Cable Tv Available, Electric Available, Phone Available
  • Water Source: Well
  • Internet Services: Cable, DSL, LTE, Satellite

Condo/Co-op/Association

  • Condo Co-Op Association: No
  • HOA: No
  • Senior Community: No

Schools

  • School District Source: Listing Agent

Lot Info

  • Fencing: Board, Chain Link, Fully, Privacy, Split Rail, Wire, Wood
  • Lot Features: Cleared, Front Yard, Landscaping, Level, Rear Yard, Sideyard(s)
  • Lot Size Acres: 1.71
  • Lot Size Units: Square Feet
  • Lot Sq Ft: 74488.00
  • Outdoor Living Structures: Deck(s), Porch(es), Wrap Around
  • Zoning: 101
  • In City Limits: No

Rental Info

  • Lease Considered: No
  • Vacation Rental: No

Tax Info

  • Tax Annual Amount: 2142.12
  • Assessor Parcel Number: 04 3A002200000000
  • Tax Year: 2023

MLS Schools

  • School District Name: JEFFERSON COUNTY SCHOOLS

Ownership History

We collect this data history from publicly available records. To have your information removed, we recommend requesting removal directly through your county’s website.

Date Name Owned For Owner Type

Purchase Details

Listed on
Jul 9, 2024
Closed on
Aug 9, 2024
Sold by
Bought by
Seller's Agent
Kimberly Winters
Century 21 Modern Realty Results
Buyer's Agent
Carolyn Young
Samson Properties
List Price
$435,000
Sold Price
$435,000
Views
159
Current Estimated Value
$433,760

Home Financials for this Owner

Home Financials are based on the most recent Mortgage that was taken out on this home.
Estimated Appreciation
-$1,240
Avg. Annual Appreciation
-0.15%
Original Mortgage
$427,121
Outstanding Balance
$417,205
Interest Rate
5.97%
Mortgage Type
FHA
Estimated Equity
$16,555
Source: Public Records

Range of Values:

--
Value Increase
--
Percent Increase
--
Adjusted for Inflation
Collateral Analytics

Collateral Analytics Collateral Analytics AVMs (Automated Valuation Model) employ a number of statistical approaches combined with neighborhood-specific comparable selection guarantees the most up-to-date and precise valuations.

Not Available

Collateral Analytics does not have data for the current month. Please view the chart for historical values.

ICE

ICE Mortgage Technology ICE Mortgage Technology’s AVM (Automated Valuation Model) is a state-of-the-art online residential property valuation tool that provides a quick and accurate estimate of the value of almost any home in the U.S.

Not Available

ICE Mortgage Technology does not have data for the current month. Please view the chart for historical values.

First American

First American First American Data & Analytics’ next-generation AVM combines unrivaled data assets with a blended ensemble of valuation models to produce highly accurate, reliable valuations you can trust.

Not Available

First American does not have data for the current month. Please view the chart for historical values.

Quantarium

Quantarium Quantarium’s valuation service, repeatedly proven the industry’s most accurate and comprehensive, is supercharged with a self-learning and auto-tuning AI engine that continually becomes smarter and more accurate as it processes daily inputs from the industry’s leading RE data lake.

Not Available

Quantarium does not have data for the current month. Please view the chart for historical values.

Average Value
Not Available
List Price
Sold Price
Create a Home Valuation Report for This Property
The Home Valuation Report is an in-depth analysis detailing your home's value as well as a comparison with similar homes in the area

Home Values in the Area

Source: Public Records

Average Home Value in this Area


Source: Public Records

Purchase History

We collect this data history from publicly available records. To have your information removed, we recommend requesting removal directly through your county’s website.

Date Buyer Sale Price Title Company
$435,000 Cardinal Title
Source: Public Records

Mortgage History

We collect this data history from publicly available records. To have your information removed, we recommend requesting removal directly through your county’s website.

Date Status Borrower Loan Amount
Open $427,121
Previous Owner $194,900
Source: Public Records

Property History

We collect this data history from publicly available records. To have your information removed, we recommend requesting removal directly through your county’s website.

Date Event Price List to Sale Price per Sq Ft
08/22/2024 08/22/24 Sold $435,000 0.0% $261 / Sq Ft
07/09/2024 07/09/24 For Sale $435,000 -- $261 / Sq Ft
Source: Bright MLS

Tax History

We collect this data history from publicly available records. To have your information removed, we recommend requesting removal directly through your county’s website.

Year Tax Paid Tax Assessment Tax Assessment Total Assessment is a certain percentage of the fair market value that is determined by local assessors to be the total taxable value of land and additions on the property. Land Improvement
2025 $2,287 $196,800 $81,200 $115,600
2024 $2,202 $188,100 $81,200 $106,900
2023 $2,142 $183,400 $76,500 $106,900
2022 $1,893 $158,900 $64,500 $94,400
2021 $1,810 $149,000 $64,500 $84,500
2020 $1,680 $147,600 $62,200 $85,400
2019 $1,722 $148,500 $62,200 $86,300
2018 $1,618 $137,700 $52,600 $85,100
2017 $1,543 $131,400 $45,400 $86,000
2016 $1,485 $126,800 $40,800 $86,000
2015 $1,416 $120,200 $40,800 $79,400
2014 $1,413 $120,200 $40,800 $79,400
Source: Public Records

Agents Affiliated with this Home

  • Section Image
  • Section Image
  • Section Image
See All Agents

Map

Source: Bright MLS

MLS Number: WVJF2012328

Bright MLS

APN: 04-3A-00220000

Your Personal Tour Guide

Ask me questions while you tour the home.