
Christine Rocha
Residential Realty Group
(339) 210-1740
55 Total Sales
1 in West End
$315,000 Price
Estimated Value: $434,619
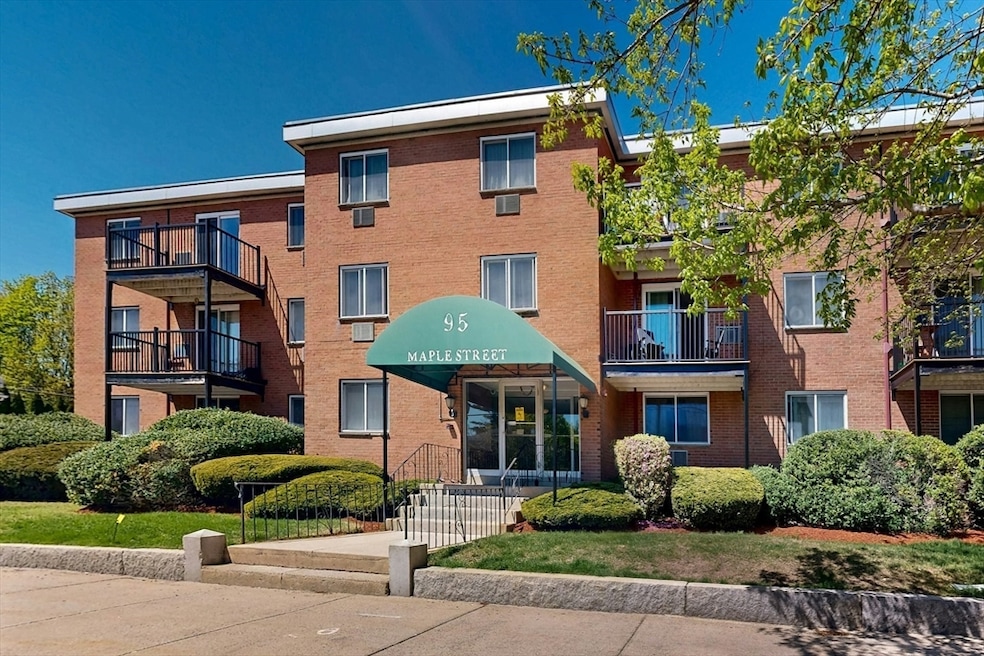
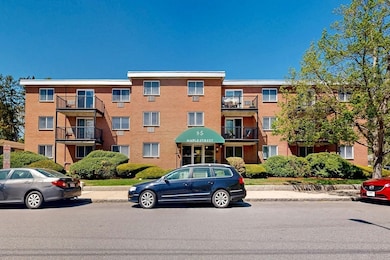
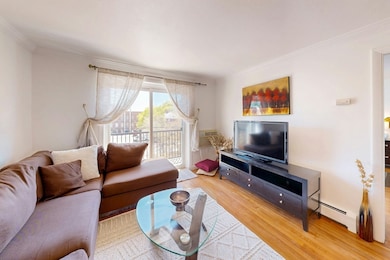
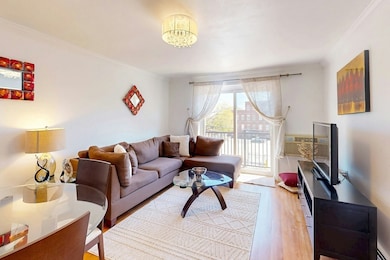
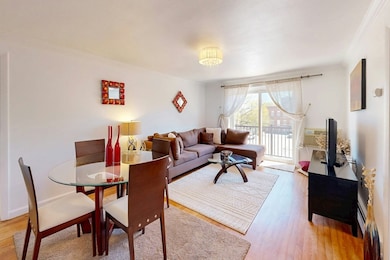
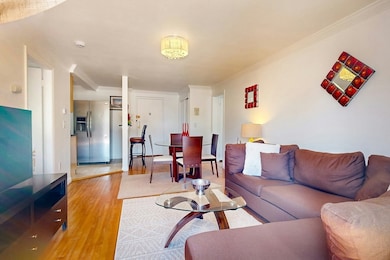
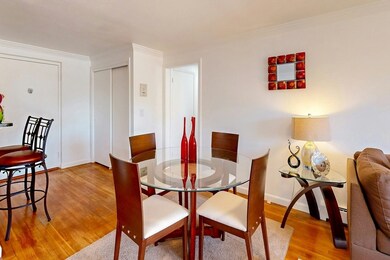
Perched on the top floor in Malden’s coveted West End, this south-facing corner condo is flooded with natural light. Recent updates include fresh paint, a new thermostat, stylish light fixtures, an upgraded bathroom faucet & drain, and a new deck—perfect for warm-weather relaxation. The spacious living area flows seamlessly to a private balcony, ideal for morning coffee or evening unwinding, while generous closet space ensures ample storage. The serene primary bedroom features an ensuite bath for added privacy & comfort. Enjoy the convenience of HEAT & HOT WATER INCLUDED in the condo fee, along with deeded parking, bike storage, and private storage. Just 0.3 miles from Malden Center T Station, enjoy award-winning restaurants, cozy cafés, and green spaces like Fellsmere Park and the Fells Reservation. Low taxes thanks to Malden's residential exemption make this turnkey condo an unbeatable value for first-time buyers, investors, or downsizers alike.
Last Agent to Sell the Property
Keller Williams Realty Boston-Metro | Back Bay Listed on: 05/06/2025
We collect this data history from publicly available records. To have your information removed, we recommend requesting removal directly through your county’s website.
Christine Rocha
Residential Realty Group
(339) 210-1740
55 Total Sales
1 in West End
$315,000 Price
Mary Kelly
Century 21 Property Central Inc.
(339) 229-6334
89 Total Sales
1 in West End
$256,500 Price
Selina Yin MacDonald
Keller Williams Boston MetroWest
(857) 971-4296
64 Total Sales
1 in West End
$388,000 Price
Alina Wang
Coldwell Banker Realty - Lexington
(774) 458-7979
253 Total Sales
1 in West End
$1,111,000 Price
ZhiChao Chen
SPACE CY REALTY LIMITED
(855) 528-1854
146 Total Sales
3 in West End
$475K - $1.2M Price Range
Hans Nagrath
Compass
(888) 604-7140
164 Total Sales
1 in West End
$635,000 Price
We collect this data history from publicly available records. To have your information removed, we recommend requesting removal directly through your county’s website.
| Date | Buyer | Sale Price | Title Company |
|---|---|---|---|
| $428,000 | -- | ||
| $231,000 | -- | ||
| $179,100 | -- | ||
| $251,000 | -- |
We collect this data history from publicly available records. To have your information removed, we recommend requesting removal directly through your county’s website.
| Date | Status | Borrower | Loan Amount |
|---|---|---|---|
| Closed | $130,000 | ||
| Previous Owner | $65,000 | ||
| Closed | $212,600 | ||
| Closed | $219,450 | ||
| Previous Owner | $50,200 |
We collect this data history from publicly available records. To have your information removed, we recommend requesting removal directly through your county’s website.
| Date | Event | Price | List to Sale | Price per Sq Ft | Prior Sale |
|---|---|---|---|---|---|
| 08/18/2025 08/18/25 | Sold | $428,000 | -2.7% | $456 / Sq Ft | |
| 05/30/2025 05/30/25 | Pending | -- | -- | -- | |
| 05/06/2025 05/06/25 | For Sale | $439,900 | +90.4% | $468 / Sq Ft | |
| 06/01/2012 06/01/12 | Sold | $231,000 | +0.5% | $246 / Sq Ft | View Prior Sale |
| 05/08/2012 05/08/12 | Pending | -- | -- | -- | |
| 03/14/2012 03/14/12 | For Sale | $229,900 | -- | $245 / Sq Ft |
We collect this data history from publicly available records. To have your information removed, we recommend requesting removal directly through your county’s website.
| Year | Tax Paid | Tax Assessment Tax Assessment Total Assessment is a certain percentage of the fair market value that is determined by local assessors to be the total taxable value of land and additions on the property. | Land | Improvement |
|---|---|---|---|---|
| 2025 | $4,625 | $408,600 | $0 | $408,600 |
| 2024 | $4,727 | $404,400 | $0 | $404,400 |
| 2023 | $4,841 | $397,100 | $0 | $397,100 |
| 2022 | $4,515 | $365,600 | $0 | $365,600 |
| 2021 | $4,372 | $355,700 | $0 | $355,700 |
| 2020 | $4,360 | $344,700 | $0 | $344,700 |
| 2019 | $4,152 | $312,900 | $0 | $312,900 |
| 2018 | $4,162 | $295,400 | $0 | $295,400 |
| 2017 | $3,030 | $213,800 | $0 | $213,800 |
| 2016 | $3,231 | $213,100 | $0 | $213,100 |
| 2015 | $3,237 | $205,800 | $0 | $205,800 |
| 2014 | $3,313 | $205,800 | $0 | $205,800 |
N
Seller's Agent in 2025
Nicole Yoshikane
Keller Williams Realty Boston-Metro | Back Bay
(617) 542-0012
1 in this area
40 Total Sales
Buyer's Agent in 2025
Mike Panza
Panza Home Group
(617) 765-1998
1 in this area
18 Total Sales
Seller's Agent in 2012
Ed Greable
Keller Williams Realty Boston Northwest
(617) 905-9128
88 Total Sales
M
Buyer's Agent in 2012
Miloud Hraiba
COM-PRO Real Estate Services, Inc
Source: MLS Property Information Network (MLS PIN)
MLS Number: 73370563
APN: MALD-000020-000122-020121
Disclaimer: Certain information contained herein is derived from information provided by parties other than Homes.com. All information provided is deemed reliable, but is not guaranteed to be accurate and should be independently verified.
The property listing data and information, or the Images, set forth herein were provided to MLS Property Information Network, Inc. from third party sources, including sellers, lessors and public records, and were compiled by MLS Property Information Network, Inc. The property listing data and information, and the Images, are for the personal, non-commercial use of consumers having a good faith interest in purchasing or leasing listed properties of the type displayed to them and may not be used for any purpose other than to identify prospective properties which such consumers may have a good faith interest in purchasing or leasing. MLS Property Information Network, Inc. and its subscribers disclaim any and all representations and warranties as to the accuracy of the property listing data and information, or as to the accuracy of any of the Images, set forth herein.
Ask me questions while you tour the home.