
The Young Group
Leopold & McMasters Realty
(339) 333-8140
78 Total Sales
1 in West End
$437,000 Price

Estimated Value: $332,968
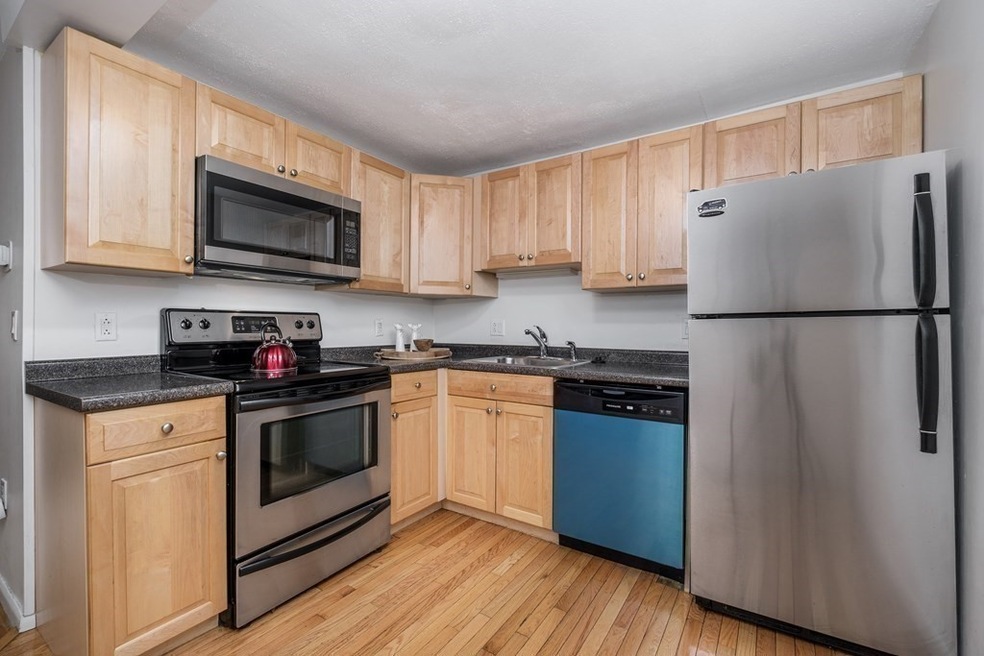
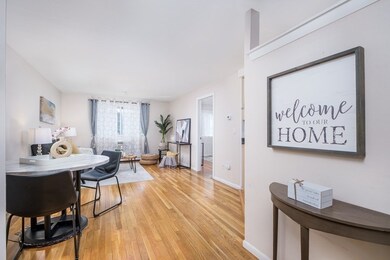
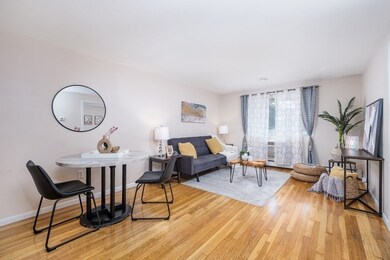
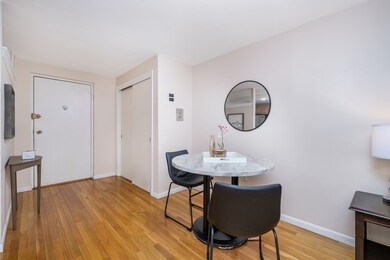
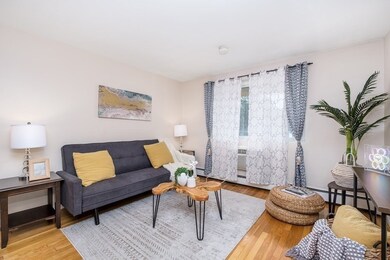
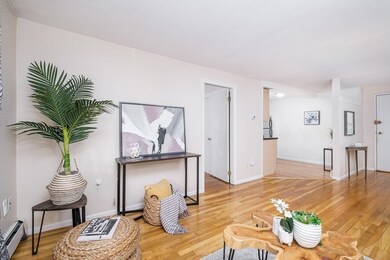
OH canceled! Offer accepted! Located in the heart of trendy West Malden downtown, this one-bedroom condo is a commuter's dream. A deeded parking spot with easy access to 60, 93, and Rte 1 are complimented with its prime location just 5 minutes from the Malden Center T. With easy access to amazing restaurants, public parks, pool, tennis courts, and more just at your doorstep, the convenience is unmatched. This home features a modern open floor plan with a spacious living room, dining room, and kitchen. The kitchen boasts stainless-steel appliances, including a brand new dishwasher, microwave, and garbage disposal, all set against beautiful maple cabinets. The corner unit allows extra light, while the condo fee includes heat and hot water for comfort. Additional perks like private storage, in-building laundry, and bike storage make life here a breeze. . Don't miss this outstanding opportunity to own or invest in a prime piece of Malden living!
We collect this data history from publicly available records. To have your information removed, we recommend requesting removal directly through your county’s website.
The Young Group
Leopold & McMasters Realty
(339) 333-8140
78 Total Sales
1 in West End
$437,000 Price
North Star Group
Real Broker MA, LLC
(857) 240-5268
105 Total Sales
1 in West End
$357,800 Price
Assunta Palomba
Mango Realty, Inc.
(857) 305-4635
57 Total Sales
1 in West End
$580,000 Price
Christine Rocha
Residential Realty Group
(339) 210-1740
55 Total Sales
1 in West End
$315,000 Price
Mary Kelly
Century 21 Property Central Inc.
(339) 229-6334
94 Total Sales
1 in West End
$256,500 Price
Selina Yin MacDonald
Keller Williams Boston MetroWest
(857) 971-4296
65 Total Sales
1 in West End
$388,000 Price
We collect this data history from publicly available records. To have your information removed, we recommend requesting removal directly through your county’s website.
| Date | Buyer | Sale Price | Title Company |
|---|---|---|---|
| $330,800 | None Available | ||
| Wang Yunpeng | $270,000 | -- | |
| Rolfe Carolyn | $195,000 | -- | |
| Rolfe Carolyn | $195,000 | -- |
We collect this data history from publicly available records. To have your information removed, we recommend requesting removal directly through your county’s website.
| Date | Status | Borrower | Loan Amount |
|---|---|---|---|
| Open | $248,100 |
We collect this data history from publicly available records. To have your information removed, we recommend requesting removal directly through your county’s website.
| Date | Event | Price | List to Sale | Price per Sq Ft | Prior Sale |
|---|---|---|---|---|---|
| 10/30/2023 10/30/23 | Sold | $330,800 | -1.2% | $526 / Sq Ft | |
| 09/29/2023 09/29/23 | Pending | -- | -- | -- | |
| 09/13/2023 09/13/23 | For Sale | $334,900 | 0.0% | $532 / Sq Ft | |
| 09/01/2022 09/01/22 | Rented | $1,950 | 0.0% | -- | |
| 07/28/2022 07/28/22 | Under Contract | -- | -- | -- | |
| 07/21/2022 07/21/22 | For Rent | $1,950 | +18.2% | -- | |
| 09/01/2021 09/01/21 | Rented | -- | -- | -- | |
| 06/25/2021 06/25/21 | Under Contract | -- | -- | -- | |
| 06/11/2021 06/11/21 | For Rent | $1,650 | 0.0% | -- | |
| 08/25/2017 08/25/17 | Sold | $270,000 | +8.4% | $429 / Sq Ft | View Prior Sale |
| 08/04/2017 08/04/17 | Pending | -- | -- | -- | |
| 08/01/2017 08/01/17 | For Sale | $249,000 | -- | $396 / Sq Ft |
We collect this data history from publicly available records. To have your information removed, we recommend requesting removal directly through your county’s website.
| Year | Tax Paid | Tax Assessment Tax Assessment Total Assessment is a certain percentage of the fair market value that is determined by local assessors to be the total taxable value of land and additions on the property. | Land | Improvement |
|---|---|---|---|---|
| 2025 | $37 | $327,300 | $0 | $327,300 |
| 2024 | $3,860 | $330,200 | $0 | $330,200 |
| 2023 | $3,924 | $321,900 | $0 | $321,900 |
| 2022 | $3,654 | $295,900 | $0 | $295,900 |
| 2021 | $3,536 | $287,700 | $0 | $287,700 |
| 2020 | $3,523 | $278,500 | $0 | $278,500 |
| 2019 | $3,332 | $251,100 | $0 | $251,100 |
| 2018 | $3,466 | $246,000 | $0 | $246,000 |
| 2017 | $2,613 | $184,400 | $0 | $184,400 |
| 2016 | $2,776 | $183,100 | $0 | $183,100 |
| 2015 | $2,768 | $176,000 | $0 | $176,000 |
| 2014 | $2,834 | $176,000 | $0 | $176,000 |
Seller's Agent in 2023
Rose Hall
Blue Ocean Realty, LLC
(857) 207-7579
1 in this area
294 Total Sales
Seller Co-Listing Agent in 2023
Christina Zhu
Blue Ocean Realty, LLC
1 in this area
16 Total Sales
ME
Seller's Agent in 2022
Marketing Email
Blue Ocean Realty, LLC
(617) 206-5700
6 Total Sales
YL
Seller's Agent in 2021
Ying Lin
Blue Ocean Realty, LLC
(978) 399-9763
21 Total Sales
MT
Seller's Agent in 2017
Martin Tokos
Coldwell Banker First Quality Realty
Source: MLS Property Information Network (MLS PIN)
MLS Number: 73158847
APN: MALD-000020-000122-020108
Disclaimer: Certain information contained herein is derived from information provided by parties other than Homes.com. All information provided is deemed reliable, but is not guaranteed to be accurate and should be independently verified.
The property listing data and information, or the Images, set forth herein were provided to MLS Property Information Network, Inc. from third party sources, including sellers, lessors and public records, and were compiled by MLS Property Information Network, Inc. The property listing data and information, and the Images, are for the personal, non-commercial use of consumers having a good faith interest in purchasing or leasing listed properties of the type displayed to them and may not be used for any purpose other than to identify prospective properties which such consumers may have a good faith interest in purchasing or leasing. MLS Property Information Network, Inc. and its subscribers disclaim any and all representations and warranties as to the accuracy of the property listing data and information, or as to the accuracy of any of the Images, set forth herein.
Ask me questions while you tour the home.