
Lorie Strange
Keller Williams Consultants
(866) 931-3935
74 Total Sales
2 in Clintonville
$401K - $660K Price Range
Estimated Value: $409,708 - $476,000
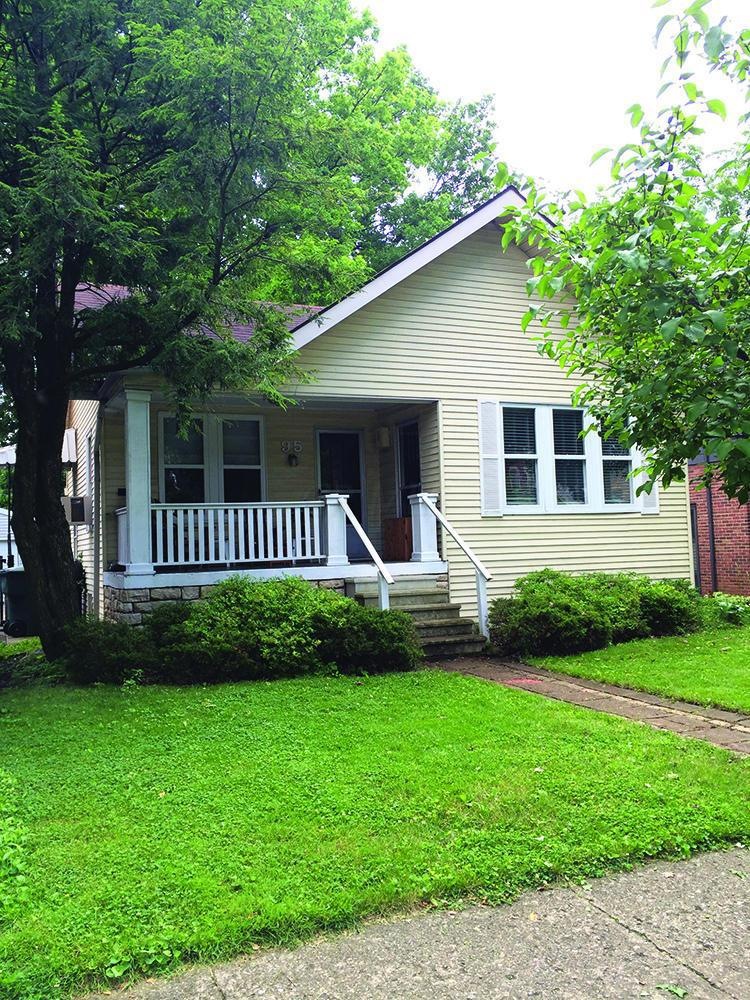
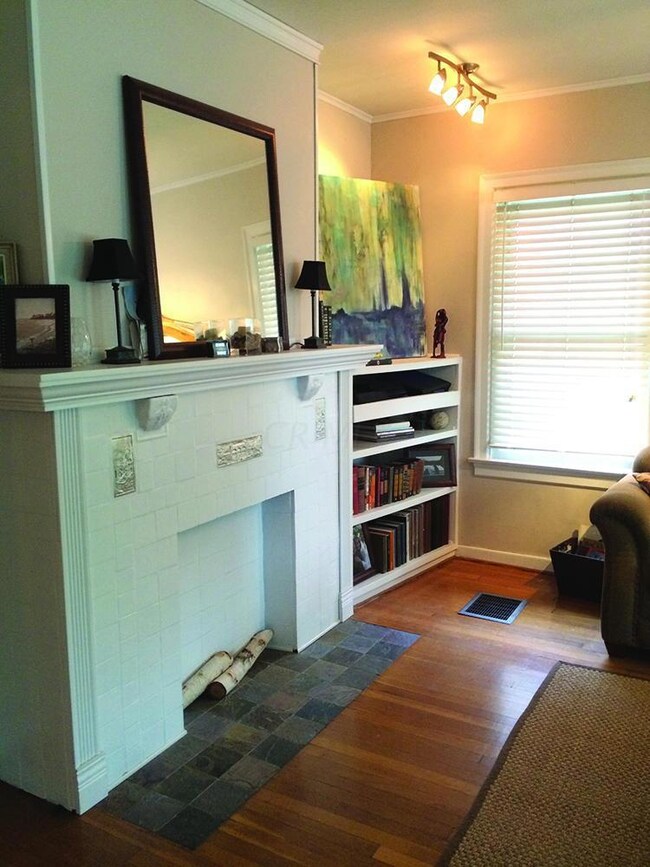
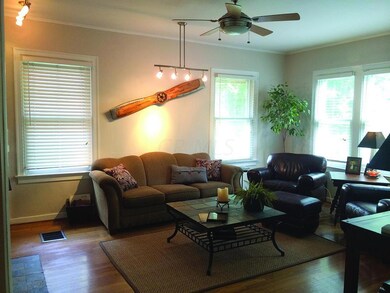
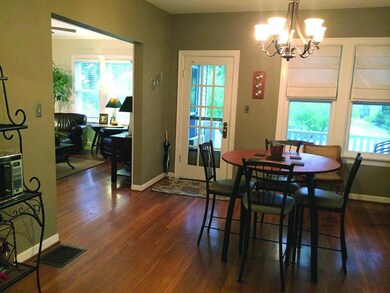
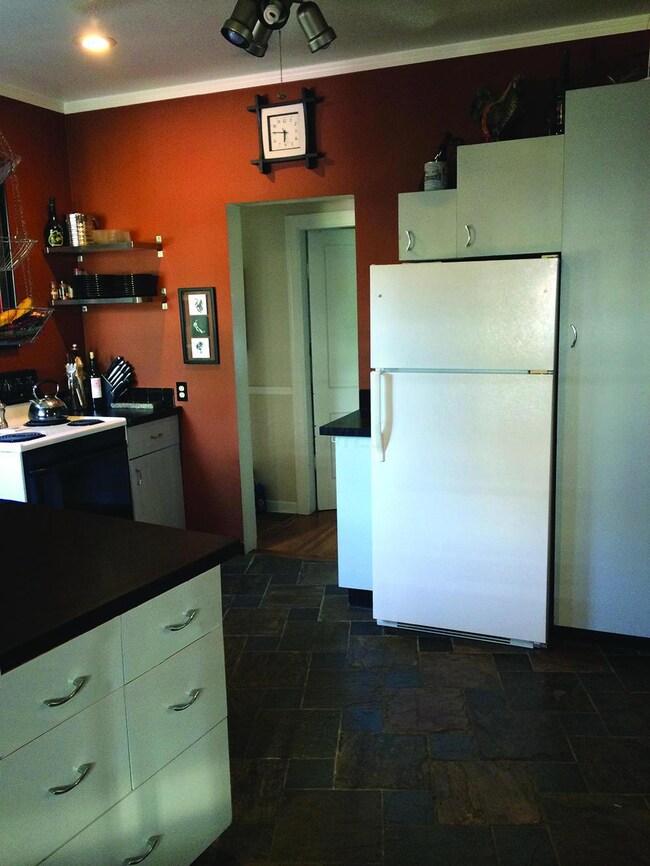
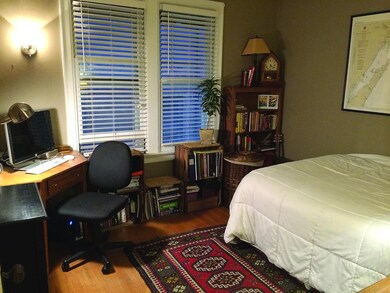
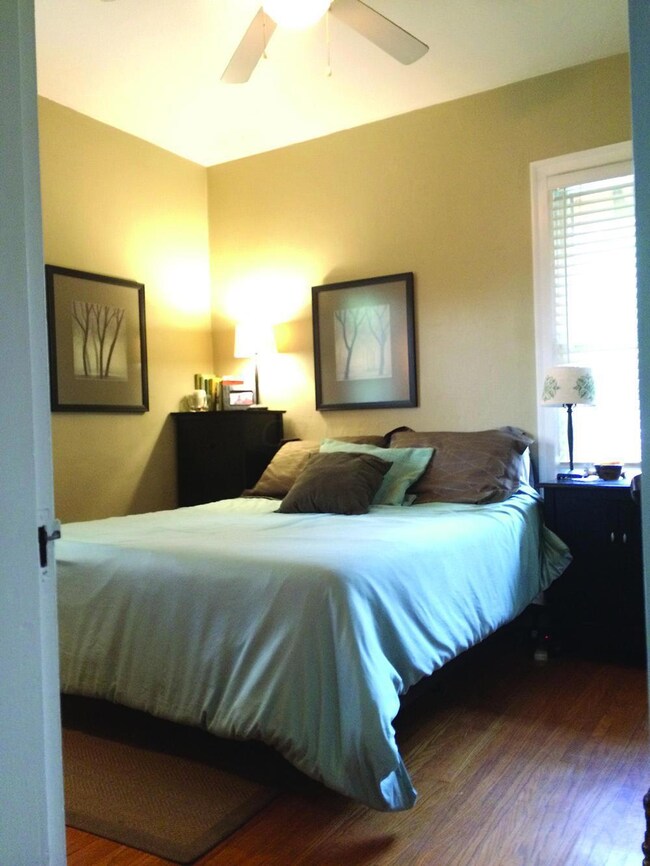
Experience this historic home that has been beautifully designed to include plenty of windows and hardwood floors throughout. The home is located just a short walk from local shopping, Whetstone Park, and the seasonal Clintonville Farmer’s Market. The Orchard Lane location has an open floor plan that creates lots of increased space to utilize and accommodate its 2 bedroom layout. Full of historic charm, the home features modern light fixtures and is bright and elegant with unique visual accents and a recently-updated full bath. A gorgeous cedar fence and driveway gate built in 2013 are tucked around this home to provide a spacious and private backyard setting with mature trees and a detached garage. The full-size basement with high-ceilings and outdoor access has potential to be finished
Last Agent to Sell the Property
Rob Rhodes
RE/MAX North License #2010000606 Listed on: 07/08/2015
Last Buyer's Agent
Susanne Casey
RE/MAX Impact
Lorie Strange
Keller Williams Consultants
(866) 931-3935
74 Total Sales
2 in Clintonville
$401K - $660K Price Range
Brittany Stockdale
The Brokerage House
(614) 412-5167
63 Total Sales
4 in Clintonville
$358K - $458K Price Range
William Harr
RE/MAX ONE
(380) 210-4486
62 Total Sales
2 in Clintonville
$510K - $580K Price Range
Shelley Kilgore
RE/MAX Partners
(380) 222-6909
56 Total Sales
2 in Clintonville
$535K - $600K Price Range
David Hight
RE/MAX Impact
(330) 333-8875
85 Total Sales
3 in Clintonville
$177K - $235K Price Range
Philip Herman, CCIM
RE/MAX Real Estate Specialists
(513) 951-3552
66 Total Sales
1 in Clintonville
$425,000 Price
We collect this data history from publicly available records. To have your information removed, we recommend requesting removal directly through your county’s website.
| Date | Event | Price | List to Sale | Price per Sq Ft |
|---|---|---|---|---|
| 08/19/2015 08/19/15 | Sold | $214,000 | 0.0% | $205 / Sq Ft |
| 07/20/2015 07/20/15 | Pending | -- | -- | -- |
| 07/08/2015 07/08/15 | For Sale | $214,000 | -- | $205 / Sq Ft |
We collect this data history from publicly available records. To have your information removed, we recommend requesting removal directly through your county’s website.
| Year | Tax Paid | Tax Assessment Tax Assessment Total Assessment is a certain percentage of the fair market value that is determined by local assessors to be the total taxable value of land and additions on the property. | Land | Improvement |
|---|---|---|---|---|
| 2025 | $5,399 | $120,300 | $55,440 | $64,860 |
| 2024 | $5,399 | $120,300 | $55,440 | $64,860 |
| 2023 | $5,330 | $120,295 | $55,440 | $64,855 |
| 2022 | $4,919 | $94,850 | $24,360 | $70,490 |
| 2021 | $4,928 | $94,850 | $24,360 | $70,490 |
| 2020 | $4,934 | $94,850 | $24,360 | $70,490 |
| 2019 | $4,559 | $75,150 | $19,500 | $55,650 |
| 2018 | $4,153 | $75,150 | $19,500 | $55,650 |
| 2017 | $4,347 | $75,150 | $19,500 | $55,650 |
| 2016 | $4,139 | $62,480 | $25,170 | $37,310 |
| 2015 | $3,757 | $62,480 | $25,170 | $37,310 |
| 2014 | $3,689 | $61,190 | $25,170 | $36,020 |
| 2013 | $1,654 | $55,615 | $22,890 | $32,725 |
RR
Seller's Agent in 2015
Rob Rhodes
RE/MAX
SC
Buyer's Agent in 2015
Susanne Casey
RE/MAX
Source: Columbus and Central Ohio Regional MLS
MLS Number: 215024219
APN: 010-042524
Disclaimer: Certain information contained herein is derived from information provided by parties other than Homes.com. All information provided is deemed reliable, but is not guaranteed to be accurate and should be independently verified.
IDX information is provided exclusively for personal, non-commercial use, and may not be used for any purpose other than to identify prospective properties consumers may be interested in purchasing.
Information is deemed reliable but not guaranteed.
Ask me questions while you tour the home.