NOT LISTED FOR SALE

95 Phillip E Frank Way Cliffwood, NJ 07721

Cliffwood Area
3 Beds
2.5 Baths
1,996 Sq Ft
2013 Built

Sale Details

Date Sold: March 1, 2019

Last sale price $325,000 $163 Per Sq Ft

49 Days on Market

Highlights

  • Wood Flooring
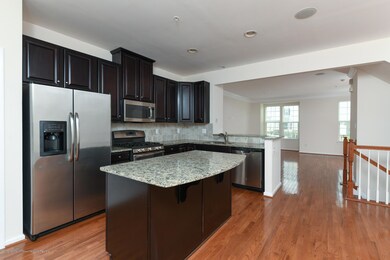
  • Granite Countertops
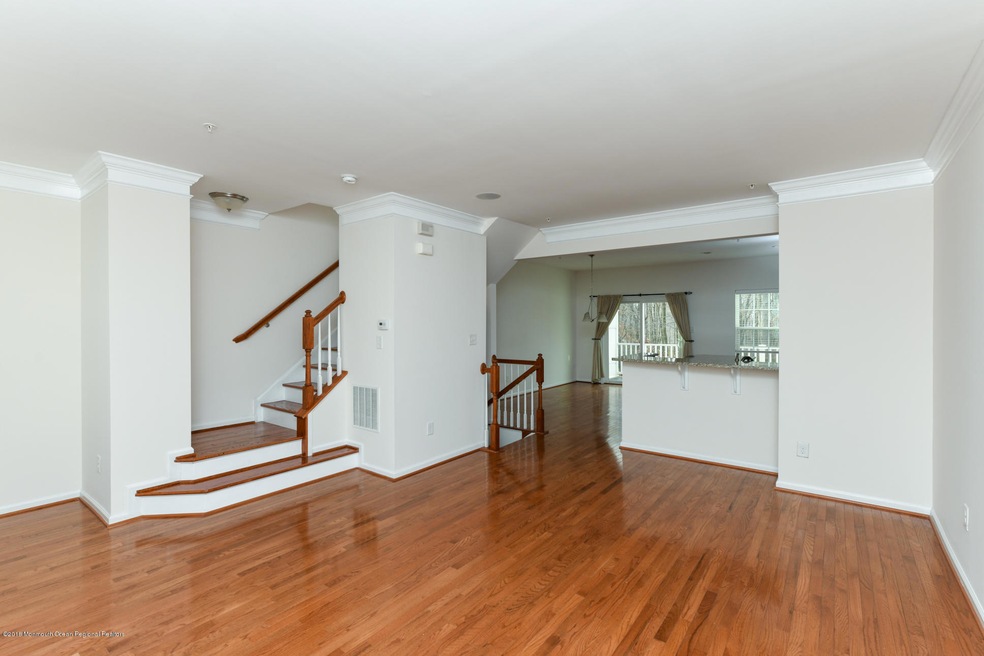
  • Ceiling height of 9 feet on the main level
  • Great Room
  • Balcony
  • 1 Car Attached Garage

About This Home

As of March 2019

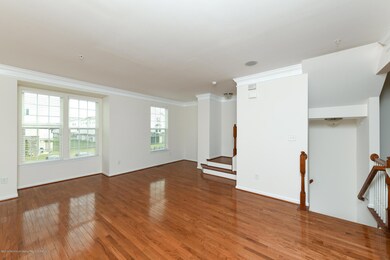
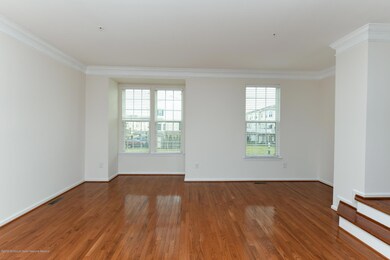
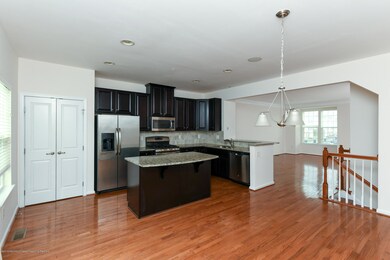
Stunning Three Level Town Home! First Floor Is Suited For Your HD Home Theatre Experience With A Built-In Home Theatre Set Up, Hardwood Floors, A Half Bath, Direct Access To The Patio And Entry From The Attached Garage. Second Floor Is Your Gourmet Kitchen & Dining Room With Direct Access To The Balcony, Granite Counter Tops, SS Appliances And Hardwood Floors. Third Floor Has En Suite Bathroom With Double Shower Heads And Master Bedroom With Tray Ceiling, Two Additional Bedrooms And Your Washer & Dryer. Entire Town House Has Been Freshly Painted & Professionally Cleaned Including The Garage!

Last Agent to Sell the Property

Linda Lallemand

EXP Realty License #1538822 Listed on: 12/12/2018

EXP Realty

Last Buyer's Agent

Brian Walsh

EXP Realty License #1756668

EXP Realty
Create a Home Valuation Report for This Property
The Home Valuation Report is an in-depth analysis detailing your home's value as well as a comparison with similar homes in the area

Townhouse Details

Home Type

  • Townhome

Est. Annual Taxes

  • $8,989

Year Built

  • Built in 2013

HOA Fees

  • $230 Monthly HOA Fees

Parking

  • 1 Car Attached Garage
  • Garage Door Opener
  • Driveway
  • Visitor Parking

Home Design

  • Shingle Roof
  • Stone Siding
  • Vinyl Siding

Interior Spaces

  • 1,996 Sq Ft Home
  • 3-Story Property
  • Home Theater Equipment
  • Tray Ceiling
  • Ceiling height of 9 feet on the main level
  • Ceiling Fan
  • Recessed Lighting
  • Light Fixtures
  • Blinds
  • Sliding Doors
  • Entrance Foyer
  • Great Room
  • Living Room
  • Dining Room
  • Home Security System

Kitchen

  • Stove
  • Microwave
  • Dishwasher
  • Kitchen Island
  • Granite Countertops

Flooring

  • Wood
  • Wall to Wall Carpet

Bedrooms and Bathrooms

  • 3 Bedrooms
  • Primary bedroom located on third floor
  • Walk-In Closet
  • Primary Bathroom is a Full Bathroom
  • Dual Vanity Sinks in Primary Bathroom

Laundry

  • Dryer
  • Washer

Outdoor Features

  • Balcony
  • Patio

Schools

  • Cliffwood Elementary School
  • Matawan Avenue Middle School
  • Matawan Reg High School

Utilities

  • Zoned Heating and Cooling
  • Heating System Uses Natural Gas
  • Natural Gas Water Heater

Listing and Financial Details

  • Assessor Parcel Number 01-00228-0000-00001-0000-C0095

Community Details

Overview

  • Front Yard Maintenance
  • Association fees include trash, common area, exterior maint, lawn maintenance, snow removal
  • The Bluffs @ Aberdeen Subdivision
  • On-Site Maintenance

Amenities

  • Common Area

Recreation

  • Snow Removal

Pet Policy

  • Dogs and Cats Allowed

Townhouse Details

Home Type

Townhome

Est. Annual Taxes

$8,989

Year Built

Built in 2013

HOA Fees

$230 per month

Parking

1

Listing Details

  • Property Type: Residential
  • Property Sub Type: Condominium
  • Reso Association Amenities: Association, Common Access
  • Reso Association Fee Includes: Trash, Common Area, Exterior Maint, Lawn Maintenance, Snow Removal
  • Inclusions: Washer, Window Treatments, Blinds/Shades, Ceiling Fan(s), Dishwasher, Dryer, Light Fixtures, Microwave, Security System, Stove, Refrigerator, Garage Door Opener
  • Subdivision Name: The Bluffs @ Aberdeen
  • Architectural Style: Townhouse
  • Reso Flooring: Wood
  • Reso Interior Features: Balcony, Ceilings - 9Ft+ 1st Flr, Home Theater Equip, Security System, Sliding Door, Recessed Lighting
  • New Construction: No
  • Property Attached Yn: Yes
  • Year Built: 2013
  • Contract Info List PriceSqFt: 169.79
  • Contract Info New Construction: No
  • General Property Info Waterview: No
  • General Property Info Basement: No
  • General Property Info HOA: Yes
  • General Property Info Pool: No
  • Ownership Type Condominium: Yes
  • Style Attached2: Yes
  • Interior Ceilings - 9Ft 1st Flr: Yes
  • Interior Sliding Door: Yes
  • WaterSewer Public Sewer: Yes
  • Kitchen Center Island: Yes
  • GreatFamily Room Sliding Door4: Yes
  • Exterior Balcony2: Yes
  • ExteriorPatio: Yes
  • Fee Includes Common Area2: Yes
  • Fee Includes Exterior Maint: Yes
  • Location Middle School: Matawan Avenue
  • Living Room Floor - Wood2: Yes
  • Dining Room Floor - Wood3: Yes
  • Cooling Central Air: Yes
  • Roof Shingled: Yes
  • Rooms Living Room: Yes
  • Included Stove: Yes
  • WaterSewer Public Water: Yes
  • Floors Wood: Yes
  • Water Heater Natural Gas2: Yes
  • Interior Balcony: Yes
  • Interior Recessed Lighting: Yes
  • Allowable Cats: Yes
  • Allowable Dogs: Yes
  • Included BlindsShades: Yes
  • Included Light Fixtures: Yes
  • Style Townhouse: Yes
  • Included Ceiling Fan(s): Yes
  • Included Window Treatments: Yes
  • Foyer Floor - Wood: Yes
  • Kitchen GraniteStone Counter: Yes
  • Kitchen Floor - Wood4: Yes
  • Included Security System2: Yes
  • Parking Visitor: Yes
  • Interior Home Theater Equip: Yes
  • Cooling 2 Zoned AC: Yes
  • Special Features: None

Interior Features

  • Basement: None
  • Basement: No
  • Full Bathrooms: 2
  • Half Bathrooms: 1
  • Total Bedrooms: 3
  • Stories: 3
  • Basement:None2: Yes
  • Other Rooms:Dining Room: Yes
  • Appliances Included:Dishwasher: Yes
  • Appliances Included:Refrigerator: Yes
  • Appliances Included:Dryer: Yes
  • Appliances Included:Washer: Yes
  • Appliances Included:Microwave: Yes
  • Other Rooms:Foyer: Yes
  • Features Interior:Security System: Yes
  • Other Rooms:Great Room: Yes
  • Primary Bedroom:Floor - WW Carpet3: Yes
  • Primary Bedroom:Full Bath: Yes
  • Primary Bedroom:TRYVLTCATH3: Yes
  • Primary Bedroom:Walk-in Closet: Yes
  • Primary Bath Double Sinks: Yes
  • Primary Bedroom Level Third43: Yes

Exterior Features

  • Roof: Shingle
  • Waterfront: No
  • Exterior Features: Balcony, Patio
  • Construction:Siding - Vinyl: Yes
  • ConstructionSiding:Stone: Yes

Garage/Parking

  • Garage: Yes
  • Attached Garage: Yes
  • Garage Spaces: 1.0
  • Parking Features: Driveway, Visitor
  • General Property Info:Garage: Yes
  • Parking Driveway: Yes
  • _pound_ AppliancesIncluded:Garage Door Opener: Yes

Utilities

  • Sewer: Public Sewer
  • Cooling: Central Air, 2 Zoned AC
  • Cooling Y N: Yes
  • Heating: Natural Gas
  • HeatingYN: Yes
  • Water Source: Public
  • Heating:Natural Gas: Yes

Condo/Co-op/Association

  • Association Fee: 230.0
  • Association Fee Frequency: Monthly
  • Association: Yes
  • Fee Includes Lawn Maintenance: Yes

Association/Amenities

  • Association Fee Includes:Snow Removal: Yes
  • Association Fee Includes:Trash: Yes

Schools

  • Middle Or Junior School: Matawan Avenue

Lot Info

  • Parcel #: 01-00228-0000-00001-0000-C0095

Tax Info

  • Tax Year: 2019
  • Tax Annual Amount: 8989.0

MLS Schools

  • Elementary School: Cliffwood
  • High School: Matawan Reg

Home Values in the Area

Source: Public Records

Average Home Value in this Area


Source: Public Records

Agents Specializing in Cliffwood, NJ

See All Agents

Property History

We collect this data history from publicly available records. To have your information removed, we recommend requesting removal directly through your county’s website.

Date Event Price List to Sale Price per Sq Ft
03/01/2019 03/01/19 Sold $325,000 -- $163 / Sq Ft
Source: MOREMLS (Monmouth Ocean Regional REALTORS®)

Tax History

We collect this data history from publicly available records. To have your information removed, we recommend requesting removal directly through your county’s website.

Year Tax Paid Tax Assessment Tax Assessment Total Assessment is a certain percentage of the fair market value that is determined by local assessors to be the total taxable value of land and additions on the property. Land Improvement
2026 $5,430 $465,336 $348,244 $117,092
2025 $9,495 $456,212 $341,415 $114,797
2024 $9,495 $447,267 $334,720 $112,547
2023 $9,397 $438,498 $328,157 $110,341
2022 $9,279 $429,900 $321,722 $108,178
2021 $9,209 $421,471 $315,414 $106,057
2020 $9,102 $417,150 $312,180 $104,970
2019 $9,036 $408,971 $306,059 $102,912
2018 $8,908 $400,952 $300,057 $100,895
2017 $8,840 $393,091 $294,174 $98,917
2016 $8,632 $385,384 $288,406 $96,978
2015 $8,582 $379,596 $284,074 $95,522
2014 $4,332 $372,161 $278,510 $93,651
Source: Public Records

Agents Affiliated with this Home

  • Section Image
  • Section Image
See All Agents

Map

Source: MOREMLS (Monmouth Ocean Regional REALTORS®)

MLS Number: 21846763

MOREMLS (Monmouth Ocean Regional REALTORS®)
Your Personal Tour Guide

Ask me questions while you tour the home.