
Seller's Agent in 2026
Luis Martins
RE/MAX
(774) 360-1997
332 Total Sales
Estimated Value: $467,097
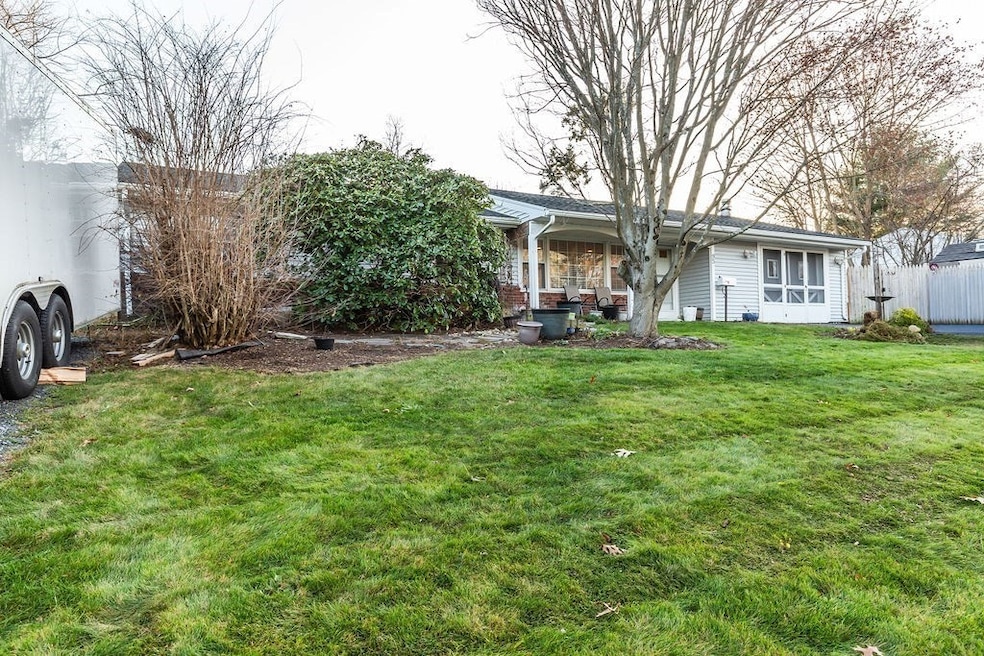
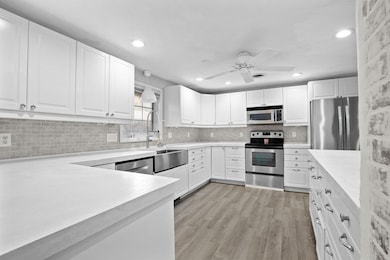
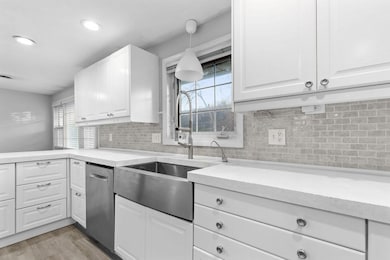
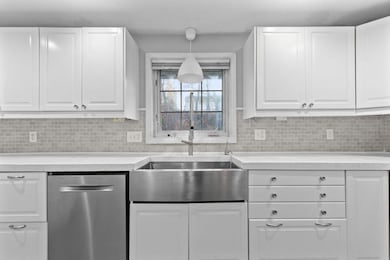
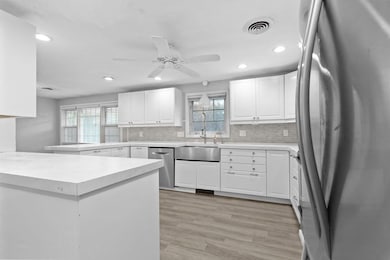
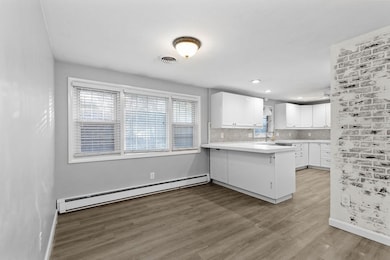
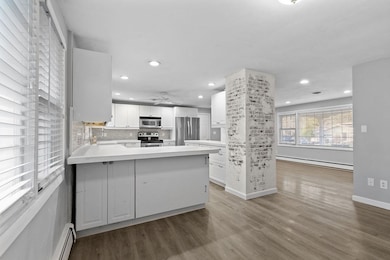
*BUYER LOST FINANCING Their loss your gain *Set on the outskirts of Brockton near the Abington line, this well-maintained Campanelli ranch offers true one-level living in a quieter, more residential setting. The home features four generously sized bedrooms with ample closet space, including a main suite with a private half bath for added convenience. The layout includes a spacious living room, dining area, and an eat-in kitchen designed for easy everyday living, no stairs, no hassle. The location keeps you close to schools, transportation, and local amenities while still enjoying privacy. The home also offers meaningful updates that add real value, including a fully redone and expanded driveway in 2022 with Brockton approval, now comfortably fitting six or more vehicles, plus an added side driveway for extra parking. The entire home was reinsulated in 2020, including walls and attic, improving efficiency and comfort. Major updates include a newer roof, heating system, and solar panels.
Last Buyer's Agent
Rollins Laurent
RE/MAX Synergy
We collect this data history from publicly available records. To have your information removed, we recommend requesting removal directly through your county’s website.
We collect this data history from publicly available records. To have your information removed, we recommend requesting removal directly through your county’s website.
| Date | Buyer | Sale Price | Title Company |
|---|---|---|---|
| $469,000 | -- | ||
| $237,000 | -- | ||
| $214,200 | -- | ||
| -- | -- | ||
| $257,500 | -- | ||
| $92,250 | -- | ||
| $85,000 | -- |
We collect this data history from publicly available records. To have your information removed, we recommend requesting removal directly through your county’s website.
| Date | Status | Borrower | Loan Amount |
|---|---|---|---|
| Closed | $345,600 | ||
| Previous Owner | $71,464 | ||
| Previous Owner | $268,000 | ||
| Previous Owner | $232,000 | ||
| Previous Owner | $229,890 | ||
| Previous Owner | $206,000 | ||
| Previous Owner | $100,000 | ||
| Previous Owner | $80,000 |
We collect this data history from publicly available records. To have your information removed, we recommend requesting removal directly through your county’s website.
| Date | Event | Price | List to Sale | Price per Sq Ft | Prior Sale |
|---|---|---|---|---|---|
| 03/31/2026 03/31/26 | Sold | $469,000 | -0.2% | $369 / Sq Ft | |
| 03/23/2026 03/23/26 | Pending | -- | -- | -- | |
| 03/20/2026 03/20/26 | For Sale | $469,899 | 0.0% | $369 / Sq Ft | |
| 02/06/2026 02/06/26 | Pending | -- | -- | -- | |
| 02/02/2026 02/02/26 | For Sale | $469,899 | 0.0% | $369 / Sq Ft | |
| 01/04/2026 01/04/26 | Pending | -- | -- | -- | |
| 12/29/2025 12/29/25 | Price Changed | $469,899 | 0.0% | $369 / Sq Ft | |
| 12/22/2025 12/22/25 | For Sale | $469,900 | 0.0% | $369 / Sq Ft | |
| 12/11/2025 12/11/25 | Pending | -- | -- | -- | |
| 12/02/2025 12/02/25 | For Sale | $469,900 | +98.3% | $369 / Sq Ft | |
| 08/28/2018 08/28/18 | Sold | $237,000 | +3.6% | $192 / Sq Ft | View Prior Sale |
| 08/01/2018 08/01/18 | Pending | -- | -- | -- | |
| 07/11/2018 07/11/18 | For Sale | $228,800 | 0.0% | $185 / Sq Ft | |
| 06/08/2018 06/08/18 | Pending | -- | -- | -- | |
| 05/17/2018 05/17/18 | For Sale | $228,800 | -- | $185 / Sq Ft |
We collect this data history from publicly available records. To have your information removed, we recommend requesting removal directly through your county’s website.
| Year | Tax Paid | Tax Assessment Tax Assessment Total Assessment is a certain percentage of the fair market value that is determined by local assessors to be the total taxable value of land and additions on the property. | Land | Improvement |
|---|---|---|---|---|
| 2025 | $4,959 | $409,500 | $147,000 | $262,500 |
| 2024 | $4,791 | $398,600 | $147,000 | $251,600 |
| 2023 | $4,435 | $341,700 | $112,200 | $229,500 |
| 2022 | $4,173 | $298,700 | $102,000 | $196,700 |
| 2021 | $4,311 | $297,300 | $96,300 | $201,000 |
| 2020 | $4,242 | $280,000 | $92,200 | $187,800 |
| 2019 | $3,722 | $239,500 | $86,500 | $153,000 |
| 2018 | $3,547 | $229,400 | $86,500 | $142,900 |
| 2017 | $3,547 | $220,300 | $86,500 | $133,800 |
| 2016 | $3,403 | $196,000 | $82,600 | $113,400 |
| 2015 | $3,127 | $172,300 | $82,600 | $89,700 |
| 2014 | $3,184 | $175,600 | $82,600 | $93,000 |
Seller's Agent in 2026
Luis Martins
RE/MAX
(774) 360-1997
332 Total Sales
R
Buyer's Agent in 2026
Rollins Laurent
RE/MAX
L
Seller's Agent in 2018
Landmark REO Team
eXp Realty
T
Seller Co-Listing Agent in 2018
Timothy DeRito
eXp Realty
Buyer's Agent in 2018
PHAEDRA UDOR
MIG
(508) 840-7516
15 Total Sales
Source: MLS Property Information Network (MLS PIN)
MLS Number: 73459004
APN: BROC-000158-000028
Disclaimer: Certain information contained herein is derived from information provided by parties other than Homes.com. All information provided is deemed reliable, but is not guaranteed to be accurate and should be independently verified.
The property listing data and information, or the Images, set forth herein were provided to MLS Property Information Network, Inc. from third party sources, including sellers, lessors and public records, and were compiled by MLS Property Information Network, Inc. The property listing data and information, and the Images, are for the personal, non-commercial use of consumers having a good faith interest in purchasing or leasing listed properties of the type displayed to them and may not be used for any purpose other than to identify prospective properties which such consumers may have a good faith interest in purchasing or leasing. MLS Property Information Network, Inc. and its subscribers disclaim any and all representations and warranties as to the accuracy of the property listing data and information, or as to the accuracy of any of the Images, set forth herein.
Ask me questions while you tour the home.