NOT LISTED FOR SALE

95 Summerwood Trail Broken Bow, OK NULL

Broken Bow Area

Estimated Value: $147,000 - $673,000

4 Beds
4 Baths
2,650 Sq Ft
$187/Sq Ft Est. Value

Sale Details

Date Sold: December 30, 2025

Last sale price $685,949 $259 Per Sq Ft

Est. 28% decrease in value since last sale

Current estimated payment $3,220 / mo

5 Days on Market

Highlights

  • Spa
  • Mature Trees
  • High Ceiling
  • Dierks Elementary School Rated A-
  • Outdoor Fireplace
  • Quartz Countertops

About This Home

As of December 2025

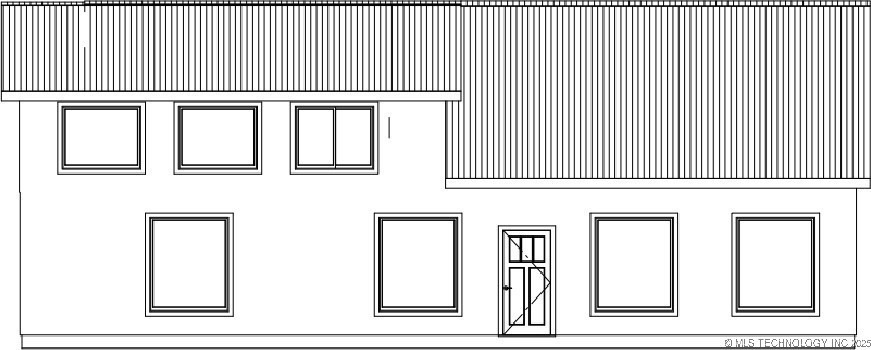
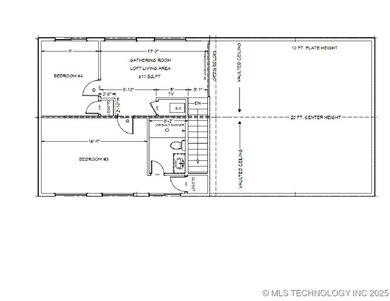
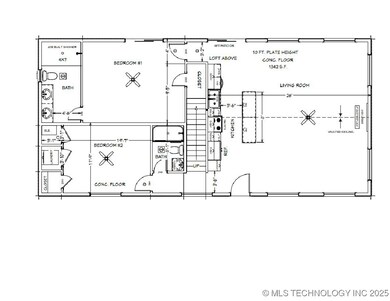
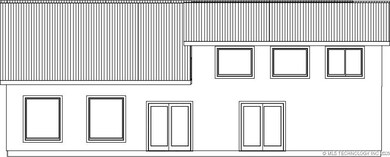
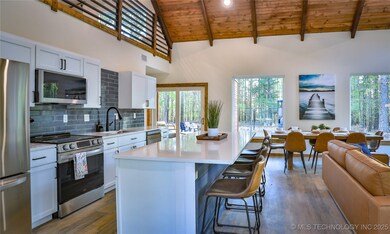
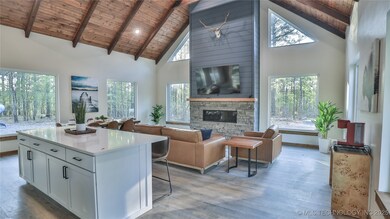
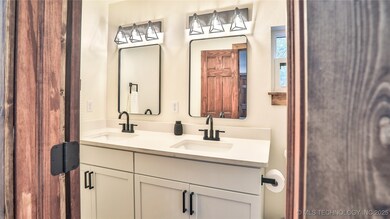
New Construction pending for a 4 bed / 4 bath turn key cabin in Hochatown, OK. Home will include a furnishings package valued at $10,000, hot tub, kids playset and a concrete sport/activity area on a private 1.3 acre wooded lot. This modern cabin offers exceptional interior and exterior living spaces, providing a perfect blend of comfort and sophistication. The full second floor features two bedrooms, full baths and a large family room. High end finishes including stainless steel appliances, electric fireplaces, custom woodwork, cabinets, solid surface countertops. The expansive covered patio offers seclusion with a large area to gather by the fireplace. This modern cabin serves as a perfect vacation home with an option to generate income as a short-term vacation rental. Photos are of a similar model home with some additional options built by the same builder. Start of construction pending with an estimated completion time frame of December 2025.

Last Agent to Sell the Property

Scott Lindblom

Ebby Halliday REALTORS License #210017 Listed on: 08/13/2025

Ebby Halliday REALTORS

Last Buyer's Agent

Non-MLS Associate

Non-MLS Office

Home Details

Home Type

  • Single Family

Est. Annual Taxes

  • $2,310

Year Built

  • Built in 2025

Lot Details

  • 1.31 Acre Lot
  • Cul-De-Sac
  • North Facing Home
  • Mature Trees

Home Design

  • Slab Foundation
  • Wood Frame Construction
  • Metal Roof
  • Wood Siding

Interior Spaces

  • 2,650 Sq Ft Home
  • 2-Story Property
  • High Ceiling
  • Ceiling Fan
  • 2 Fireplaces
  • Casement Windows
  • Laminate Flooring
  • Washer Hookup

Kitchen

  • Oven
  • Stove
  • Range
  • Microwave
  • Dishwasher
  • Quartz Countertops
  • Disposal

Bedrooms and Bathrooms

  • 4 Bedrooms
  • 4 Full Bathrooms

Accessible Home Design

  • Handicap Accessible
  • Accessible Doors

Outdoor Features

  • Spa
  • Covered Patio or Porch
  • Outdoor Fireplace
  • Fire Pit

Schools

  • Bennett Elementary School
  • Broken Bow High School

Utilities

  • Zoned Heating and Cooling
  • Multiple Heating Units
  • Heating System Uses Gas
  • Tankless Water Heater
  • Septic Tank

Community Details

Overview

  • Property has a Home Owners Association
  • Hochatown Hidden Acres Subdivision

Recreation

  • Community Spa

Home Details

Home Type

Single Family

Est. Annual Taxes

$2,310

Year Built

Built in 2025

Lot Details

1.31 Acres

Listing Details

  • Directions: Hwy. 259 to Pinyon Road. Pinyon Road to Lost Cedar Trail. Lost Cedar Trail and turn left on Hickory Post Road. Follow Hickory Post road and turn Right on Hidden Oaks Trail and then turn right on Summerwood Trail.
  • Property Sub Type: Single Family Residence
  • Prop. Type: Residential
  • Year Built: 2025
  • Lot Size Acres: 1.31
  • Subdivision Name: Hochatown Hidden Acres
  • Garage Yn: No
  • Unit Levels: Two
  • Building Stories: 2
  • Structure Type: House
  • Property Sub Type Additional: Single Family Residence
  • Special Features: NewHome
  • Stories: 2

Interior Features

  • Interior Amenities: High Ceilings, Quartz Counters, Stone Counters, Ceiling Fan(s), Electric Range Connection
  • Spa Features: Hot Tub
  • Private Spa: Yes
  • Appliances: Dishwasher, Disposal, Microwave, Oven, Range, Refrigerator, Stove, Tankless Water Heater
  • Accessibility Features: Accessible Doors
  • Has Basement: None
  • Basement YN: No
  • Full Bathrooms: 4
  • Total Bedrooms: 4
  • Fireplace Features: Other, Outside
  • Fireplaces: 2
  • Fireplace: Yes
  • Flooring: Laminate
  • Living Area: 2650.0
  • Window Features: Casement Window(s)

Exterior Features

  • Exterior Features: Fire Pit, Other
  • Fencing: None
  • Lot Features: Cul-De-Sac, Mature Trees
  • Pool Features: None
  • Home Warranty: No
  • Construction Type: Wood Siding, Wood Frame
  • Direction Faces: North
  • Foundation Details: Slab
  • Other Structures: None
  • Patio And Porch Features: Covered, Patio
  • Roof: Metal

Utilities

  • Sewer: Septic Tank
  • Utilities: Electricity Available, Natural Gas Available
  • Water Source: Rural
  • Laundry Features: Washer Hookup
  • Security: No Safety Shelter
  • Green Building Features: Handicap Access
  • Cooling: Central Air, 2 Units
  • Cooling Y N: Yes
  • Heating: Electric, Gas, Multiple Heating Units
  • Heating Yn: Yes

Condo/Co-op/Association

  • Senior Community: No
  • Amenities: None
  • Association Fee Frequency: Annually
  • Association: Yes

Schools

  • High School: Broken Bow
  • Elementary School: Bennett
  • Junior High Dist: Broken Bow - Sch Dist (J6)

Lot Info

  • Lot Size Sq Ft: 57050.0
  • Additional Parcels: No

Tax Info

  • Tax Year: 2024
  • Tax Annual Amount: 2310.0
Create a Home Valuation Report for This Property
The Home Valuation Report is an in-depth analysis detailing your home's value as well as a comparison with similar homes in the area

Home Values in the Area

Source: Public Records

Average Home Value in this Area


Source: Public Records

Property History

We collect this data history from publicly available records. To have your information removed, we recommend requesting removal directly through your county’s website.

Date Event Price List to Sale Price per Sq Ft
12/30/2025 12/30/25 Sold $685,949 +4.5% $259 / Sq Ft
08/18/2025 08/18/25 Pending -- -- --
08/13/2025 08/13/25 For Sale $656,500 -- $248 / Sq Ft
Source: MLS Technology

Agents Affiliated with this Home

  • Section Image
See All Agents

Map

Source: MLS Technology

MLS Number: 2535566

MLS Technology

APN: 0126-00-000-006-0-000-00

Your Personal Tour Guide

Ask me questions while you tour the home.