
John Payne
Keller Williams Advisors
(513) 952-8272
60 Total Sales
3 in Fairfield
$300K - $530K Price Range
Estimated Value: $147,449
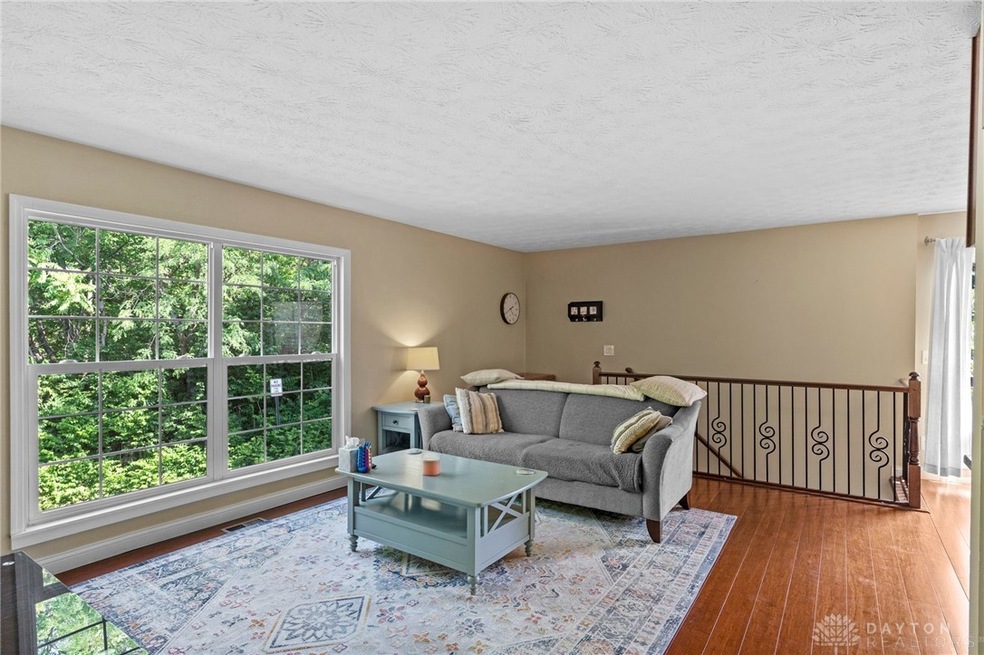
Two bedroom turn-key condo with oversized windows, newer flooring (2017) and paint (2017) through- out, Modern kitchen with newer appliances (2017, dishwasher 2023) and granite countertops. Large spacious master bedroom with walk-in closet. Newer bathroom. All appliances stay. The first floor features an attached garage with opener and front porch. Separate laundry room (water heated 2019, washer 2022). Balcony off the dining room. Furthest building on the street, Situated next to open and wooded green space. Community pool, landscaping, snow removal, water, and trash included in HOA fees.
Last Agent to Sell the Property
Scalf Realty Group Brokerage Phone: (937) 470-7879 License #2017005980 Listed on: 05/22/2024
We collect this data history from publicly available records. To have your information removed, we recommend requesting removal directly through your county’s website.
John Payne
Keller Williams Advisors
(513) 952-8272
60 Total Sales
3 in Fairfield
$300K - $530K Price Range
Michael Tekulve
TREO REALTORS
(513) 650-6460
66 Total Sales
1 in Fairfield
$409,900 Price
Judith Maiden
Comey & Shepherd
(513) 866-8614
66 Total Sales
6 in Fairfield
$250K - $350K Price Range
Anthony Auciello
RE/MAX Preferred Group
(513) 802-9715
68 Total Sales
1 in Fairfield
$100,000 Price
Kelly Amann-Rodway
Coldwell Banker Realty
(513) 440-4341
25 Total Sales
4 in Fairfield
$232K - $377K Price Range
Quintin Suggs
Pivot Realty Group, LLC
(513) 572-3260
93 Total Sales
2 in Fairfield
$162K - $323K Price Range
We collect this data history from publicly available records. To have your information removed, we recommend requesting removal directly through your county’s website.
| Date | Buyer | Sale Price | Title Company |
|---|---|---|---|
| $150,000 | None Listed On Document | ||
| Lewis Julie M | $67,500 | M &Mtitle Services | |
| Curran Roy John | $29,000 | None Available |
We collect this data history from publicly available records. To have your information removed, we recommend requesting removal directly through your county’s website.
| Date | Status | Borrower | Loan Amount |
|---|---|---|---|
| Open | $145,500 | ||
| Open | Lewis Julie M | $320,000 | |
| Previous Owner | Lewis Julie M | $53,600 |
We collect this data history from publicly available records. To have your information removed, we recommend requesting removal directly through your county’s website.
| Date | Event | Price | List to Sale | Price per Sq Ft | Prior Sale |
|---|---|---|---|---|---|
| 06/21/2024 06/21/24 | Sold | $150,000 | +0.1% | $152 / Sq Ft | |
| 05/23/2024 05/23/24 | Pending | -- | -- | -- | |
| 05/22/2024 05/22/24 | For Sale | $149,900 | +123.7% | $151 / Sq Ft | |
| 11/29/2017 11/29/17 | Off Market | $67,000 | -- | -- | |
| 08/31/2017 08/31/17 | Sold | $67,000 | +3.1% | $68 / Sq Ft | View Prior Sale |
| 07/17/2017 07/17/17 | Pending | -- | -- | -- | |
| 07/13/2017 07/13/17 | For Sale | $65,000 | -- | $66 / Sq Ft |
We collect this data history from publicly available records. To have your information removed, we recommend requesting removal directly through your county’s website.
| Year | Tax Paid | Tax Assessment Tax Assessment Total Assessment is a certain percentage of the fair market value that is determined by local assessors to be the total taxable value of land and additions on the property. | Land | Improvement |
|---|---|---|---|---|
| 2025 | $1,447 | $43,410 | $5,600 | $37,810 |
| 2024 | $1,447 | $43,410 | $5,600 | $37,810 |
| 2023 | $1,288 | $35,140 | $5,600 | $29,540 |
| 2022 | $1,123 | $23,550 | $5,600 | $17,950 |
| 2021 | $973 | $23,190 | $5,600 | $17,590 |
| 2020 | $1,012 | $23,190 | $5,600 | $17,590 |
| 2019 | $1,893 | $21,930 | $5,600 | $16,330 |
| 2018 | $1,087 | $21,930 | $5,600 | $16,330 |
| 2017 | $1,126 | $21,930 | $5,600 | $16,330 |
| 2016 | $1,012 | $19,260 | $5,600 | $13,660 |
| 2015 | $964 | $19,260 | $5,600 | $13,660 |
| 2014 | $1,064 | $19,260 | $5,600 | $13,660 |
| 2013 | $1,064 | $22,300 | $5,600 | $16,700 |
Seller's Agent in 2024
Laurie Scalf
Scalf Realty Group
(937) 470-7879
9 Total Sales
AS
Seller Co-Listing Agent in 2024
Amber Scalf
Scalf Realty Group
(937) 503-5579
10 Total Sales
DT
Buyer's Agent in 2024
Donald Trevis
NavX Realty, LLC
(513) 238-5045
30 Total Sales
KC
Seller's Agent in 2017
Keith Colyer
Huff Realty
Source: Dayton REALTORS®
MLS Number: 911286
APN: A0700-130-000-098
Disclaimer: Certain information contained herein is derived from information provided by parties other than Homes.com. All information provided is deemed reliable, but is not guaranteed to be accurate and should be independently verified.
The information is being provided by Dayton Area Board of Realtors MLS. Information deemed reliable but not guaranteed. Information is provided for the consumer's personal, non-commercial use, and may not be used for any purpose other than the identification of potential properties for purchase. Copyright 2026 Dayton Area Board of Realtors MLS. All Rights Reserved.
Ask me questions while you tour the home.