NOT LISTED FOR SALE

Estimated Value: $857,092 - $931,000

3 Beds
2.5 Baths
1,747 Sq Ft
$511/Sq Ft Est. Value

Sale Details

Date Sold: October 15, 2019

Last sale price $500,000 $286 Per Sq Ft

Est. 73% increase in value since last sale

Current estimated payment $5,514 / mo

40 Days on Market

Highlights

  • Fitness Center
  • Vaulted Ceiling
  • Furnished
  • Dune Lakes Elementary School Rated A-
  • Wood Flooring
  • Community Pool

About This Home

As of October 2019

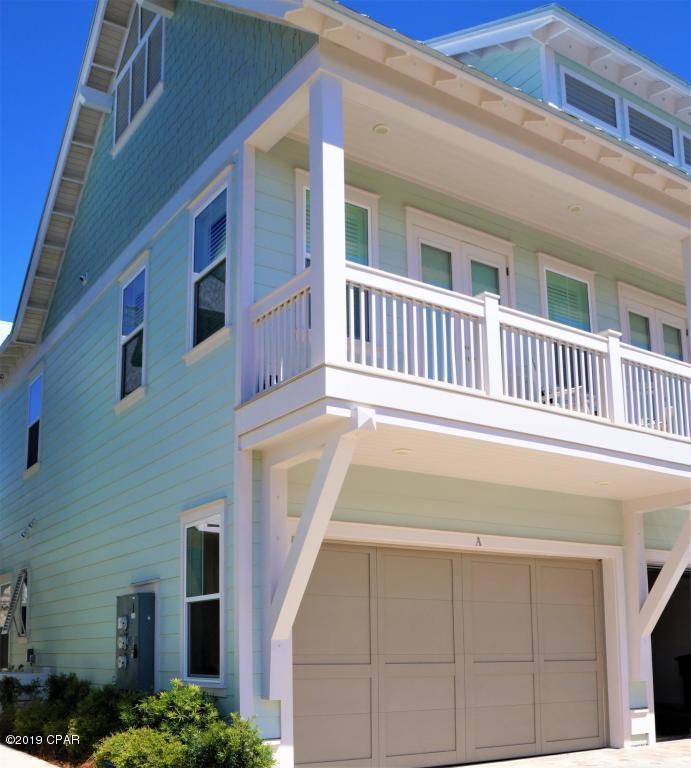
The ''Bahamas'' Triplex Townhome floor plan is uniquely designed with spacious living room, dining and Kitchen on the first floor, bedrooms upstairs, private 2 car garage, and back patio. Home features include 10ft Ceiling and GE stainless steel appliances to name a few. The Town of Prominence is located on HWY 30A between Seagrove and Alys Beach. Only half a mile to Deer Lake State Park. Residents will enjoy easy access to a beautiful Town Center, Resort style pools, Fitness Center and Private Shuttle Service to the beaches of 30A. Sold fully furnished. Available for immediate occupancy.

Last Agent to Sell the Property

Mark Cowart

Counts Real Estate Group Inc License #3143677 Listed on: 07/05/2019

Counts Real Estate Group Inc

Co-Listed By

Darrell Turner

Counts Real Estate Group Inc License #3249862

Last Buyer's Agent

Taylor Wheeler

The Premier Property Group Seacrest Office

Property Details

Home Type

  • Multi-Family

Est. Annual Taxes

  • $3,636

Year Built

  • Built in 2017

Lot Details

  • 9,148

HOA Fees

  • $300 Monthly HOA Fees

Parking

  • 2 Car Attached Garage
  • Automatic Garage Door Opener

Home Design

  • Triplex
  • Metal Roof
  • Cement Board or Planked

Interior Spaces

  • 1,747 Sq Ft Home
  • 2-Story Property
  • Furnished
  • Crown Molding
  • Vaulted Ceiling
  • Ceiling Fan
  • Window Treatments
  • Living Room
  • Dining Room
  • Exterior Washer Dryer Hookup

Kitchen

  • Breakfast Bar
  • Gas Oven or Range
  • Ice Maker
  • Kitchen Island
  • Disposal

Flooring

  • Wood
  • Tile

Bedrooms and Bathrooms

  • 3 Bedrooms
  • En-Suite Primary Bedroom
  • Dual Vanity Sinks in Primary Bathroom
  • Primary Bathroom includes a Walk-In Shower

Schools

  • Van R Butler Elementary School
  • Seaside Middle School
  • South Walton High School

Utilities

  • Central Heating and Cooling System
  • Underground Utilities
  • Tankless Water Heater
  • Cable TV Available

Additional Features

  • Porch
  • Property fronts a county road

Listing and Financial Details

  • Assessor Parcel Number 20-3S-18-16201-000-0251

Community Details

Overview

  • Prominence Subdivision

Amenities

  • Community Barbecue Grill
  • Picnic Area
  • Community Pavilion

Recreation

  • Fitness Center
  • Exercise Course
  • Community Pool

Pet Policy

  • Pets Allowed

Property Details

Home Type

Multi-Family

Est. Annual Taxes

$3,636

Year Built

Built in 2017

Lot Details

9,148 Sq Ft Lot

HOA Fees

$300 per month

Parking

2

Listing Details

  • Property Sub Type: Attached Single Unit
  • Prop. Type: Residential
  • Road Frontage Type: County Road
  • Co List Office Mls Id: ECO4
  • Co List Office Phone: 850-231-1483
  • Subdivision Name: PROMINENCE
  • Directions: From HWY 395 & Hwy 30A, travel east through & past Seagrove Beach to Prominence on your left, located across from The Hub. From Watersound Blvd & Hwy 30A, travel west approx 3 miles, Prominence will be on your right.
  • Architectural Style: Triplex
  • New Construction: No
  • Building Stories: 2
  • Year Built: 2017
  • ResoBuildingAreaSource: Appraiser
  • Remarks Misc:Remarks: The ''Bahamas'' Triplex Townhome floor plan is uniquely designed with spacious living room, dining and Kitchen on the first floor, bedrooms upstairs, private 2 car garage, and back patio. Home features include 10ft Ceiling and GE stainless steel appliances to name a few. The Town of Prominence is located on HWY 30A between Seagrove and Alys Beach. Only half a mile to Deer Lake State Park. Residents will enjoy easy access to a beautiful Town Center, Resort style pools, Fitness Center and Private Shuttle Service to the beaches of 30A. Sold fully furnished. Available for immediate occupancy.
  • Utilities Electric: Yes
  • Utilities:Public Sewer: Yes
  • Utilities:Public Water: Yes
  • Appliances Refrigerators: Yes
  • Energy:AC - Central Elect: Yes
  • Energy:Heat Cntrl Electric: Yes
  • Rooms:Living Room: Yes
  • Rooms:Dining Room: Yes
  • Energy:Ceiling Fans: Yes
  • Energy:Water Heater - Tnkls: Yes
  • Utilities:Gas - Natural: Yes
  • Utilities:Underground: Yes
  • Special Features: None
  • Stories: 2

Interior Features

  • Appliances: Auto Garage Door Opn, Disposal, Refrigerator, Refrigerator W/IceMk, Stove/Oven Gas
  • Full Bathrooms: 2
  • Half Bathrooms: 1
  • Total Bedrooms: 3
  • Interior Amenities: Breakfast Bar, Ceiling Crwn Molding, Ceiling Raised, Floor Hardwood, Floor Tile, Furnished - All, Kitchen Island, Washer/Dryer Hookup, Window Treatment All
  • Interior:WasherDryer Hookup: Yes
  • Mstr BdrmMstr Bath:MBath Shower Only: Yes
  • Interior:Breakfast Bar: Yes
  • Interior:Floor Hardwood: Yes
  • Interior:Floor Tile: Yes
  • Appliances:Refrigerator WIceMk: Yes
  • Mstr BdrmMstr Bath:MBath Double Vanity: Yes
  • Interior:Furnished - All: Yes
  • Interior:Ceiling Crwn Molding: Yes
  • Appliances:StoveOven Gas: Yes
  • Interior:Window Treatment All: Yes
  • Interior:Kitchen Island: Yes

Exterior Features

  • Pool Features: Pool Type
  • Construction Type: Roof Metal, Siding CmntFbrHrdBrd, Slab
  • Exterior Features: Porch Open
  • Property Condition: Construction Complete
  • Construction Status:Construction Complete: Yes
  • ConstructionSiding:Slab: Yes
  • ConstructionSiding:Roof Metal: Yes
  • Exterior:Porch Open: Yes
  • ConstructionSiding:Siding CmntFbrHrdBrd: Yes

Garage/Parking

  • Attached Garage: Yes
  • Garage Spaces: 2.0
  • Parking Features:Garage Attached: Yes
  • Appliances:Auto Garage Door Opn: Yes

Utilities

  • Cooling: Ceiling Fan(s), Central Air
  • Cooling Y N: Yes
  • Heating: Central
  • Heating Yn: Yes
  • Utilities: Electric, Gas - Natural, Public Sewer, Public Water, TV Cable, Underground
  • Utility: Yes

Condo/Co-op/Association

  • Community Features: BBQ Pit/Grill, Dumpster, Exercise Room, Pavillion/Gazebo, Pets Allowed, Picnic Area, Pool
  • Association #2 Fee: 900.0
  • Association Fee Frequency: Quarterly
  • Association: Yes

Schools

  • Elementary School: Van R Butler
  • High School: South Walton
  • Middle Or Junior School: Seaside

Lot Info

  • Parcel #: 20-3S-18-16201-000-0251
  • Zoning: Resid Single Family
  • ResoLotSizeUnits: Acres

Tax Info

  • Tax Annual Amount: 3636.16
  • Tax Year: 2017

Ownership History

We collect this data history from publicly available records. To have your information removed, we recommend requesting removal directly through your county’s website.

Date Name Owned For Owner Type

Purchase Details

Listed on
Jul 5, 2019
Closed on
Oct 15, 2019
Sold by
Bought by
Seller's Agent
Mark Cowart
Counts Real Estate Group Inc
Buyer's Agent
Taylor Wheeler
The Premier Property Group Seacrest Office
List Price
$500,000
Sold Price
$500,000
Current Estimated Value
$864,603

Home Financials for this Owner

Home Financials are based on the most recent Mortgage that was taken out on this home.
Estimated Appreciation
$364,603
Avg. Annual Appreciation
8.96%
Original Mortgage
$450,000
Interest Rate
0.034%
Mortgage Type
New Conventional

Purchase Details

Closed on
Mar 1, 2016
Sold by
Bought by

Home Financials for this Owner

Home Financials are based on the most recent Mortgage that was taken out on this home.
Original Mortgage
$300,000
Interest Rate
0.0362%
Mortgage Type
New Conventional
Source: Public Records
Create a Home Valuation Report for This Property
The Home Valuation Report is an in-depth analysis detailing your home's value as well as a comparison with similar homes in the area

Home Values in the Area

Source: Public Records

Average Home Value in this Area


Source: Public Records

Purchase History

We collect this data history from publicly available records. To have your information removed, we recommend requesting removal directly through your county’s website.

Date Buyer Sale Price Title Company
$500,000 South Oak Ttl Panama City Be
$419,782 Dhi Title Of Florida Inc
Source: Public Records

Mortgage History

We collect this data history from publicly available records. To have your information removed, we recommend requesting removal directly through your county’s website.

Date Status Borrower Loan Amount
Closed $450,000
Closed $300,000
Source: Public Records

Property History

We collect this data history from publicly available records. To have your information removed, we recommend requesting removal directly through your county’s website.

Date Event Price List to Sale Price per Sq Ft
10/15/2019 10/15/19 Sold $500,000 0.0% $286 / Sq Ft
08/14/2019 08/14/19 Pending -- -- --
07/05/2019 07/05/19 For Sale $500,000 -- $286 / Sq Ft
Source: Emerald Coast Association of REALTORS®

Tax History

We collect this data history from publicly available records. To have your information removed, we recommend requesting removal directly through your county’s website.

Year Tax Paid Tax Assessment Tax Assessment Total Assessment is a certain percentage of the fair market value that is determined by local assessors to be the total taxable value of land and additions on the property. Land Improvement
2025 $6,524 $809,044 $300,000 $509,044
2024 $6,435 $809,044 $300,000 $509,044
2023 $6,435 $532,484 $0 $0
2022 $5,983 $825,458 $0 $825,458
2021 $4,536 $497,895 $0 $497,895
2020 $3,994 $400,063 $0 $400,063
2019 $3,800 $382,593 $0 $382,593
2018 $3,658 $366,870 $0 $0
2017 $3,636 $366,870 $0 $366,870
2016 $167 $16,730 $0 $0
2015 $170 $16,730 $0 $0
Source: Public Records

Agents Affiliated with this Home

  • Section Image
  • Section Image
See All Agents

Map

Source: Emerald Coast Association of REALTORS®

MLS Number: 826514

Emerald Coast Association of REALTORS®

APN: 20-3S-18-16201-000-0251

Your Personal Tour Guide

Ask me questions while you tour the home.