



Claridge House 950 25th St NW Unit 814N Floor 8 Washington, DC 20037
Foggy Bottom NeighborhoodEstimated payment $1,609/month
Highlights
- Doorman
- 5-minute walk to Foggy Bottom-Gwu
- 24-Hour Security
- School Without Walls @ Francis-Stevens Rated A-
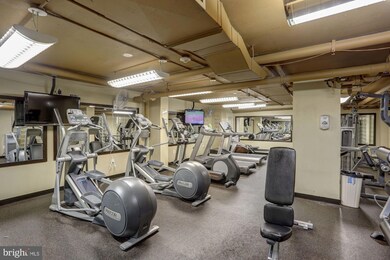
- Fitness Center
- 2-minute walk to Foggy Bottom Dog Park
About This Home
REDUCED PRICE - PRICE DROP !Great location and Great Value! POTENTIAL ANNUAL RENT OF $39,000. DO THE MATH!! INVESTORS! INVESTORS! Claridge House is in the heart of Foggy Bottom near George Washington University! Current rent $2,439/month.
Asking price of $216,,500 after assumable $31,000 Co-op mortgage, which is included in monthly Co-op Fee. One-bedroom coop apartment. Mortgage payoff is included in monthly Co-op Fee. Claridge House welcomes both investors and residents. Investors embrace the strong market, NO WAITING PERIOD and NO EXTRA FEES making for a dynamic building and community. Please see virtual tour above! One-bedroom coop apartment. Co-op Fees also include utilities, taxes, insurance, building maintenance & security. Eighth floor unit, one-bedroom, one-bath with city views and surplus of natural sunlight.
Open floor plan; large living room with floor to ceiling windows on east exposures. Efficient urban kitchen with tasteful granite counters, deep wood cabinets, ceramic tile floor. Parquet natural wood floors, ceramic kitchen floor, recessed lights, exhaust fan, gas stove, and dishwasher.
Updated bathroom features a bath/shower and ceramic tile.
Closets and storage are plentiful in foyer, hallway, bedroom and living room closet. Spacious bedroom features wide closet and built-in shelves.
The Energy Star building amenities include 24-hour front desk, 24-hour fitness center, 24-hour business office, roof top pool with panoramic views, community room, patio with grills and gathering areas. Claridge House is located in the heart of DC: Walk to shops, restaurants, Trader Joe's, Whole Foods, the Waterfront, Rock Creek Park, West End, Downtown, Georgetown, bus and Metro, IMV, World Bank, IFC. The Energy Star building amenities include 24-hour front desk, 24-hour fitness center, 24-hour business office, roof top pool with panoramic views, community room, patio with grills and gathering areas. Parking spots available on site for rent or purchase at additional cost. Claridge House is located in the heart of DC: Walk to shops, restaurants, Trader Joe's, Whole Foods, the Waterfront, Rock Creek Park, West End, Downtown, Georgetown, bus and Metro, IMV, World Bank, IFC. Beautifully maintained and managed building with harmonious staff and groundskeepers. 24/7 concierge and BIZ office. Find your home in Foggy Bottom. Live/Work/Study at the Claridge House Cooperative. Co-op underlying mortgage, which is included in monthly Co-op Fee. Claridge House welcomes both investors and residents. Investors embrace the strong market, no waiting period to rent their unit, and no extra fees, making for a dynamic building and community. Currently Leased through January 2025.
Find your home in Foggy Bottom. Live/Work/Study at the Claridge House Cooperative
Tenant occupied. Need 24/48 hours notice. Contact listing agent.
Currently Leased at $2,700 per month/$32,400 per year.. Future potential $3250 month income with conversion to 2 bedroom. Find your home in Foggy Bottom. Live/Work/Study at the Claridge House Cooperative. Current tenants require 24/hours 48/hours notice.
Listing Agent
(833) 335-7433 dc.broker@exprealty.net EXP Realty, LLC Brokerage Phone: 8333357433 License #5008857 Listed on: 10/15/2023

Property Details
Home Type
- Co-Op
Year Built
- Built in 1966 | Remodeled in 2009
Parking
- On-Street Parking
Home Design
- Contemporary Architecture
- Entry on the 8th floor
- Block Wall
Interior Spaces
- 600 Sq Ft Home
- Property has 1 Level
- Window Treatments
- Entrance Foyer
- Combination Kitchen and Living
Kitchen
- Gas Oven or Range
- Microwave
- Dishwasher
- Upgraded Countertops
- Disposal
Flooring
- Wood
- Ceramic Tile
Bedrooms and Bathrooms
- 1 Main Level Bedroom
- En-Suite Bathroom
- 1 Full Bathroom
Home Security
- Monitored
- Fire and Smoke Detector
Outdoor Features
- Private Pool
- Brick Porch or Patio
- Terrace
Unit Details
- Two or More Common Walls
- South Facing Home
- Corner Lot
- Property is in excellent condition
Schools
- School Without Walls At Francis - Stevens Elementary School
- Hardy Middle School
- Wilson Senior High School
Utilities
- Central Heating and Cooling System
- Heating System Uses Natural Gas
Listing and Financial Details
- Tax Lot 0093
- Assessor Parcel Number 700-001209877
Community Details
Overview
- Property has a Home Owners Association
- Association fees include exterior building maintenance, custodial services maintenance, management, pool(s), snow removal, trash, water, laundry, security gate
- $350 Other One-Time Fees
- 355 Units
- Building Winterized
- High-Rise Community
- Claridge House Cooperative Condos
- Claridge House Community
- Foggy Bottom Subdivision
- Property Manager
Amenities
- Doorman
- Common Area
- Clubhouse
- Community Center
- Party Room
- Laundry Facilities
- 3 Elevators
Recreation
Pet Policy
- No Pets Allowed
Security
- 24-Hour Security
- Front Desk in Lobby
Map
About Claridge House
Home Values in the Area
Average Home Value in this Area
Tax History
We collect this data history from publicly available records. To have your information removed, we recommend requesting removal directly through your county’s website.
| Year | Tax Paid | Tax Assessment Tax Assessment Total Assessment is a certain percentage of the fair market value that is determined by local assessors to be the total taxable value of land and additions on the property. | Land | Improvement |
|---|---|---|---|---|
| 2025 | $296,587 | $35,404,470 | $15,657,010 | $19,747,460 |
| 2024 | $290,693 | $34,710,260 | $15,657,010 | $19,053,250 |
| 2023 | $321,328 | $38,566,960 | $15,350,040 | $23,216,920 |
| 2022 | $288,643 | $37,810,750 | $15,049,060 | $22,761,690 |
| 2021 | $283,301 | $37,069,360 | $14,753,980 | $22,315,380 |
| 2020 | $308,374 | $36,884,940 | $14,753,980 | $22,130,960 |
| 2019 | $321,382 | $38,408,460 | $15,363,380 | $23,045,080 |
| 2018 | $320,503 | $38,408,460 | $0 | $0 |
| 2017 | $312,681 | $37,655,350 | $0 | $0 |
| 2016 | $313,367 | $37,655,350 | $0 | $0 |
| 2015 | $276,051 | $33,899,970 | $0 | $0 |
| 2014 | $260,504 | $32,259,210 | $0 | $0 |
Property History
We collect this data history from publicly available records. To have your information removed, we recommend requesting removal directly through your county’s website.
| Date | Event | Price | List to Sale | Price per Sq Ft | Prior Sale |
|---|---|---|---|---|---|
| 08/08/2026 08/08/26 | For Sale | $247,500 | 0.0% | $413 / Sq Ft | |
| 08/04/2026 08/04/26 | Off Market | $247,500 | -- | -- | |
| 08/02/2026 08/02/26 | For Sale | $247,500 | 0.0% | $413 / Sq Ft | |
| 07/08/2026 07/08/26 | Off Market | $247,500 | -- | -- | |
| 06/08/2026 06/08/26 | For Sale | $247,500 | 0.0% | $413 / Sq Ft | |
| 06/03/2026 06/03/26 | Off Market | $247,500 | -- | -- | |
| 12/30/2024 12/30/24 | Price Changed | $247,500 | -6.6% | $413 / Sq Ft | |
| 05/16/2024 05/16/24 | Price Changed | $265,000 | -3.6% | $442 / Sq Ft | |
| 10/15/2023 10/15/23 | For Sale | $275,000 | +3.8% | $458 / Sq Ft | |
| 07/29/2016 07/29/16 | Sold | $265,000 | -3.6% | $408 / Sq Ft | View Prior Sale |
| 06/27/2016 06/27/16 | Pending | -- | -- | -- | |
| 06/23/2016 06/23/16 | For Sale | $274,999 | 0.0% | $423 / Sq Ft | |
| 06/17/2016 06/17/16 | Pending | -- | -- | -- | |
| 02/25/2016 02/25/16 | For Sale | $274,999 | -- | $423 / Sq Ft |
Purchase History
We collect this data history from publicly available records. To have your information removed, we recommend requesting removal directly through your county’s website.
| Date | Type | Sale Price | Title Company |
|---|---|---|---|
| Deed | -- | None Listed On Document | |
| Deed | -- | None Listed On Document | |
| Deed | -- | None Listed On Document | |
| Deed | -- | None Listed On Document | |
| Deed | -- | None Listed On Document | |
| Deed | -- | None Listed On Document | |
| Deed | -- | None Listed On Document | |
| Deed | -- | None Listed On Document | |
| Deed | -- | None Listed On Document | |
| Deed | $249,673 | None Listed On Document | |
| Deed | $430,000 | None Listed On Document | |
| Deed | $500,000 | None Listed On Document | |
| Deed | $428,621 | None Listed On Document | |
| Deed | $402,069 | None Listed On Document | |
| Deed | $375,130 | None Listed On Document | |
| Deed | -- | None Listed On Document | |
| Deed | -- | None Listed On Document | |
| Deed | $386,403 | None Listed On Document | |
| Deed | -- | None Listed On Document | |
| Deed | -- | None Listed On Document | |
| Deed | $364,000 | None Listed On Document | |
| Deed | -- | None Listed On Document | |
| Deed | -- | None Listed On Document | |
| Deed | -- | None Listed On Document | |
| Deed | -- | None Listed On Document | |
| Deed | -- | None Listed On Document | |
| Deed | -- | None Listed On Document | |
| Deed | -- | None Listed On Document | |
| Deed | -- | None Listed On Document | |
| Deed | -- | None Listed On Document | |
| Deed | -- | None Listed On Document | |
| Deed | $455,172 | None Listed On Document | |
| Deed | -- | None Listed On Document | |
| Deed | $424,724 | None Listed On Document | |
| Deed | -- | -- | |
| Deed | -- | -- | |
| Deed | -- | -- | |
| Deed | -- | None Listed On Document | |
| Deed | -- | None Listed On Document | |
| Deed | -- | None Listed On Document | |
| Deed | -- | None Listed On Document | |
| Deed | -- | None Listed On Document | |
| Deed | -- | None Listed On Document | |
| Deed | -- | None Listed On Document | |
| Deed | -- | None Listed On Document | |
| Interfamily Deed Transfer | -- | None Available | |
| Interfamily Deed Transfer | -- | None Available | |
| Interfamily Deed Transfer | -- | None Available | |
| Deed | -- | None Listed On Document | |
| Deed | -- | None Listed On Document |
Source: Bright MLS
MLS Number: DCDC2115892
APN: 0016- -0093
Disclaimer: Certain information contained herein is derived from information provided by parties other than Homes.com. All information provided is deemed reliable, but is not guaranteed to be accurate and should be independently verified.
The data relating to real estate for sale on this website appears in part through the BRIGHT Internet Data Exchange program, a voluntary cooperative exchange of property listing data between licensed real estate brokerage firms, and is provided by BRIGHT through a licensing agreement.
Listing information is from various brokers who participate in the Bright MLS IDX program and not all listings may be visible on the site.
The property information being provided on or through the website is for the personal, non-commercial use of consumers and such information may not be used for any purpose other than to identify prospective properties consumers may be interested in purchasing.
Some properties which appear for sale on the website may no longer be available because they are for instance, under contract, sold or are no longer being offered for sale.
Property information displayed is deemed reliable but is not guaranteed.
Copyright 2026 Bright MLS, Inc.
- 940 25th St NW Unit 405-S
- 950 25th St NW Unit 115N
- 950 25th St NW Unit 709-N
- 950 25th St NW Unit 514-S
- 950 25th St NW Unit 605N
- 950 25th St NW Unit N204
- 950 25th St NW Unit 406N
- 950 25th St NW Unit 215-S
- 950 25th St NW Unit 721N
- 950 25th St NW Unit 811N
- 950 25th St NW Unit 517N
- 950 25th St NW Unit 610 N
- 950 25th St NW Unit 106-N
- 955 26th St NW Unit 309
- 955 26th St NW Unit 409
- 2528 Queen Annes Ln NW
- 2535 Queen Annes Ln NW
- 2507 I St NW
- 2519 I St NW Unit 1
- 6 Snows Ct NW
- 950 25th St NW Unit 1025N
- 955 26th St NW Unit 305
- 925 25th St NW
- 2515 K St NW Unit 403
- 11 Snows Ct NW
- 2515 K St NW Unit 407
- 2416 K St NW
- 1010 25th St NW
- 2426 I St NW
- 1010 25th St NW Unit 801
- 1010 25th St NW Unit 208
- 922 24th St NW Unit 301A
- 922 24th St NW Unit 321
- 922 24th St NW Unit 206
- 922 24th St NW Unit 312
- 922 24th St NW Unit 521
- 2405 I St NW Unit 2C
- 922 24th St NW Unit 404
- 922 24th St NW Unit 321
- 922 24th St NW Unit 216
Ask me questions while you tour the home.