
OB Juncal
Responds Quickly
ERA Ranch & Sea Realty
(760) 576-2427
76 Total Sales
2 in Leucadia
$535,000 Price Range
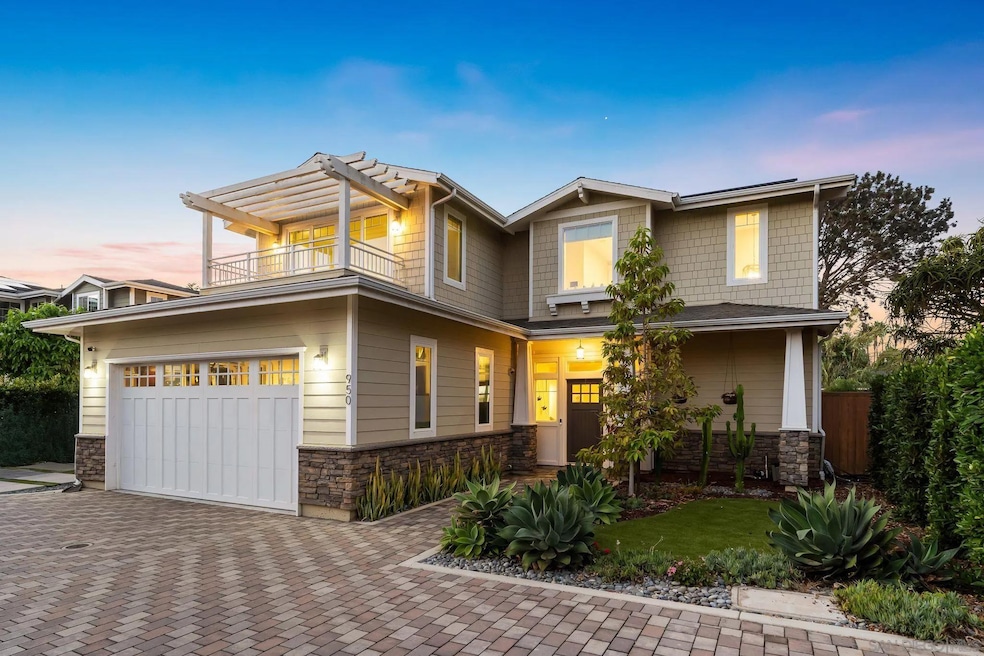


Estimated Value: $2,913,000 - $2,967,561
Newer construction in a prime Village of Leucadia Location. Professionally designed with High End Finishes inside & Out! Rich with Wood and Marble, La Cantina style doors, High Ceilings & built in architectural details throughout. Full size laundry room, 2 car garage & 2 car carport, AC, Tropical landscaping to enjoy the coastal vibes day or night, long private driveway with brick pavers set this home off the street. No HOA or Mello Roo's Fee's, Best Schools, Walk to the Beach and amazing local restaurants, This is the quality of life you have been waiting for!!!
Last Agent to Sell the Property
Coastal Premier Properties License #01136676 Listed on: 10/12/2025
We collect this data history from publicly available records. To have your information removed, we recommend requesting removal directly through your county’s website.
OB Juncal
ERA Ranch & Sea Realty
(760) 576-2427
76 Total Sales
2 in Leucadia
$535,000 Price Range
Frances Mouser
eXp Realty of California, Inc
(442) 273-1675
239 Total Sales
2 in Leucadia
$2,600,000 Price Range
Kim Babcock
Real Brokerage Technologies
(760) 906-8772
21 Total Sales
1 in Leucadia
$234,000 Price
Kevin Silberman
Coldwell Banker Realty
(760) 691-5343
109 Total Sales
4 in Leucadia
$615K - $3M Price Range
Elizabeth Finley
eXp Realty of California, Inc
(760) 621-7934
35 Total Sales
2 in Leucadia
$3,675,000 Price Range
KC Rentfro
Swell Property
(858) 768-8948
44 Total Sales
2 in Leucadia
$1.8M - $2.2M Price Range
We collect this data history from publicly available records. To have your information removed, we recommend requesting removal directly through your county’s website.
| Date | Buyer | Sale Price | Title Company |
|---|---|---|---|
| $2,875,000 | First American Title Company | ||
| Muller Bradley Paul | $1,425,000 | Lawyers Title Company | |
| Sdh Fund Management Llc | $325,000 | Lawyers Title Company | |
| Lynch Deanna | -- | None Available |
We collect this data history from publicly available records. To have your information removed, we recommend requesting removal directly through your county’s website.
| Date | Status | Borrower | Loan Amount |
|---|---|---|---|
| Previous Owner | $204,000 | ||
| Previous Owner | Muller Bradley Paul | $1,256,250 | |
| Previous Owner | Muller Bradley Paul | $150,000 | |
| Previous Owner | Muller Bradley Paul | $160,000 | |
| Previous Owner | Muller Bradley Paul | $141,075 | |
| Previous Owner | Muller Bradley Paul | $1,140,000 | |
| Previous Owner | Sdh Fund Management Llc | $1,375,000 | |
| Previous Owner | Sdh Fund Management Llc | $162,500 |
We collect this data history from publicly available records. To have your information removed, we recommend requesting removal directly through your county’s website.
| Date | Event | Price | List to Sale | Price per Sq Ft |
|---|---|---|---|---|
| 11/18/2025 11/18/25 | Sold | $2,875,000 | -4.0% | $1,155 / Sq Ft |
| 11/02/2025 11/02/25 | Pending | -- | -- | -- |
| 10/12/2025 10/12/25 | For Sale | $2,995,000 | -- | $1,203 / Sq Ft |
We collect this data history from publicly available records. To have your information removed, we recommend requesting removal directly through your county’s website.
| Year | Tax Paid | Tax Assessment Tax Assessment Total Assessment is a certain percentage of the fair market value that is determined by local assessors to be the total taxable value of land and additions on the property. | Land | Improvement |
|---|---|---|---|---|
| 2026 | $18,455 | $2,875,000 | $2,275,000 | $600,000 |
| 2025 | $18,455 | $1,653,827 | $986,494 | $667,333 |
| 2024 | $17,758 | $1,621,400 | $967,151 | $654,249 |
| 2023 | $17,306 | $1,589,609 | $948,188 | $641,421 |
| 2022 | $16,931 | $1,558,442 | $929,597 | $628,845 |
| 2021 | $16,686 | $1,527,885 | $911,370 | $616,515 |
| 2020 | $16,447 | $1,512,220 | $902,026 | $610,194 |
| 2019 | $16,113 | $1,482,570 | $884,340 | $598,230 |
| 2018 | $15,800 | $1,453,500 | $867,000 | $586,500 |
| 2017 | $15,520 | $1,425,000 | $850,000 | $575,000 |
| 2016 | $5,663 | $501,548 | $361,548 | $140,000 |
| 2015 | $3,496 | $331,493 | $331,493 | $0 |
| 2014 | $3,181 | $301,362 | $301,362 | $0 |
Seller's Agent in 2025
Mike Cady
Coastal Premier Properties
(619) 992-4968
2 in this area
160 Total Sales
Seller Co-Listing Agent in 2025
Trent Cady
Coastal Premier Properties
(619) 993-1816
1 in this area
146 Total Sales
Buyer's Agent in 2025
Alice Greliak
Compass
(619) 410-8013
4 in this area
112 Total Sales
Source: San Diego MLS
MLS Number: 250041501
APN: 254-324-56
Disclaimer: Certain information contained herein is derived from information provided by parties other than Homes.com. All information provided is deemed reliable, but is not guaranteed to be accurate and should be independently verified.
This information is deemed reliable but not guaranteed. You should rely on this information only to decide whether or not to further investigate a particular property.
BEFORE MAKING ANY OTHER DECISION, YOU SHOULD PERSONALLY INVESTIGATE THE FACTS (e.g. square footage and lot size) with the assistance of an appropriate professional. You may use this information only to identify properties you may be interested in investigating further. All uses except for personal, noncommercial use in accordance with the foregoing purpose are prohibited. Redistribution or copying of this information, any photographs or video tours is strictly
prohibited. This information is derived from the Internet Data Exchange (IDX) service provided by San Diego MLS. Displayed property listings may be held by a brokerage firm other than the broker and/or agent responsible for this display. The information and any photographs and video tours and the compilation from which they are derived is protected by copyright. Compilation © 2026 San Diego MLS.
Ask me questions while you tour the home.