
Seller's Agent in 2025
Suzanne Coleman
LPT Realty, Inc.
(619) 206-2784
48 Total Sales
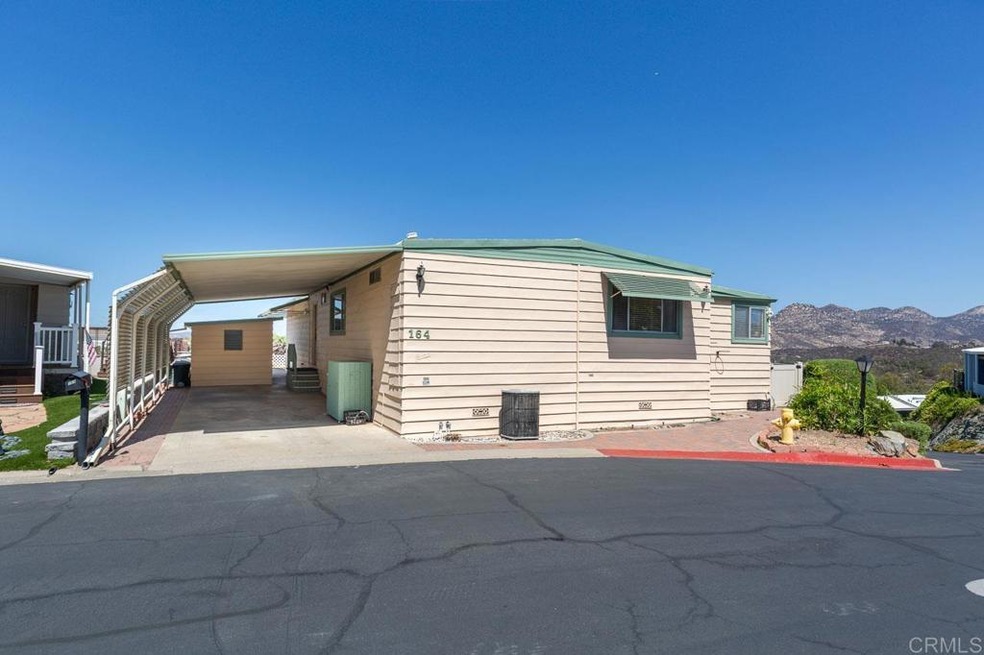
Look at that view! Nestled towards the top of highly desirable Lake Jennings Park Estates on a corner lot, with a stunning view and full vinyl fenced generously sized backyard. Senior park with land ownership and a ton of fun park amenities including pickleball. Two large living areas with tons of natural light to enjoy the mountain, water and evening lights views. The family room has a cozy fireplace. The living room features a wall of windows that highlights one of the best views in the community. The open floorplan and bonus space makes entertaining easy! The kitchen includes all appliances and has ample counter space for cooking and baking. The primary bedroom is large with an added bonus area nook which could be transformed into a great walk-in closet or used as an office, seating, reading or dressing area. The large primary bathroom includes storage and double sinks. The backyard includes a covered patio that leads to a large, fully fenced yard landscaped with drought tolerant plants and pavers. Enjoy morning coffee or happy hour while basking in the beautiful lake view. The carport side includes a large shed. The community amenities include a clubhouse, game room, library, a community pool that is heated year round, jacuzzi tub, sauna, pickleball court, horseshoes, and planned community activities. Easy access to lake trails, fishing and boating. RV parking available. Convenient to the 8 freeway. 55 plus community, one resident can be 45 plus with a 55 plus resident.
Last Agent to Sell the Property
LPT Realty, Inc. Brokerage Email: Suzanne@monarchhavenre.com License #01747776 Listed on: 09/17/2025
We collect this data history from publicly available records. To have your information removed, we recommend requesting removal directly through your county’s website.
We collect this data history from publicly available records. To have your information removed, we recommend requesting removal directly through your county’s website.
| Date | Buyer | Sale Price | Title Company |
|---|---|---|---|
| $450,000 | Lawyers Title Company | ||
| $430,000 | Fidelity National Title | ||
| -- | None Available | ||
| -- | Fidelity National Title | ||
| $350,000 | Fidelity Natl Ttl San Diego | ||
| $300,000 | Fidelity National Title San | ||
| -- | Commonwealth Land Title Co | ||
| -- | -- | ||
| $100,000 | Commonwealth Land Title Co | ||
| $53,000 | Stewart Title |
We collect this data history from publicly available records. To have your information removed, we recommend requesting removal directly through your county’s website.
| Date | Status | Borrower | Loan Amount |
|---|---|---|---|
| Previous Owner | $225,000 | ||
| Previous Owner | $100,000 | ||
| Previous Owner | $2,200 |
We collect this data history from publicly available records. To have your information removed, we recommend requesting removal directly through your county’s website.
| Date | Event | Price | List to Sale | Price per Sq Ft | Prior Sale |
|---|---|---|---|---|---|
| 12/01/2025 12/01/25 | Sold | $450,000 | -10.0% | $315 / Sq Ft | |
| 11/03/2025 11/03/25 | Pending | -- | -- | -- | |
| 09/30/2025 09/30/25 | Price Changed | $500,000 | -4.8% | $350 / Sq Ft | |
| 09/17/2025 09/17/25 | For Sale | $525,000 | +23.5% | $368 / Sq Ft | |
| 01/29/2024 01/29/24 | For Sale | $425,000 | -1.2% | $298 / Sq Ft | |
| 12/06/2023 12/06/23 | Sold | $430,000 | +22.9% | $301 / Sq Ft | View Prior Sale |
| 11/20/2023 11/20/23 | Pending | -- | -- | -- | |
| 06/12/2019 06/12/19 | Sold | $350,000 | -22.2% | $245 / Sq Ft | View Prior Sale |
| 05/10/2019 05/10/19 | Pending | -- | -- | -- | |
| 11/12/2018 11/12/18 | For Sale | $450,000 | -- | $315 / Sq Ft |
We collect this data history from publicly available records. To have your information removed, we recommend requesting removal directly through your county’s website.
| Year | Tax Paid | Tax Assessment Tax Assessment Total Assessment is a certain percentage of the fair market value that is determined by local assessors to be the total taxable value of land and additions on the property. | Land | Improvement |
|---|---|---|---|---|
| 2026 | $5,692 | $450,000 | $360,000 | $90,000 |
| 2025 | $5,634 | $438,600 | $295,800 | $142,800 |
| 2024 | $5,634 | $430,000 | $290,000 | $140,000 |
| 2023 | $4,884 | $375,267 | $268,048 | $107,219 |
| 2022 | $4,794 | $367,910 | $262,793 | $105,117 |
| 2021 | $4,726 | $360,697 | $257,641 | $103,056 |
| 2020 | $4,648 | $357,000 | $255,000 | $102,000 |
| 2019 | $1,441 | $94,407 | $20,067 | $74,340 |
| 2018 | $1,393 | $92,557 | $19,674 | $72,883 |
| 2017 | $820 | $90,743 | $19,289 | $71,454 |
| 2016 | $1,295 | $88,964 | $18,911 | $70,053 |
| 2015 | $1,288 | $87,628 | $18,627 | $69,001 |
| 2014 | $1,235 | $85,913 | $18,263 | $67,650 |
Seller's Agent in 2025
Suzanne Coleman
LPT Realty, Inc.
(619) 206-2784
48 Total Sales
Buyer's Agent in 2025
Melvina Selfani
Century 21 Affiliated
(619) 593-4300
184 Total Sales
A
Seller's Agent in 2024
Anna Chiles
Cornerstone Realty
(619) 277-8189
64 Total Sales
Seller Co-Listing Agent in 2024
Danielle Weygandt
Cornerstone Realty
(619) 303-6252
54 Total Sales
C
Seller's Agent in 2019
Colleen Chiles
Chiles & Assoc. Real Estate Co
Source: California Regional Multiple Listing Service (CRMLS)
MLS Number: PTP2507101
APN: 395-152-28-65
Disclaimer: Certain information contained herein is derived from information provided by parties other than Homes.com. All information provided is deemed reliable, but is not guaranteed to be accurate and should be independently verified.
The multiple listing data appearing on this website, or contained in reports produced therefrom, is owned and copyrighted by California Regional Multiple Listing Service, Inc. ("CRMLS") and is protected by all applicable copyright laws. Information provided is for viewer's personal, non-commercial use and may not be used for any purpose other than to identify prospective properties the viewer may be interested in purchasing. All listing data, including but not limited to square footage and lot size is believed to be accurate, but the listing Agent, listing Broker and CRMLS and its affiliates do not warrant or guarantee such accuracy. The viewer should independently verify the listed data prior to making any decisions based on such information by personal inspection and/or contacting a real estate professional.
Based on information from California Regional Multiple Listing Service, Inc. and /or other sources. All data, including all measurements and calculations of area, is obtained from various sources and has not been, and will not be, verified by broker or MLS. All information should be independently reviewed and verified for accuracy. Properties may or may not be listed by the office/agent presenting the information
Ask me questions while you tour the home.