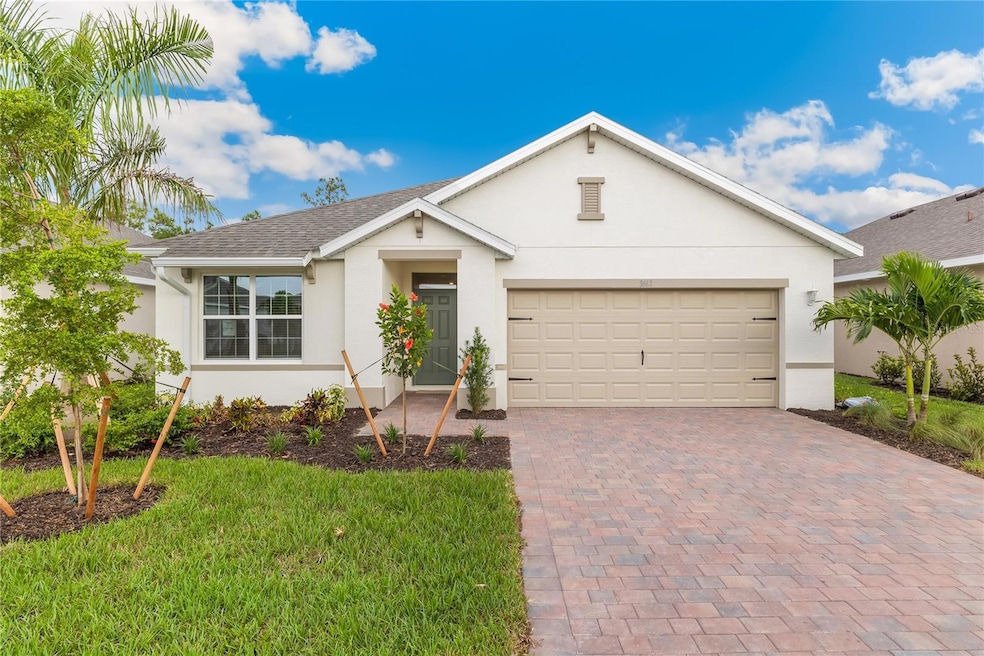


9504 Turtle Grass Cir Punta Gorda, FL 33950
South Punta Gorda NeighborhoodEstimated payment $1,707/month
Highlights
- Water Access
- Gated Community
- Open Floorplan
- Under Construction
- Pond View
- Ranch Style House
About This Home
Under Construction. This beautifully designed Aria floorplan, 1,672 sq. ft. single-family home, features 3 bedrooms, 2 bathrooms, and a 2-car garage. Upon entering, you're greeted by a wide foyer and stylish luxury vinyl plank flooring that extends through the common areas, while the bedrooms are comfortably carpeted. The Aria offers a thoughtfully designed split floor plan, with two guest bedrooms and a full bathroom located at the front of the home, and the private primary suite situated at the rear, for added separation. The open-concept kitchen flows seamlessly into the living and dining areas and is appointed with 36" upper light shaker cabinets, quartz countertops, and a full stainless steel appliance package. The home also includes a modern Smart Home package and is conveniently located near I-75, shopping, restaurants, parks, and the Punta Gorda Airport. Finishings may vary- images are representational only of the model home based in that community.
Listing Agent
DR HORTON REALTY SW FL LLC Brokerage Phone: 239-338-8986 License #3154477 Listed on: 11/13/2025

Home Details
Home Type
- Single Family
Est. Annual Taxes
- $601
Year Built
- Built in 2025 | Under Construction
Lot Details
- 6,526 Sq Ft Lot
- West Facing Home
- Native Plants
- Landscaped with Trees
HOA Fees
- $181 Monthly HOA Fees
Parking
- 2 Car Attached Garage
- Garage Door Opener
Home Design
- Home is estimated to be completed on 1/20/26
- Ranch Style House
- Slab Foundation
- Shingle Roof
- Block Exterior
Interior Spaces
- 1,672 Sq Ft Home
- Open Floorplan
- High Ceiling
- Shutters
- Sliding Doors
- Family Room Off Kitchen
- Living Room
- Dining Room
- Pond Views
Kitchen
- Range
- Microwave
- Dishwasher
- Solid Surface Countertops
- Disposal
Flooring
- Brick
- Carpet
- Luxury Vinyl Tile
Bedrooms and Bathrooms
- 3 Bedrooms
- Split Bedroom Floorplan
- Walk-In Closet
- 2 Full Bathrooms
Laundry
- Laundry in unit
- Laundry Chute
- Washer and Electric Dryer Hookup
Home Security
- Smart Home
- Fire and Smoke Detector
Eco-Friendly Details
- Reclaimed Water Irrigation System
Outdoor Features
- Water Access
- Covered Patio or Porch
- Exterior Lighting
Schools
- Sallie Jones Elementary School
- Punta Gorda Middle School
- Charlotte High School
Utilities
- Central Air
- Heating Available
- Thermostat
- Underground Utilities
- Electric Water Heater
- High Speed Internet
- Cable TV Available
Listing and Financial Details
- Home warranty included in the sale of the property
- Visit Down Payment Resource Website
- Tax Lot 104
- Assessor Parcel Number 412321381013
- $3,099 per year additional tax assessments
Community Details
Overview
- Association fees include pool
- Breeze Home Association, Phone Number (813) 565-4663
- Built by DR Horton
- Seagrass Subdivision, Aria Elevation D Floorplan
- Seagrass Community
- The community has rules related to deed restrictions
Recreation
- Community Pool
- Park
Additional Features
- Community Mailbox
- Gated Community
Map
Home Values in the Area
Average Home Value in this Area
Tax History
We collect this data history from publicly available records. To have your information removed, we recommend requesting removal directly through your county’s website.
| Year | Tax Paid | Tax Assessment Tax Assessment Total Assessment is a certain percentage of the fair market value that is determined by local assessors to be the total taxable value of land and additions on the property. | Land | Improvement |
|---|---|---|---|---|
| 2025 | $3,375 | $16,575 | $16,575 | -- |
| 2024 | -- | -- | -- | -- |
| 2023 | -- | -- | -- | -- |
Property History
We collect this data history from publicly available records. To have your information removed, we recommend requesting removal directly through your county’s website.
| Date | Event | Price | List to Sale | Price per Sq Ft |
|---|---|---|---|---|
| 07/02/2026 07/02/26 | Off Market | $274,999 | -- | -- |
| 05/22/2026 05/22/26 | Price Changed | $274,999 | -6.8% | $164 / Sq Ft |
| 03/20/2026 03/20/26 | Price Changed | $294,999 | -1.5% | $176 / Sq Ft |
| 03/18/2026 03/18/26 | Price Changed | $299,625 | -0.1% | $179 / Sq Ft |
| 03/13/2026 03/13/26 | Price Changed | $299,999 | -4.8% | $179 / Sq Ft |
| 12/19/2025 12/19/25 | Price Changed | $314,999 | -3.0% | $188 / Sq Ft |
| 11/14/2025 11/14/25 | For Sale | $324,625 | -- | $194 / Sq Ft |
Source: Stellar MLS
MLS Number: C7517709
APN: 412321381013
Disclaimer: Certain information contained herein is derived from information provided by parties other than Homes.com. All information provided is deemed reliable, but is not guaranteed to be accurate and should be independently verified.
All data is obtained from various sources and may not have been verified by broker or MLS GRID. Supplied Open House Information is subject to change without notice. All information should be independently reviewed and verified for accuracy. Properties may or may not be listed by the office/agent presenting the information. Some IDX listings have been excluded from this website. IDX information is provided exclusively for personal, non-commercial use, and may not be used for any purpose other than to identify prospective properties consumers may be interested in purchasing. Information is deemed reliable but not guaranteed.
Listings courtesy of Stellar MLS as distributed by MLS GRID.
Based on information submitted to the MLS GRID
Listing Information presented by local MLS brokerage: Ten-X - (888)-952-6393
- 9492 Turtle Grass Cir
- 9486 Turtle Grass Cir
- 9450 Turtle Grass Cir
- 9689 Sand Dune Ln
- 9683 Sand Dune Ln
- 5605 Oakview Ln
- 3415 Allapatchee Dr
- 5905 Grey Ln
- 26022 Glasgow Ave
- 9500 Sunbeam Cir
- 5840 Acla Vista Dr
- 5819 Howard Ln
- 9464 Sunbeam Cir
- 5915 Howard Ln
- 9422 Sunbeam Cir
- 10100 Burnt Store Rd Unit 25
- 10100 Burnt Store Rd Unit 118
- 10100 Burnt Store Rd Unit 63
- 10100 Burnt Store Rd Unit 51
- 10100 Burnt Store Rd Unit 27
Ask me questions while you tour the home.