NOT LISTED FOR SALE

9506 45th St N Unit 9506 Pinellas Park, FL 33782

Pinellas Park Area

Estimated Value: $233,671

2 Beds
2 Baths
1,276 Sq Ft
4,792 Sq Ft Lot

Sale Details

Date Sold: December 28, 2012

Last sale price $79,000 $62 Per Sq Ft

Est. 196% increase in value since last sale

Current estimated payment $1,989 / mo

371 Days on Market

Highlights

  • Fitness Center
  • Active Adult
  • Deck
  • Heated Pool
  • Open Floorplan
  • Florida Architecture

About This Home

As of December 2012

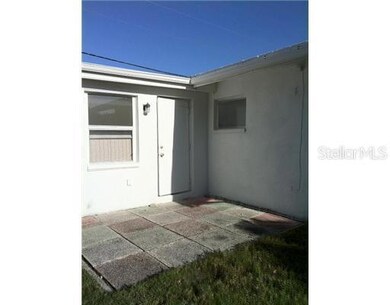
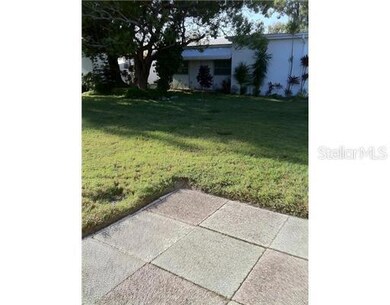
Is it a House or a Condo? The best of both worlds awaits you at this Mainlands Single Family Condo Home. Nicely laid out home in an active 55+ community. Outside is maintained by association (roof & lawn). A lot of amenities included in monthly fees.Centrally located in Pinellas County. Home is single story, easy to maintain. Pass thru to family room from kitchen and the dining area is separate. Nice size formal living room in addition to the family room. Windows along back enhance the amount of natural light in this home. This is a nice sized unit for a couple. New toilets in both baths. Small patio out back door catches sun most of the day. Owner pays $35 per month for additional trimming of her shrubs and the rest of the landscaping is doneby the association! This is an easy home to live in year round or part time. convenient to shopping, medical and other necessities.

Last Agent to Sell the Property

Janet Kinne

License #3007454 Listed on: 11/30/2011

Last Buyer's Agent

Lisa Sieg

COMPASS REAL ESTATE License #3260666

Property Details

Home Type

  • Condominium

Est. Annual Taxes

  • $698

Year Built

  • Built in 1969

Lot Details

  • 4,792

HOA Fees

  • $266 Monthly HOA Fees

Parking

  • 1 Car Garage
  • Garage Door Opener

Home Design

  • Florida Architecture
  • Entry on the 1st floor
  • Slab Foundation
  • Tile Roof
  • Block Exterior

Interior Spaces

  • 1,276 Sq Ft Home
  • 1-Story Property
  • Open Floorplan
  • Ceiling Fan
  • Window Treatments
  • Combination Dining and Living Room
  • Inside Utility
  • Carpet

Kitchen

  • Range
  • Microwave
  • Dishwasher
  • Disposal

Bedrooms and Bathrooms

  • 2 Bedrooms
  • Walk-In Closet
  • 2 Full Bathrooms

Laundry

  • Dryer
  • Washer

Pool

  • Heated Pool
  • Spa

Outdoor Features

  • Deck
  • Patio
  • Porch

Utilities

  • Central Heating and Cooling System
  • Electric Water Heater

Additional Features

  • Customized Wheelchair Accessible
  • Reclaimed Water Irrigation System
  • East Facing Home

Listing and Financial Details

Community Details

Overview

  • Active Adult
  • Association fees include cable TV, maintenance structure, ground maintenance, recreational facilities, sewer, trash, water
  • The Mainlands Condos
  • Mainlands Of Tamarac By The Gulf Unit 1 B Condo Subdivision
  • Association Owns Recreation Facilities
  • The community has rules related to deed restrictions

Recreation

  • Recreation Facilities
  • Fitness Center
  • Community Pool

Pet Policy

  • Pets Allowed
  • Pets up to 20 lbs
  • 2 Pets Allowed

Property Details

Home Type

Condominium

Est. Annual Taxes

$698

Year Built

Built in 1969

Lot Details

4,792 Sq Ft Lot

HOA Fees

$266 per month

Parking

1

Listing Details

  • HOA Fee Includes: Cable TV, Maintenance Structure, Maintenance Grounds, Recreational Facilities, Sewer, Trash, Water
  • Property Type: Residential
  • Property Sub Type: Condominium
  • Architectural Style: Florida
  • Construction Materials: Block
  • Fireplace: No
  • Living Area: 1276
  • Lot Size Acres: 0.11
  • New Construction: No
  • Year Built: 1969
  • Accessibility Features: Customized Wheelchair Accessible
  • Building Area Total: 1628
  • Lot Size Sq Ft: 4950
  • Status: Sold
  • Street Post Direction: N
  • Ownership: Condominium
  • ResoBuildingAreaSource: PublicRecords
  • Floor Number: 1
  • Minimum Lease: 3 Months
  • Number Of Pets: 2
  • RATIO Current Price By Calculate: 61.91
  • Water Access YN: 0
  • Condo Fees Term: Monthly
  • Tax Year: 2011
  • Special Features: None

Interior Features

  • Living Area Units: Square Feet
  • Flooring: Carpet
  • Full Bathrooms: 2
  • Interior Amenities: Ceiling Fans(s), Living Room/Dining Room Combo, Open Floorplan, Walk-In Closet(s), Window Treatments
  • Appliances Included: Dishwasher, Disposal, Dryer, Electric Water Heater, Microwave, Range, Refrigerator, Washer
  • Foundation Details: Slab
  • Total Bedrooms: 2
  • Levels: One
  • Spa Yn: Yes
  • Stories: 1
  • Window Features: Window Treatments
  • ResoLivingAreaSource: PublicRecords
  • Additional Rooms: Inside Utility

Exterior Features

  • Direction Faces: East
  • Pool Features: Heated
  • Roof: Tile
  • Home Warranty: No
  • Pool Private: Yes
  • Waterfront: No
  • Patio and Porch Features: Deck, Patio, Porch
  • Disclosures: Condominium Disclosure Available
  • Water View YN: 0

Garage/Parking

  • Attached Garage: No
  • Garage Spaces: 1
  • Garage Yn: Yes
  • Parking Features: Garage Door Opener

Utilities

  • Utilities: Sprinkler Recycled, Street Lights
  • Cooling: Central Air
  • Heating: Central
  • Sewer: Public Sewer
  • Water Source: Public

Condo/Co-op/Association

  • Community Features: Association Recreation - Owned, Deed Restrictions, Fitness Center, Pool
  • Association Amenities: Fitness Center, Recreation Facilities
  • Association: Yes
  • Senior Community: Yes
  • Complex Community Name Nccb: THE MAINLANDS
  • Association Fee Requirement: Required
  • Condo Fees: 266
  • Max Pet Weight: 20

Fee Information

  • Total Annual Fees: 3192.00
  • Total Monthly Fees: 266.00

Lot Info

  • Zoning: CONDO
  • Parcel Number: 22-30-16-54564-023-0040
  • Additional Parcels: No
  • Lot Dimensions: 55.0X90.0
  • Future Land Use: 04

Rental Info

  • Pets Allowed: Yes
  • Expected Lease Date: 2012-12-28T00:00:00.000

Tax Info

  • Tax Annual Amount: 698
  • Tax Block: 023
  • Tax Book Number: 0003/0048
  • Tax Lot: 0040

Ownership History

We collect this data history from publicly available records. To have your information removed, we recommend requesting removal directly through your county’s website.

Date Name Owned For Owner Type

Purchase Details

Closed on
Apr 30, 2026
Sold by
Bought by
Current Estimated Value
$233,671

Purchase Details

Closed on
Sep 6, 2018
Sold by
Bought by

Purchase Details

Listed on
Nov 30, 2011
Closed on
Dec 27, 2012
Sold by
Bought by
Seller's Agent
Janet Kinne
Buyer's Agent
Lisa Sieg
COMPASS REAL ESTATE
List Price
$89,900
Sold Price
$79,000
Premium/Discount to List
-$10,900
-12.12%

Home Financials for this Owner

Home Financials are based on the most recent Mortgage that was taken out on this home.
Avg. Annual Appreciation
8.30%
Original Mortgage
$50,000
Interest Rate
0.0335%
Mortgage Type
New Conventional

Purchase Details

Closed on
Apr 16, 2004
Sold by
Bought by

Home Financials for this Owner

Home Financials are based on the most recent Mortgage that was taken out on this home.
Original Mortgage
$75,000
Interest Rate
0.0538%
Mortgage Type
Purchase Money Mortgage

Purchase Details

Closed on
Dec 4, 2002
Sold by
Bought by

Home Financials for this Owner

Home Financials are based on the most recent Mortgage that was taken out on this home.
Original Mortgage
$72,400
Interest Rate
0.063%
Mortgage Type
New Conventional

Purchase Details

Closed on
Jan 29, 1999
Sold by
Bought by
Source: Public Records
Create a Home Valuation Report for This Property
The Home Valuation Report is an in-depth analysis detailing your home's value as well as a comparison with similar homes in the area

Home Values in the Area

Source: Public Records

Average Home Value in this Area


Source: Public Records

Purchase History

We collect this data history from publicly available records. To have your information removed, we recommend requesting removal directly through your county’s website.

Date Buyer Sale Price Title Company
$228,000 Leading Edge Title Of Brandon
-- Attorney
$79,000 Fidelity National Title Of F
$126,000 Capstone Title Llc
$90,500 --
$68,000 --
Source: Public Records

Mortgage History

We collect this data history from publicly available records. To have your information removed, we recommend requesting removal directly through your county’s website.

Date Status Borrower Loan Amount
Closed $50,000
Previous Owner $75,000
Previous Owner $83,000
Previous Owner $72,400
Previous Owner $10,000
Source: Public Records

Property History

We collect this data history from publicly available records. To have your information removed, we recommend requesting removal directly through your county’s website.

Date Event Price List to Sale Price per Sq Ft
06/16/2014 06/16/14 Off Market $79,000 -- --
12/28/2012 12/28/12 Sold $79,000 -12.1% $62 / Sq Ft
12/06/2012 12/06/12 Pending -- -- --
11/30/2011 11/30/11 For Sale $89,900 -- $70 / Sq Ft
Source: Stellar MLS

Tax History

We collect this data history from publicly available records. To have your information removed, we recommend requesting removal directly through your county’s website.

Year Tax Paid Tax Assessment Tax Assessment Total Assessment is a certain percentage of the fair market value that is determined by local assessors to be the total taxable value of land and additions on the property. Land Improvement
2025 $5,278 $248,663 $72,777 $175,886
2024 $730 $77,033
2023 $730 $74,789 $0 $0
2022 $720 $72,611 $0 $0
2021 $742 $70,496 $0 $0
2020 $675 $69,523 $0 $0
2019 $672 $67,960 $0 $0
2018 $670 $66,693 $0 $0
2017 $673 $65,321 $0 $0
2016 $675 $63,977 $0 $0
2015 $692 $63,532 $0 $0
2014 $691 $63,028 $0 $0
Source: Public Records

Agents Affiliated with this Home

See All Agents

Map

Source: Stellar MLS

MLS Number: U7532033

Stellar MLS

APN: 22-30-16-54564-023-0040

Your Personal Tour Guide

Ask me questions while you tour the home.