
Dyron Taylor
Keller Williams Realty
(844) 434-0766
95 Total Sales
3 in Cherry Creek
$533K - $660K Price Range
Estimated Value: $761,667
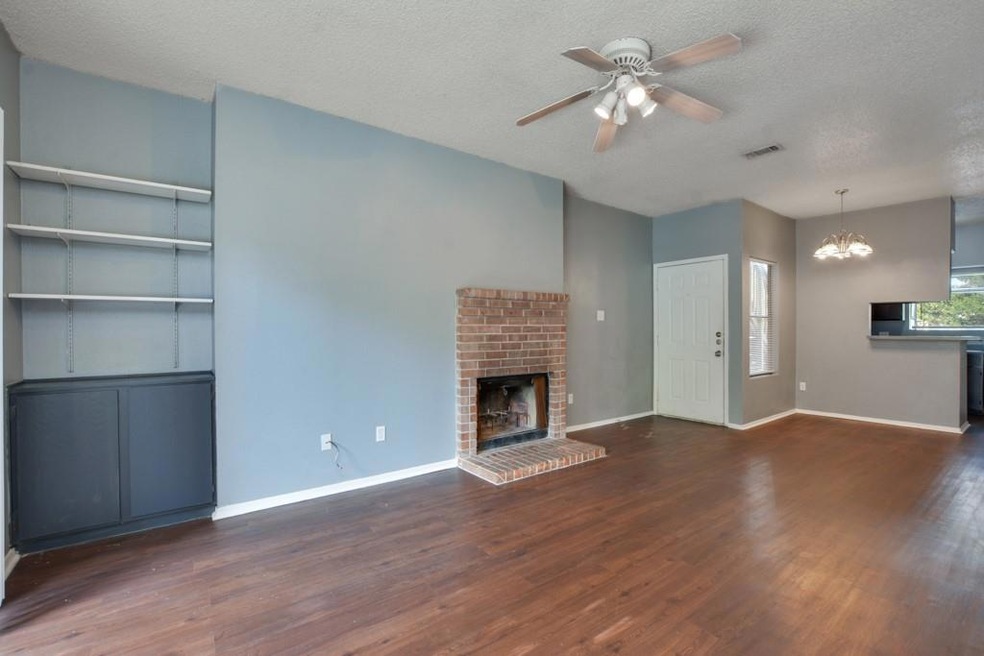
Available October 15th, this charming 2-bedroom, 2-bath upstairs unit offers comfortable and convenient living in the heart of South Austin. Located on the second floor, the unit features stylish laminate flooring throughout, an open living and dining area, and a well-equipped kitchen with a refrigerator, dishwasher, and microwave—everything you need for easy, everyday living. Both bedrooms offer great natural light and ample closet space, creating a warm and welcoming atmosphere. Cats and small dogs (up to 2 pets under 35 lbs) are welcome, making this a great choice for pet lovers. Outdoor parking is available, and the community is nestled in a quiet neighborhood with quick access to all the best of South Austin. Just minutes from Southpark Meadows, Valentina’s Tex Mex BBQ, Moontower Saloon, and local favorites along Menchaca Road, you’ll enjoy the perfect mix of suburban peace and urban convenience. Don’t miss your chance to make this cozy, pet-friendly home yours! Tenants will be required to sign up for the Resident Perks Program at $25/mo per household.
Last Agent to Rent the Property
Keller Williams Realty Brokerage Phone: (512) 535-7450 License #0816557 Listed on: 08/15/2025
Co-Listed By
Keller Williams Realty Brokerage Phone: (512) 535-7450 License #0639615
We collect this data history from publicly available records. To have your information removed, we recommend requesting removal directly through your county’s website.
Dyron Taylor
Keller Williams Realty
(844) 434-0766
95 Total Sales
3 in Cherry Creek
$533K - $660K Price Range
Debbie Tran
eXp Commercial LLC
(512) 399-0551
105 Total Sales
1 in Cherry Creek
$375,000 Price
Patrick McGinley
Keller Williams Realty
(844) 256-6746
68 Total Sales
1 in Cherry Creek
$434,000 Price
Kalan Murphy
Bella Casa Realty
(512) 548-8104
70 Total Sales
1 in Cherry Creek
$735,000 Price
Elsa Decker
Moreland Properties
(888) 623-6324
51 Total Sales
1 in Cherry Creek
$950,000 Price
Chris Heagerty
Compass RE Texas, LLC
(737) 237-2771
38 Total Sales
1 in Cherry Creek
$572,000 Price
We collect this data history from publicly available records. To have your information removed, we recommend requesting removal directly through your county’s website.
| Date | Buyer | Sale Price | Title Company |
|---|---|---|---|
| -- | None Listed On Document | ||
| -- | None Available | ||
| -- | Nat | ||
| -- | Independence Title Company |
We collect this data history from publicly available records. To have your information removed, we recommend requesting removal directly through your county’s website.
| Date | Status | Borrower | Loan Amount |
|---|---|---|---|
| Previous Owner | $420,670 | ||
| Previous Owner | $418,125 | ||
| Previous Owner | $165,750 | ||
| Previous Owner | $15,000 | ||
| Previous Owner | $168,750 |
We collect this data history from publicly available records. To have your information removed, we recommend requesting removal directly through your county’s website.
| Date | Event | Price | List to Sale | Price per Sq Ft |
|---|---|---|---|---|
| 04/01/2026 04/01/26 | Rented | $949 | 0.0% | -- |
| 03/17/2026 03/17/26 | Under Contract | -- | -- | -- |
| 01/29/2026 01/29/26 | Price Changed | $949 | -5.0% | $1 / Sq Ft |
| 12/05/2025 12/05/25 | Price Changed | $999 | -4.8% | $1 / Sq Ft |
| 11/17/2025 11/17/25 | For Rent | $1,049 | 0.0% | -- |
| 10/13/2025 10/13/25 | Off Market | $1,049 | -- | -- |
| 10/07/2025 10/07/25 | For Rent | $1,049 | 0.0% | -- |
| 10/03/2025 10/03/25 | Off Market | $1,049 | -- | -- |
| 09/10/2025 09/10/25 | Price Changed | $1,049 | -4.5% | $1 / Sq Ft |
| 08/22/2025 08/22/25 | Price Changed | $1,099 | -4.4% | $1 / Sq Ft |
| 08/15/2025 08/15/25 | For Rent | $1,150 | +5.0% | -- |
| 10/01/2019 10/01/19 | Rented | $1,095 | 0.0% | -- |
| 09/13/2019 09/13/19 | Under Contract | -- | -- | -- |
| 08/26/2019 08/26/19 | For Rent | $1,095 | -- | -- |
We collect this data history from publicly available records. To have your information removed, we recommend requesting removal directly through your county’s website.
| Year | Tax Paid | Tax Assessment Tax Assessment Total Assessment is a certain percentage of the fair market value that is determined by local assessors to be the total taxable value of land and additions on the property. | Land | Improvement |
|---|---|---|---|---|
| 2025 | $14,233 | $623,004 | $320,305 | $302,699 |
| 2023 | $17,206 | $765,846 | $316,250 | $449,596 |
| 2022 | $16,167 | $640,226 | $288,750 | $351,476 |
| 2021 | $12,428 | $525,897 | $131,250 | $394,647 |
| 2020 | $13,047 | $558,792 | $131,250 | $427,542 |
| 2018 | $9,583 | $398,625 | $105,000 | $293,625 |
| 2017 | $7,492 | $311,444 | $50,000 | $261,444 |
| 2016 | $8,299 | $345,000 | $50,000 | $295,000 |
| 2015 | $7,219 | $296,467 | $50,000 | $246,467 |
| 2014 | $7,219 | $281,678 | $50,000 | $231,678 |
A
Landlord's Agent in 2026
Abigail Fortune
Keller Williams Realty
(512) 999-8950
D
Landlord's Co-Listing Agent in 2026
David Treto Levlon
Keller Williams Realty
(737) 263-1452
Seller's Agent in 2019
John Martin
Keller Williams Realty
(512) 812-8625
1 in this area
122 Total Sales
N
Seller Co-Listing Agent in 2019
Natalie Malnor
Compass RE Texas, LLC
(512) 289-7320
1 in this area
31 Total Sales
Buyer's Agent in 2019
Amanda Mendoza
Open House Austin Group LLC
(512) 437-1860
2 in this area
45 Total Sales
Source: Unlock MLS (Austin Board of REALTORS®)
MLS Number: 6105887
APN: 344604
Disclaimer: Certain information contained herein is derived from information provided by parties other than Homes.com. All information provided is deemed reliable, but is not guaranteed to be accurate and should be independently verified.
Based on information from the Austin Board of REALTORS® (alternatively, from ACTRIS). Neither the Board nor ACTRIS guarantees or is in any way responsible for its accuracy. All data is provided “AS IS” and with all faults. Data maintained by the Board or ACTRIS may not reflect all real estate activity in the market.
Information being provided is for consumers’ personal, non-commercial use and may not be used for any purpose other than to identify prospective properties consumers may be interested in purchasing. All data is obtained from various sources and may not have been verified by broker or MLS GRID. Supplied Open House Information is subject to change without notice. All information should be independently reviewed and verified for accuracy. Properties may or may not be listed by the office/agent presenting the information. Some IDX listings have been excluded from this website.
Based on information submitted to the MLS GRID
Listings courtesy of Unlock MLS (Austin Board of REALTORS®) as distributed by MLS GRID
Ask me questions while you tour the home.