
Kris Barrientos
Hunziker & Associates, Inc.
(515) 686-6539
42 Total Sales
2 in Clive
$320,000 Price Range
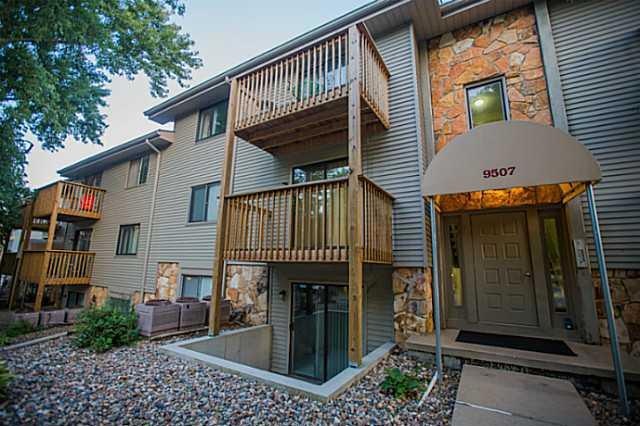
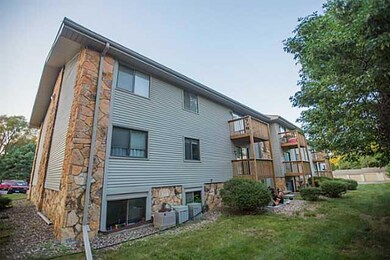
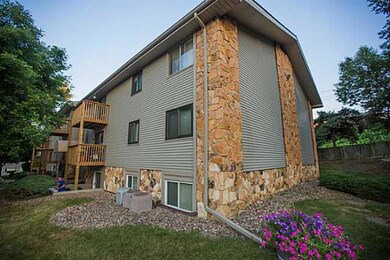
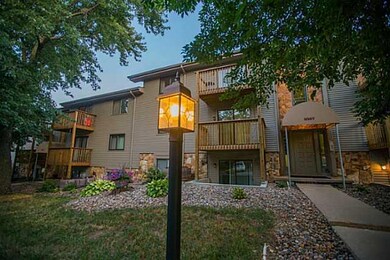
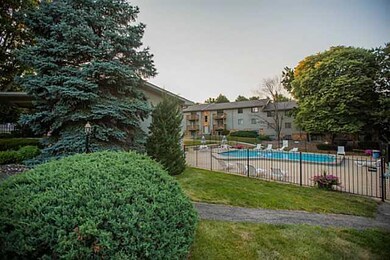
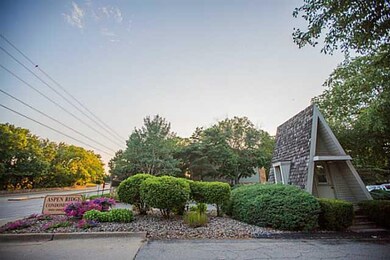
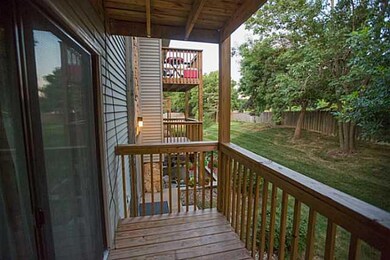
Updated 2 bedroom, 2 bath Aspen Ridge condo. This second floor unit with balcony is Aspen Ridge's finest. Why rent when you can own? Convenient location across from Valley West Mall. Absolutely immaculate with laminate floors in the kitchen, hall and living area. Features a remodeled oak kitchen and baths plus amazing built-ins in living area. Large master bedroom includes a big walk-in closet and 3/4 bath. You pay electric only! Heat, trash and water are included in the association dues. Dues also cover exterior insurance and maintenance, as well as repair or replacement of furnace. Nice complex with mature trees, swimming pool and club house. Garages are available on a rental basis. Extra storage included for each unit. Laundry facilities inside, near new central air and all appliances make this a great deal. Call to see today!
Co-Listed By
Brooke Gillum
Gillum Group Real Estate LLC
We collect this data history from publicly available records. To have your information removed, we recommend requesting removal directly through your county’s website.
Kris Barrientos
Hunziker & Associates, Inc.
(515) 686-6539
42 Total Sales
2 in Clive
$320,000 Price Range
Vicki Crannell
Realty ONE Group Impact
(515) 526-5372
117 Total Sales
1 in Clive
$335,000 Price
Lauren Moore
Agency Iowa
(563) 278-6136
30 Total Sales
2 in Clive
$322K - $405K Price Range
Andrew Bruellman
RE/MAX Concepts
(515) 575-2183
218 Total Sales
4 in Clive
$473K - $800K Price Range
Jerilyn Kendig
RE/MAX Precision
(515) 444-5690
35 Total Sales
1 in Clive
$319,000 Price
Tracy Jagim
RE/MAX Precision
(515) 512-8926
218 Total Sales
7 in Clive
$400K - $1.2M Price Range
We collect this data history from publicly available records. To have your information removed, we recommend requesting removal directly through your county’s website.
| Date | Event | Price | List to Sale | Price per Sq Ft |
|---|---|---|---|---|
| 09/17/2013 09/17/13 | Sold | $67,200 | -1.2% | $60 / Sq Ft |
| 09/17/2013 09/17/13 | Pending | -- | -- | -- |
| 07/29/2013 07/29/13 | For Sale | $68,000 | -- | $61 / Sq Ft |
We collect this data history from publicly available records. To have your information removed, we recommend requesting removal directly through your county’s website.
| Year | Tax Paid | Tax Assessment Tax Assessment Total Assessment is a certain percentage of the fair market value that is determined by local assessors to be the total taxable value of land and additions on the property. | Land | Improvement |
|---|---|---|---|---|
| 2025 | $1,676 | $124,100 | $14,000 | $110,100 |
| 2024 | $1,676 | $109,800 | $12,400 | $97,400 |
| 2023 | $1,822 | $109,800 | $12,400 | $97,400 |
| 2022 | $1,800 | $97,200 | $11,000 | $86,200 |
| 2021 | $1,586 | $97,200 | $11,000 | $86,200 |
| 2020 | $1,296 | $90,000 | $10,200 | $79,800 |
| 2019 | $1,406 | $76,300 | $10,200 | $66,100 |
| 2018 | $1,380 | $70,600 | $9,400 | $61,200 |
| 2017 | $1,418 | $70,600 | $9,400 | $61,200 |
| 2016 | $1,388 | $70,900 | $9,400 | $61,500 |
| 2015 | $1,388 | $70,900 | $9,400 | $61,500 |
| 2014 | $1,266 | $64,200 | $8,500 | $55,700 |
Seller's Agent in 2013
Josh Gillum
Gillum Group Real Estate LLC
(515) 633-7960
84 Total Sales
BG
Seller Co-Listing Agent in 2013
Brooke Gillum
Gillum Group Real Estate LLC
Buyer's Agent in 2013
Char Klisares
RE/MAX
(515) 314-5667
181 Total Sales
Source: Des Moines Area Association of REALTORS®
MLS Number: 422218
APN: 291-00050200020
Disclaimer: Certain information contained herein is derived from information provided by parties other than Homes.com. All information provided is deemed reliable, but is not guaranteed to be accurate and should be independently verified.
IDX information is provided exclusively for personal, non-commercial use, and may not be used for any purpose other than to identify prospective properties consumers may be interested in purchasing. Information is deemed reliable but not guaranteed.
Ask me questions while you tour the home.