
Tina Owens
Responds Quickly
Owens Real Estate Firm, Inc.
(234) 301-5105
180 Total Sales
1 in Mansfield
$40,000 Price

Estimated Value: $171,000 - $200,000
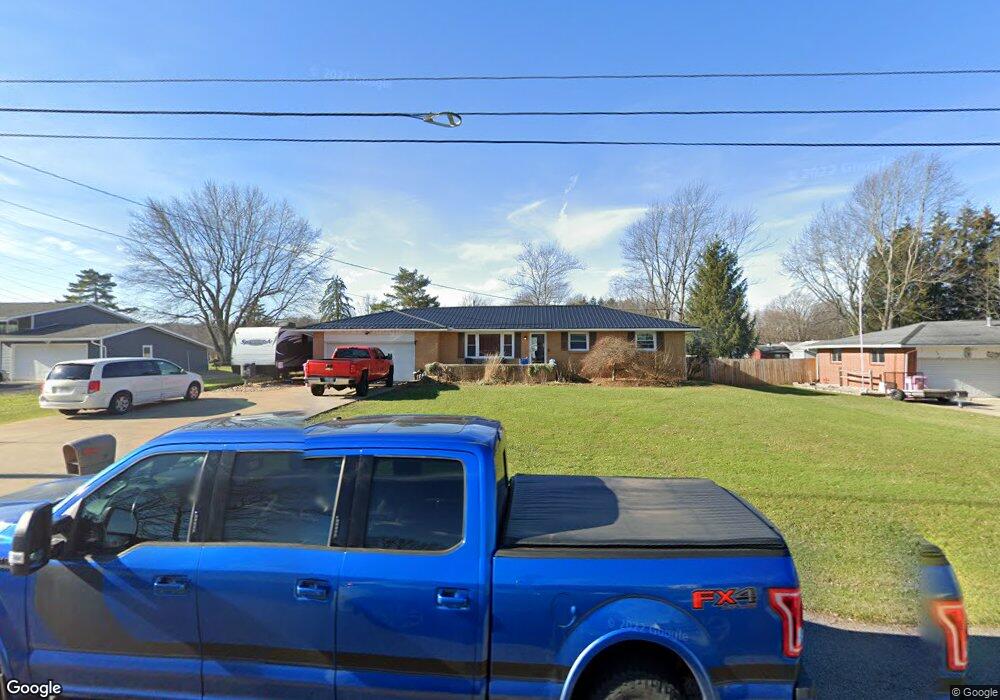
All brick, very well maintained 3 BR ranch with a full, B-Dry basement. Open kitchen, dining area & living room. Nicely paneled, 2 car garage with electric opener. Concrete drive. Close to 71 & 30. Nice size lot with 12x14 deck on rear. Newer roof, boiler and windows. Madison Schools. Invisible, electric fence in front and back yards.
Last Agent to Sell the Property
David Miller
Coldwell Banker Mattox McCleery Listed on: 07/21/2011
Last Buyer's Agent
Jay Stevens
Haring Realty, Inc. License #448182
We collect this data history from publicly available records. To have your information removed, we recommend requesting removal directly through your county’s website.
Tina Owens
Owens Real Estate Firm, Inc.
(234) 301-5105
180 Total Sales
1 in Mansfield
$40,000 Price
Amanda Frye
Coldwell Banker Ward RE
(419) 949-8146
89 Total Sales
6 in Mansfield
$110K - $165K Price Range
Mia Jackson
RE/MAX First Realty
(567) 333-9844
53 Total Sales
33 in Mansfield
$55K - $439K Price Range
Mervin Lehman
Kaufman Realty & Auction, LLC
(419) 827-3329
78 Total Sales
3 in Mansfield
$210,000 Price Range
Russ White
HARING REALTY CO
(567) 345-6948
101 Total Sales
88 in Mansfield
$12K - $812K Price Range
Heather Conley
Coldwell Banker Realty
(740) 736-2194
31 Total Sales
1 in Mansfield
$259,000 Price
We collect this data history from publicly available records. To have your information removed, we recommend requesting removal directly through your county’s website.
| Date | Buyer | Sale Price | Title Company |
|---|---|---|---|
| $83,000 | Chicago Title | ||
| $72,500 | -- | ||
| -- | -- | ||
| $43,000 | -- |
We collect this data history from publicly available records. To have your information removed, we recommend requesting removal directly through your county’s website.
| Date | Status | Borrower | Loan Amount |
|---|---|---|---|
| Open | $74,700 | ||
| Closed | $74,700 |
We collect this data history from publicly available records. To have your information removed, we recommend requesting removal directly through your county’s website.
| Date | Event | Price | List to Sale | Price per Sq Ft |
|---|---|---|---|---|
| 04/27/2012 04/27/12 | Sold | $83,000 | -16.1% | $73 / Sq Ft |
| 04/03/2012 04/03/12 | Pending | -- | -- | -- |
| 07/21/2011 07/21/11 | For Sale | $98,900 | -- | $86 / Sq Ft |
We collect this data history from publicly available records. To have your information removed, we recommend requesting removal directly through your county’s website.
| Year | Tax Paid | Tax Assessment Tax Assessment Total Assessment is a certain percentage of the fair market value that is determined by local assessors to be the total taxable value of land and additions on the property. | Land | Improvement |
|---|---|---|---|---|
| 2025 | $2,044 | $41,340 | $4,930 | $36,410 |
| 2024 | $2,044 | $41,340 | $4,930 | $36,410 |
| 2023 | $2,088 | $41,340 | $4,930 | $36,410 |
| 2022 | $1,894 | $34,560 | $4,680 | $29,880 |
| 2021 | $1,894 | $34,560 | $4,680 | $29,880 |
| 2020 | $1,908 | $34,560 | $4,680 | $29,880 |
| 2019 | $1,732 | $29,290 | $3,970 | $25,320 |
| 2018 | $1,718 | $29,290 | $3,970 | $25,320 |
| 2017 | $1,722 | $29,290 | $3,970 | $25,320 |
| 2016 | $1,759 | $29,850 | $3,850 | $26,000 |
| 2015 | $1,756 | $29,850 | $3,850 | $26,000 |
| 2014 | $1,724 | $29,850 | $3,850 | $26,000 |
| 2012 | $814 | $30,770 | $3,970 | $26,800 |
D
Seller's Agent in 2012
David Miller
Coldwell Banker Mattox McCleery
J
Buyer's Agent in 2012
Jay Stevens
Haring Realty, Inc.
Source: Mansfield Association of REALTORS®
MLS Number: 9017351
APN: 021-17-139-18-000
Disclaimer: Certain information contained herein is derived from information provided by parties other than Homes.com. All information provided is deemed reliable, but is not guaranteed to be accurate and should be independently verified.
IDX information is provided exclusively for personal, non-commercial use, and may not be used for any purpose other than to identify prospective properties consumers may be interested in purchasing. Information is deemed reliable but not guaranteed.
Ask me questions while you tour the home.