NOT LISTED FOR SALE

Estimated Value: $543,224 - $623,000

4 Beds
3 Baths
2,149 Sq Ft
$265/Sq Ft Est. Value

Sale Details

Date Sold: November 23, 2021

Last sale price $510,000 $237 Per Sq Ft

Est. 12% increase in value since last sale

Current estimated payment $3,492 / mo

1 Day on Market

Highlights

  • RV Access or Parking
  • Main Floor Primary Bedroom
  • Great Room
  • Territorial View
  • Separate Formal Living Room
  • Solid Surface Countertops

About This Home

As of November 2021

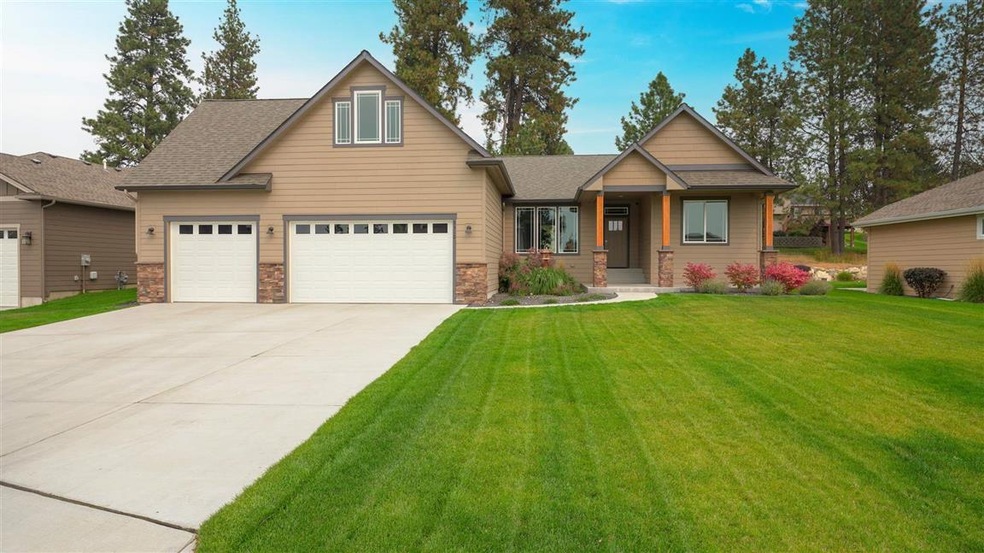
Immaculate, 2018 Lindsey Construction custom home centrally located w/ easy access to downtown, Amazon, Fairchild, and EWU! The open floor plan is perfect for family gatherings & entertaining. You’ll be delighted to find granite counters, custom cabinets, and high-quality floor coverings throughout the home. Chefs at heart will love creating delectable meals in the large ergonomic kitchen featuring custom cabinets and stainless-steel appliances including a gas range. In addition to the 4 bedrooms, a large office with French doors on the main floor could easily be a 5th bedroom. The head of the household can take their pick between a main floor master suite w/full bath &walk-in closet or second floor that boasts a large bedroom, full bath &their own private living room to relax at the end of the day! The oversized 3 car garage provides plenty of space for your recreational toys, garden tools or tinkering on vehicles. To top that off, the home features beautifully landscaped backyard w/ patio & 6' vinyl fence

Last Agent to Sell the Property

Stephanie Peterson

Windermere City Group License #117683 Listed on: 10/27/2021

Windermere City Group

Last Buyer's Agent

Angela Newcomb

EXIT Real Estate Professionals License #102150

EXIT Real Estate Professionals

Home Details

Home Type

  • Single Family

Est. Annual Taxes

  • $3,959

Year Built

  • Built in 2018

Lot Details

  • 11,326 Sq Ft Lot
  • Back Yard Fenced
  • Oversized Lot
  • Level Lot
  • Sprinkler System

Home Design

  • Composition Roof
  • Stone Exterior Construction

Interior Spaces

  • 2,149 Sq Ft Home
  • 2-Story Property
  • Gas Fireplace
  • Great Room
  • Family Room Off Kitchen
  • Family Room with entrance to outdoor space
  • Family Room on Second Floor
  • Family Room Downstairs
  • Separate Formal Living Room
  • Formal Dining Room
  • Den
  • Territorial Views
  • Crawl Space

Kitchen

  • Eat-In Kitchen
  • Breakfast Bar
  • Gas Range
  • Microwave
  • Dishwasher
  • Solid Surface Countertops
  • Disposal

Bedrooms and Bathrooms

  • 4 Bedrooms
  • Primary Bedroom on Main
  • Primary bedroom located on second floor
  • Walk-In Closet
  • Primary Bathroom is a Full Bathroom
  • 3 Bathrooms
  • Dual Vanity Sinks in Primary Bathroom
  • Garden Bath

Parking

  • 3 Car Attached Garage
  • Garage Door Opener
  • Off-Street Parking
  • RV Access or Parking

Utilities

  • Forced Air Heating and Cooling System
  • High-Efficiency Furnace
  • Heating System Uses Gas
  • Programmable Thermostat
  • 200+ Amp Service
  • Gas Water Heater
  • Internet Available
  • Cable TV Available

Community Details

  • Building Patio

Listing and Financial Details

  • Assessor Parcel Number 24181.1404

Home Details

Home Type

Single Family

Est. Annual Taxes

$3,959

Year Built

Built in 2018

Lot Details

0.26 Acres

Listing Details

  • Sub Type: Res/Site Blt
  • Access: Pub Rd, Paved
  • Class: Residential
  • Style Of Construction: 1-1/2 Story
  • Year Built: 2018
  • Lvt Date: 10/27/2021
  • Common Interest Community: No
  • Geo Address Line: 9512 W Floyd Dr
  • Geo Primary City: Cheney
  • Geo Quality: 0.95
  • Geo Subdivision: WA
  • Geo Update Timestamp: 10/27/2021 5:18:04 PM
  • Geo Zoom Level: 15
  • Allow Public Comments: No
  • Property Sub Type: Detached
  • Stories: 1

Interior Features

  • Total Approx Sq Ft: 2149
  • Price Per Sq Ft: 237.32
  • Number of Stories: 2
  • Bathrooms: 3
  • Bedrooms: 4
  • Estimated First Floor Sq Ft: 1726
  • First Floor Bedrooms: 3
  • First Floor Bathrooms: 2
  • First Floor Family Room: 2
  • First Floor Fireplace: 1
  • Second Floor Estimated Sq Ft: 423
  • Second Floor Bedrooms: 1
  • Second Floor Bathrooms: 1
  • Second Floor Family Room: 1
  • Basement: Crawl
  • Special Features: Mn Flr Util, Vinyl Wn Fr, Multi Pn Wn, In-Law Setup
  • Design: Rancher
  • Dining Room: Formal, Informal, Kit Eat Sp, Eat Bar
  • Family/Recreation Room: 1st Flr, 2nd Flr, Off Kit, Outside Ent, Great room, Formal LR, Den or Office
  • Features: Breakers, 200 AMP
  • Fireplace: Gas
  • Kitchen Appliances: Gas Rng, D/W, Refrig, Disposal, Microwave, Pantry, Hrd Surface Counters
  • Primary Bedroom: Wlkin Clst, Full Bath, Dbl Sinks, 1st Flr, 2nd Flr, Garden Tub
  • Number of Family Rooms: 3
  • Number of Fireplaces: 1

Exterior Features

  • Exterior: Stn Accent, Fiber Cement
  • Roof: Comp

Garage/Parking

  • Garage Parking: Attached, RV Parking, Opener, Off St Prkg, Oversized
  • Garage Size: 3

Utilities

  • Heating/Cooling: Gas, Forced Air, Cent A/C, Prog. Therm., Hi Eff Furn (>90%)
  • Power Company: inland Pwr
  • Water Company: City of Sp

Condo/Co-op/Association

  • Amenities: Cable TV, Patio, Gas Hot Wtr, Cable Internet

Lot Info

  • Acres Mol: 0.26
  • Estimated Lot Sq Ft: 11326
  • Loc Dir E W: W
  • Loc Dir N S: S
  • Loc Numberblk E W: 95
  • Loc Numberblks N S: 84
  • Lot Information: View, Fncd Bk Yd, Spr Sys, Level, Oversized
  • Lot View: Territorial
  • Parcel Number: 24181.1404
  • Site Improvements: Pub Sewer, Swr Conn, Pub Wtr

Tax Info

  • Tax Database Id: 1
  • Taxes: 3959
  • Assessor Parcel Number: 24181.1404

Ownership History

We collect this data history from publicly available records. To have your information removed, we recommend requesting removal directly through your county’s website.

Date Name Owned For Owner Type

Purchase Details

Listed on
Oct 27, 2021
Closed on
Nov 18, 2021
Sold by
Bought by
Seller's Agent
Stephanie Peterson
Windermere City Group
Buyer's Agent
Angela Newcomb
EXIT Real Estate Professionals
List Price
$500,000
Sold Price
$510,000
Premium/Discount to List
$10,000
2%
Current Estimated Value
$568,806

Home Financials for this Owner

Home Financials are based on the most recent Mortgage that was taken out on this home.
Estimated Appreciation
$58,806
Avg. Annual Appreciation
2.38%
Original Mortgage
$408,000
Interest Rate
0.0299%
Mortgage Type
New Conventional

Purchase Details

Listed on
Oct 31, 2018
Closed on
Dec 28, 2018
Sold by
Bought by
Seller's Agent
Kathy Moore
Windermere Valley
Buyer's Agent
Stephanie Peterson
Windermere City Group
List Price
$384,900
Sold Price
$384,900

Home Financials for this Owner

Home Financials are based on the most recent Mortgage that was taken out on this home.
Avg. Annual Appreciation
10.30%
Original Mortgage
$393,175
Interest Rate
0.048%
Mortgage Type
VA

Purchase Details

Closed on
Aug 28, 2017
Sold by
Bought by

Home Financials for this Owner

Home Financials are based on the most recent Mortgage that was taken out on this home.
Original Mortgage
$265,582
Interest Rate
0.0396%
Mortgage Type
Purchase Money Mortgage
Source: Public Records

Range of Values:

--
Value Increase
--
Percent Increase
--
Adjusted for Inflation
Collateral Analytics

Collateral Analytics Collateral Analytics AVMs (Automated Valuation Model) employ a number of statistical approaches combined with neighborhood-specific comparable selection guarantees the most up-to-date and precise valuations.

Not Available

Collateral Analytics does not have data for the current month. Please view the chart for historical values.

ICE

ICE Mortgage Technology ICE Mortgage Technology’s AVM (Automated Valuation Model) is a state-of-the-art online residential property valuation tool that provides a quick and accurate estimate of the value of almost any home in the U.S.

Not Available

ICE Mortgage Technology does not have data for the current month. Please view the chart for historical values.

First American

First American First American Data & Analytics’ next-generation AVM combines unrivaled data assets with a blended ensemble of valuation models to produce highly accurate, reliable valuations you can trust.

Not Available

First American does not have data for the current month. Please view the chart for historical values.

Quantarium

Quantarium Quantarium’s valuation service, repeatedly proven the industry’s most accurate and comprehensive, is supercharged with a self-learning and auto-tuning AI engine that continually becomes smarter and more accurate as it processes daily inputs from the industry’s leading RE data lake.

Not Available

Quantarium does not have data for the current month. Please view the chart for historical values.

Average Value
Not Available
List Price
Sold Price
Create a Home Valuation Report for This Property
The Home Valuation Report is an in-depth analysis detailing your home's value as well as a comparison with similar homes in the area

Home Values in the Area

Source: Public Records

Average Home Value in this Area


Source: Public Records

Purchase History

We collect this data history from publicly available records. To have your information removed, we recommend requesting removal directly through your county’s website.

Date Buyer Sale Price Title Company
$510,000 Wfg Natl Ttl Co Of Eastern W
$384,900 First American Title Ins Co
$54,000 Stewart Title Of Spokane
Source: Public Records

Mortgage History

We collect this data history from publicly available records. To have your information removed, we recommend requesting removal directly through your county’s website.

Date Status Borrower Loan Amount
Open $408,000
Previous Owner $397,146
Previous Owner $398,486
Previous Owner $393,175
Previous Owner $265,582
Source: Public Records

Property History

We collect this data history from publicly available records. To have your information removed, we recommend requesting removal directly through your county’s website.

Date Event Price List to Sale Price per Sq Ft Prior Sale
11/23/2021 11/23/21 Sold $510,000 +2.0% $237 / Sq Ft
10/28/2021 10/28/21 Pending -- -- --
10/27/2021 10/27/21 For Sale $500,000 +29.9% $233 / Sq Ft
01/09/2019 01/09/19 Sold $384,900 0.0% $179 / Sq Ft View Prior Sale
12/10/2018 12/10/18 Pending -- -- --
10/31/2018 10/31/18 For Sale $384,900 -- $179 / Sq Ft
Source: Spokane Association of REALTORS®

Tax History

We collect this data history from publicly available records. To have your information removed, we recommend requesting removal directly through your county’s website.

Year Tax Paid Tax Assessment Tax Assessment Total Assessment is a certain percentage of the fair market value that is determined by local assessors to be the total taxable value of land and additions on the property. Land Improvement
2026 $4,818 $491,900 $90,000 $401,900
2025 $4,730 $496,300 $90,000 $406,300
2024 $4,730 $484,900 $90,000 $394,900
2023 $4,085 $490,600 $90,000 $400,600
2022 $3,862 $490,600 $90,000 $400,600
2021 $3,960 $357,600 $62,000 $295,600
2020 $3,847 $332,400 $50,000 $282,400
2019 $3,922 $357,500 $50,000 $307,500
2018 $520 $40,000 $40,000 $0
Source: Public Records

Agents Affiliated with this Home

  • Section Image
  • Section Image
  • Section Image
See All Agents

Map

Source: Spokane Association of REALTORS®

MLS Number: 202124380

Spokane Association of REALTORS®

APN: 24181.1404

Your Personal Tour Guide

Ask me questions while you tour the home.