
Sharon Will
Responds Quickly
PEGASUS REALTY & ASSOC INC
(352) 292-8976
167 Total Sales
2 in Summerfield
$222K - $270K Price Range

Estimated Value: $229,000 - $253,000
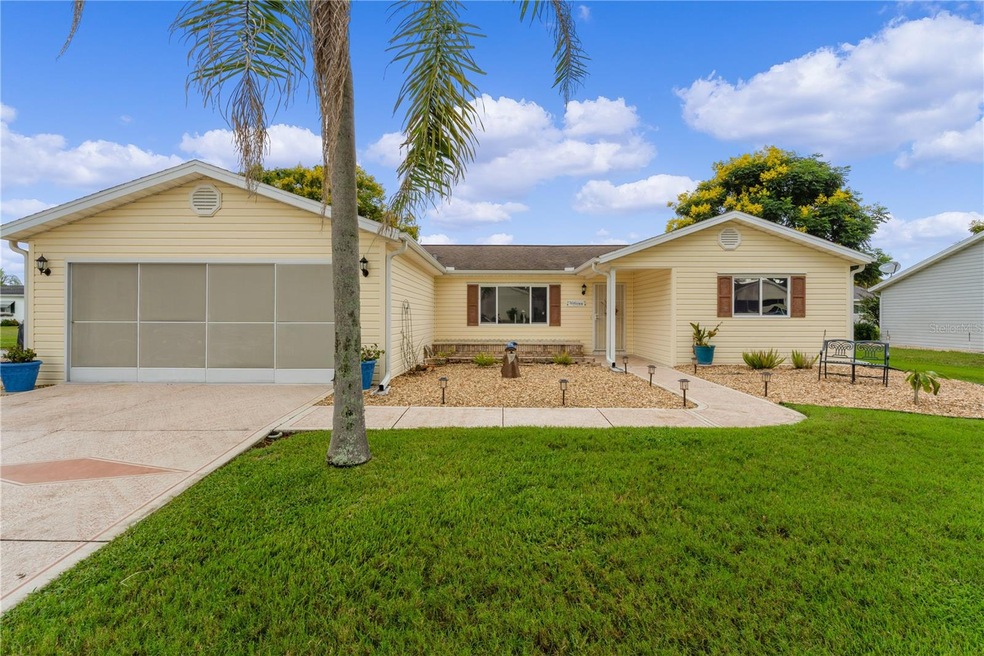
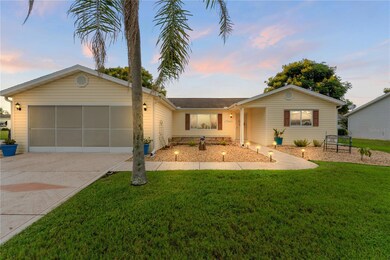
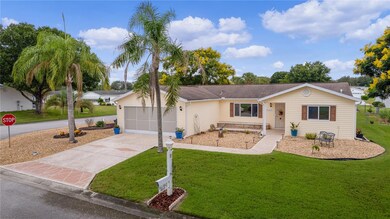
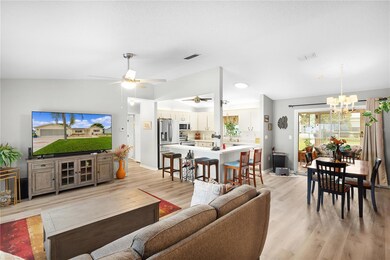
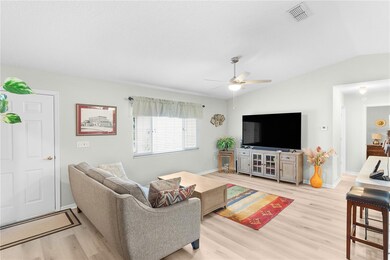
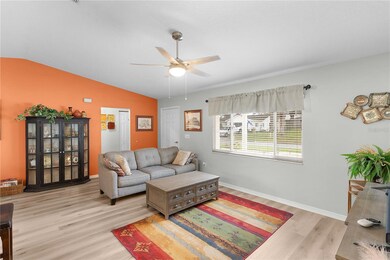
This 3/2 HOLLY in Spruce Creek South is located on a CORNER lot with beautiful landscaping & a FENCED BACKYARD for your pets. The driveway & sidewalk are painted. This home has a split floor plan with plenty of room to have guests stay & still have privacy. The main living area is bright with lots of natural light & there is BRAND NEW VINYL PLANK FLOORING in this area plus the bedrooms. Sit at the breakfast bar & enjoy your coffee in the morning. The kitchen has a tiled floor & tiled back splash with a SOLAR TUBE adding even more light. The kitchen also boasts BRAND NEW APPLIANCES – STOVE, FRIDGE & MICROWAVE! The master bedroom has a nice sized walk-in closet. The en suite bath is tiled, has a NEW TOILET & a corner walk-in shower. A linen closet in this bathroom gives ample storage for towels, sheets & extra blankets. The guest bath has a tiled floor, back splash & tub/shower unit. Every CEILING FAN IS BRAND NEW (8 in total). The large vinyl enclosed, tiled LANAI has been REMODELED & INSULATED. Outside the lanai is a patio for outside BBQs which was just upgraded to include a PAN ROOF over a poured 10x22 concrete slab. In front of the home is a patio with a built-in bench for seating. The 2-car garage has a utility sink, painted flooring, NEW SHELVING, a BRAND-NEW FRIDGE as well as attic stairs for additional storage. A screen door lets you open the garage door & keep the insects out but the air flows in. Roof is 2013 & HVAC is 2022. UPDATED OUTSIDE WATER DISTRIBUTION SYSTEM. All NEW OUTDOOR LIGHTING & LANDSCAPING! Spruce Creek South is a 55+ Community that is truly gated. A beautiful golf course & many amenities will keep you busy.
Last Agent to Sell the Property
REALTY EXECUTIVES IN THE VILLAGES Brokerage Phone: 352-753-7500 License #3401255 Listed on: 10/12/2023
We collect this data history from publicly available records. To have your information removed, we recommend requesting removal directly through your county’s website.
Sharon Will
PEGASUS REALTY & ASSOC INC
(352) 292-8976
167 Total Sales
2 in Summerfield
$222K - $270K Price Range
Melissa Gibson
SALLY LOVE REAL ESTATE
(352) 292-8893
87 Total Sales
2 in Summerfield
$137K - $331K Price Range
Matt Yoder
KELLER WILLIAMS ELITE PARTNERS III REALTY
(478) 330-4905
115 Total Sales
1 in Summerfield
$373,000 Price
Heather Mangus
PEGASUS REALTY & ASSOC INC
(352) 496-8489
54 Total Sales
1 in Summerfield
$380,000 Price
Kevin Combs
RE/MAX PREMIER REALTY
(352) 644-9121
75 Total Sales
2 in Summerfield
$210K - $235K Price Range
Mandy Wells
DALTON WADE INC
(470) 686-7595
33 Total Sales
1 in Summerfield
$445,000 Price
We collect this data history from publicly available records. To have your information removed, we recommend requesting removal directly through your county’s website.
| Date | Buyer | Sale Price | Title Company |
|---|---|---|---|
| $274,000 | Oxford Title | ||
| $265,000 | Ocala Land Title Insurance Age | ||
| $43,400 | Attorney | ||
| $50,000 | Sunshine Title Corporation | ||
| $62,200 | Attorney | ||
| $158,000 | Tri County Land Title & Escr | ||
| $131,400 | Tri County Land Title & Escr | ||
| $100,500 | Aaa Quality Title Services & |
We collect this data history from publicly available records. To have your information removed, we recommend requesting removal directly through your county’s website.
| Date | Status | Borrower | Loan Amount |
|---|---|---|---|
| Open | $84,000 | ||
| Previous Owner | $238,500 | ||
| Previous Owner | $86,960 | ||
| Previous Owner | $126,400 | ||
| Previous Owner | $138,900 | ||
| Previous Owner | $131,400 | ||
| Previous Owner | $96,000 |
We collect this data history from publicly available records. To have your information removed, we recommend requesting removal directly through your county’s website.
| Date | Event | Price | List to Sale | Price per Sq Ft | Prior Sale |
|---|---|---|---|---|---|
| 12/15/2023 12/15/23 | Sold | $274,000 | -2.1% | $189 / Sq Ft | |
| 10/19/2023 10/19/23 | Pending | -- | -- | -- | |
| 10/12/2023 10/12/23 | For Sale | $279,900 | +5.6% | $193 / Sq Ft | |
| 05/13/2022 05/13/22 | Sold | $265,000 | +8.2% | $183 / Sq Ft | View Prior Sale |
| 03/30/2022 03/30/22 | Pending | -- | -- | -- | |
| 03/15/2022 03/15/22 | For Sale | $245,000 | -- | $169 / Sq Ft |
We collect this data history from publicly available records. To have your information removed, we recommend requesting removal directly through your county’s website.
| Year | Tax Paid | Tax Assessment Tax Assessment Total Assessment is a certain percentage of the fair market value that is determined by local assessors to be the total taxable value of land and additions on the property. | Land | Improvement |
|---|---|---|---|---|
| 2025 | $3,324 | $223,233 | $48,300 | $174,933 |
| 2024 | $3,439 | $240,663 | $48,300 | $192,363 |
| 2023 | $3,132 | $219,571 | $48,300 | $171,271 |
| 2022 | $1,118 | $91,558 | $0 | $0 |
| 2021 | $1,107 | $88,891 | $0 | $0 |
| 2020 | $1,094 | $87,664 | $0 | $0 |
| 2019 | $1,072 | $85,693 | $0 | $0 |
| 2018 | $1,022 | $84,095 | $0 | $0 |
| 2017 | $1,002 | $82,365 | $0 | $0 |
| 2016 | $965 | $80,448 | $0 | $0 |
| 2015 | $964 | $79,889 | $0 | $0 |
| 2014 | $907 | $79,255 | $0 | $0 |
Seller's Agent in 2023
Debbie Schoonover
Realty Executives
(352) 661-9552
237 Total Sales
T
Buyer's Agent in 2023
Tammy Luce
DALTON WADE INC
(352) 233-2200
53 Total Sales
Seller's Agent in 2022
Jonna Fussa
RE/MAX FOXFIRE - SUMMERFIELD
(607) 434-1657
63 Total Sales
Source: Stellar MLS
MLS Number: G5074251
APN: 6014-023-011
Disclaimer: Certain information contained herein is derived from information provided by parties other than Homes.com. All information provided is deemed reliable, but is not guaranteed to be accurate and should be independently verified.
All data is obtained from various sources and may not have been verified by broker or MLS GRID. Supplied Open House Information is subject to change without notice. All information should be independently reviewed and verified for accuracy. Properties may or may not be listed by the office/agent presenting the information. Some IDX listings have been excluded from this website. IDX information is provided exclusively for personal, non-commercial use, and may not be used for any purpose other than to identify prospective properties consumers may be interested in purchasing. Information is deemed reliable but not guaranteed.
Listings courtesy of Stellar MLS as distributed by MLS GRID.
Based on information submitted to the MLS GRID
Listing Information presented by local MLS brokerage: Ten-X - (888)-952-6393
Ask me questions while you tour the home.