NOT LISTED FOR SALE

Estimated Value: $964,547

5 Beds
5 Baths
4,871 Sq Ft
$198/Sq Ft Est. Value

Sale Details

Date Sold: June 14, 2023

Last sale price $800,000 $164 Per Sq Ft

Est. 21% increase in value since last sale

Current estimated payment $6,582 / mo

Highlights

  • View of Trees or Woods
  • Wooded Lot
  • Wood Flooring
  • 1.06 Acre Lot
  • Traditional Architecture
  • Formal Dining Room

About This Home

As of June 2023

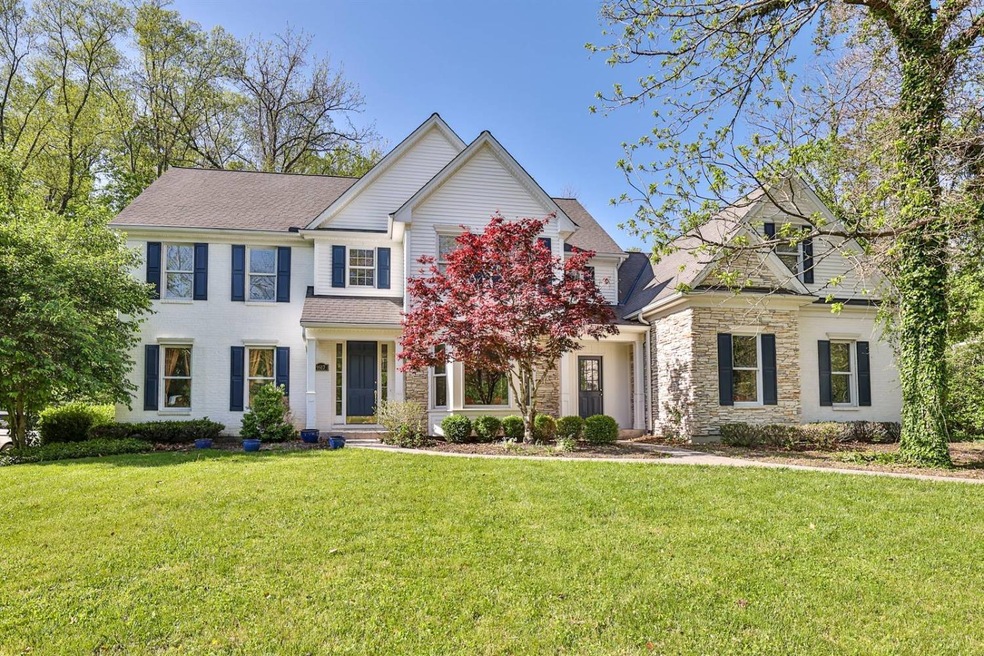
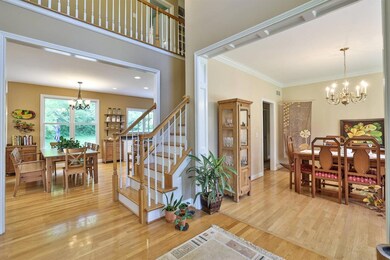
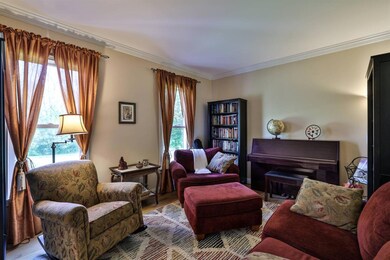
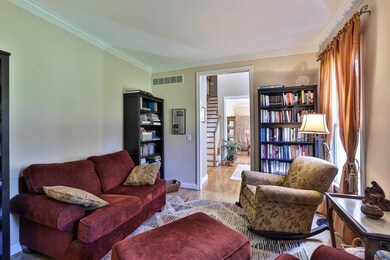
Charming home in Sycamore Schools, situated on a private drive and friendly neighborhood. This home features over 4,800 sqft of finished living space. First floor study, large eat-in kitchen & adjoining family room. Second floor features 5 bedrooms w/ 3 full baths & large bonus room. Spacious finished LL w/ large rec room & media room. 4 car garage! Located on just over an acre.

Last Agent to Sell the Property

Drew Mahoney

Sibcy Cline, Inc. License #2013000944 Listed on: 05/19/2023

Sibcy Cline, Inc.

Co-Listed By

Robert Mahoney

Sibcy Cline, Inc. License #0000224673

Last Buyer's Agent

Karen Pizzimenti

Comey & Shepherd License #0000428466

Comey & Shepherd
Create a Home Valuation Report for This Property
The Home Valuation Report is an in-depth analysis detailing your home's value as well as a comparison with similar homes in the area

Home Details

Home Type

  • Single Family

Year Built

  • Built in 1998

Lot Details

  • 1.06 Acre Lot
  • Lot Dimensions are 115 x 358
  • Cul-De-Sac
  • Wooded Lot

HOA Fees

  • $83 Monthly HOA Fees

Parking

  • 4 Car Garage
  • Driveway
  • On-Street Parking

Home Design

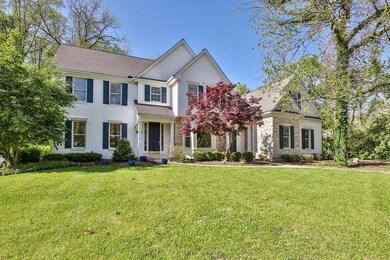
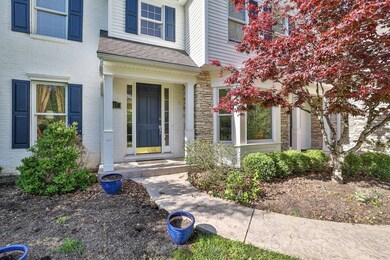
  • Traditional Architecture
  • Brick Exterior Construction
  • Poured Concrete
  • Shingle Roof
  • Stone

Interior Spaces

  • 4,871 Sq Ft Home
  • 2-Story Property
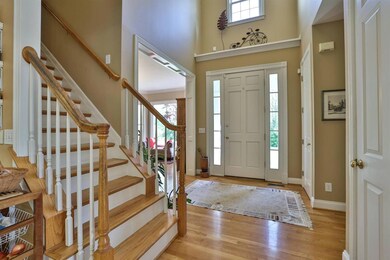
  • Bookcases
  • Crown Molding
  • Ceiling height of 9 feet or more
  • Chandelier
  • Gas Fireplace
  • Wood Frame Window
  • Family Room
  • Formal Dining Room
  • Wood Flooring
  • Views of Woods
  • Partially Finished Basement
  • Basement Fills Entire Space Under The House

Kitchen

  • Eat-In Kitchen
  • Microwave
  • Dishwasher
  • Kitchen Island
  • Solid Wood Cabinet
  • Disposal

Bedrooms and Bathrooms

  • 5 Bedrooms

Laundry

  • Dryer
  • Washer

Outdoor Features

  • Patio

Utilities

  • Forced Air Heating and Cooling System
  • Heating System Uses Gas
  • Gas Water Heater

Community Details

  • Association fees include association dues

Home Details

Home Type

Single Family

Year Built

Built in 1998

Lot Details

1.06 Acres

HOA Fees

$83 per month

Parking

4

Listing Details

  • Suburb: Symmes Twp.
  • Land Description: 1 to 4.9 Acres
  • Access: Private Drive
  • Broker Approved: Yes
  • Miscellaneous: Cable,Ceiling Fan,Recessed Lights
  • Census Tract Realist: 243.22
  • Cooling: Central Air
  • Heating: Forced Air, Gas
  • Lot Area Realist: 46261.00
  • Suburb S I C: Symmes Twp.
  • Price Per Acre: 753295.67
  • Basement Features: Part Finished,WW Carpet
  • Bathroom 4: Partial
  • Bathroom 4 Level: 1
  • Level 1 Bathroom Type: Partial
  • Level 1 Bathroom: Yes
  • Level 1 Bedroom: No
  • Dining Room Feat: Chandelier,Wood Floor
  • Entry Foyer: Wood Floor
  • Family Room Feat: Bookcases,Walkout,Wood Floor
  • Living Great Rm Dim: 14 x 14
  • Living Room Feat: Bookcases,Wood Floor
  • Single Family Desc: Single Family
  • Study Lib Den: 12x10 Level: 1
  • Study Lib Den Dim: 12 x 10
  • Water Heating: Gas
  • Year Built: 1998
  • School 1 Type: District Phone
  • Architecture: Traditional
  • Full Bathrooms: 3
  • Half Bathrooms: 2
  • Bedrooms: 5
  • Directions: Loveland Maderia to E. Kemper, left to drive into Sycamore Bridge Estates.
  • Lot Measurement: Acres
  • Status: Sold
  • On Market Date: 2023-05-19
  • Property Subtype 1: Single Family Residence
  • Street Direction: E
  • Occupancy: At Closing
  • Second Floor Area: 2243
  • ResoPropertyType: Residential
  • Special Features: None
  • Property Sub Type: Detached

Interior Features

  • Interior Amenities: 9Ft + Ceiling, Crown Molding
  • Bedroom 2: 12x12 Level: 2
  • Bedroom 3: 12x15 Level: 2
  • Bedroom 4: 12x14 Level: 2
  • Bedroom 5: 12x11 Level: 2
  • Dining Room: 13x13 Level: 1
  • Family Room: 21x16 Level: 1
  • Living Room: 14x14 Level: 1
  • Recreation Room: 22x15 Level: Lower
  • Formal Dining Room: Yes
  • Flex Rooms: Bonus Room,Media
  • Property Type: Residential
  • Reciprocal Listing: No
  • School Name1: Call SD 513-686-1700
  • Semi Annual Taxes: Of Record
  • Kitchen: 21x14 Level: 1
  • Appliances: Dishwasher, Dryer, Garbage Disposal, Microwave, Refrigerator, Washer
  • Kitchen Features: Eat-In,Island,Marble/Granite/Slate,Planning Desk,Wood Cabinets,Wood Floor
  • Basement: Full
  • Study Features: Bookcases,WW Carpet
  • Entry: 12x11 Level: 1
  • Bathrooms: 5.00
  • Kitchen Dim: 21 x 14
  • Levels: Two
  • Zero Selling Price: No
  • Bathroom 1: Full
  • Bathroom 2: Full
  • Bathroom 2 Level: 2
  • Bathroom 3: Full
  • Bathroom 3 Level: 2
  • Laundry Room: 8x8 Level: 1
  • Laundryroom Dim: 8 x 8
  • Recreation Room Dim: 22 x 15
  • Fireplace: Gas
  • Fireplaces: 1
  • Available for Lease: No
  • Bldg Sq Ft (Realist): 4871.00
  • Windows: Wood
  • First Floor Family Room: Yes
  • PrimaryBedroomDim: 18 x 17
  • Primary Bathrooms: Double Vanity,Shower,Tile Floor,Jetted Tub
  • PrimaryBedFeat: Bath Adjoins,WW Carpet
  • P R I M A R Y B E D R O O M: 18x17 Level: 2

Exterior Features

  • View: Woods
  • Roof: Shingle
  • Construction: Brick, Stone
  • Outside Features: Cul de sac, Patio, Wooded Lot
  • Foundation: Poured
  • Listing Price: 787000.00
  • Acres: 1.0620
  • New Construction: No

Garage/Parking

  • Garage Spaces: 4.00
  • Garage Carport: Garage Attached,Side
  • Parking: Driveway, On Street

Utilities

  • Gas: Natural
  • Sewer: Public Sewer
  • Water Source: Public

Condo/Co-op/Association

  • HOA Fees: 1000.00
  • Fee Frequency: Annually
  • HOA Management Co: Self Managed
  • HOA Yes/No: Yes
  • Association: Cincinnati Area Multiple Listing Service
  • ResoAssociationFeeFrequency: Annually

Fee Information

  • Inc.In HOA/Condo Fee: AssociationDues

Schools

  • District: Sycamore Community C

Lot Info

  • Lot Dimensions: 115 x 358
  • Lot Size Sq Ft: 46261.00
  • Total Assessed Value: Of Record
  • ResoLotSizeUnits: Acres

Tax Info

  • Tax Abatement: No

Ownership History

We collect this data history from publicly available records. To have your information removed, we recommend requesting removal directly through your county’s website.

Date Name Owned For Owner Type

Purchase Details

Listed on
May 19, 2023
Closed on
Jun 14, 2023
Sold by
Bought by
Seller's Agent
Drew Mahoney
Sibcy Cline, Inc.
Buyer's Agent
Karen Pizzimenti
Comey & Shepherd
List Price
$787,000
Sold Price
$800,000
Premium/Discount to List
$13,000
1.65%
Views
15
Current Estimated Value
$964,547

Home Financials for this Owner

Home Financials are based on the most recent Mortgage that was taken out on this home.
Estimated Appreciation
$164,547
Avg. Annual Appreciation
6.14%
Original Mortgage
$720,000
Outstanding Balance
$677,824
Interest Rate
6.35%
Mortgage Type
New Conventional
Estimated Equity
$286,723

Purchase Details

Closed on
Apr 23, 2010
Sold by
Bought by

Home Financials for this Owner

Home Financials are based on the most recent Mortgage that was taken out on this home.
Original Mortgage
$350,000
Interest Rate
3.75%
Mortgage Type
New Conventional

Purchase Details

Closed on
Aug 30, 2004
Sold by
Bought by

Home Financials for this Owner

Home Financials are based on the most recent Mortgage that was taken out on this home.
Original Mortgage
$442,000
Interest Rate
4.87%
Mortgage Type
Fannie Mae Freddie Mac

Purchase Details

Closed on
Jun 11, 2001
Sold by
Bought by

Home Financials for this Owner

Home Financials are based on the most recent Mortgage that was taken out on this home.
Original Mortgage
$416,000
Interest Rate
7.25%
Mortgage Type
Unknown

Purchase Details

Closed on
Sep 30, 1999
Sold by
Bought by

Purchase Details

Closed on
Aug 25, 1998
Sold by
Bought by

Home Financials for this Owner

Home Financials are based on the most recent Mortgage that was taken out on this home.
Original Mortgage
$227,150
Interest Rate
7.5%
Source: Public Records

Home Values in the Area

Source: Public Records

Average Home Value in this Area


Source: Public Records

Agents Specializing in Remington-Lake Isabella, OH

See All Agents

Purchase History

We collect this data history from publicly available records. To have your information removed, we recommend requesting removal directly through your county’s website.

Date Buyer Sale Price Title Company
$800,000 None Listed On Document
$517,500 Attorney
$552,500 --
$520,000 --
-- --
$70,000 --
Source: Public Records

Mortgage History

We collect this data history from publicly available records. To have your information removed, we recommend requesting removal directly through your county’s website.

Date Status Borrower Loan Amount
Open $720,000
Previous Owner $339,000
Previous Owner $350,000
Previous Owner $442,000
Previous Owner $55,200
Previous Owner $416,000
Previous Owner $359,200
Previous Owner $227,150
Source: Public Records

Property History

We collect this data history from publicly available records. To have your information removed, we recommend requesting removal directly through your county’s website.

Date Event Price List to Sale Price per Sq Ft
01/20/2024 01/20/24 Off Market $800,000 -- --
06/14/2023 06/14/23 Sold $800,000 +1.7% $164 / Sq Ft
05/20/2023 05/20/23 Pending -- -- --
05/19/2023 05/19/23 For Sale $787,000 -- $162 / Sq Ft
Source: MLS of Greater Cincinnati (CincyMLS)

Tax History

We collect this data history from publicly available records. To have your information removed, we recommend requesting removal directly through your county’s website.

Year Tax Paid Tax Assessment Tax Assessment Total Assessment is a certain percentage of the fair market value that is determined by local assessors to be the total taxable value of land and additions on the property. Land Improvement
2025 $14,241 $284,820 $43,302 $241,518
2024 $13,804 $284,820 $43,302 $241,518
2023 $13,736 $284,820 $43,302 $241,518
2022 $11,337 $191,181 $46,767 $144,414
2021 $11,107 $191,181 $46,767 $144,414
2020 $11,209 $191,181 $46,767 $144,414
2019 $10,804 $177,020 $43,302 $133,718
2018 $10,392 $177,020 $43,302 $133,718
2017 $9,737 $177,020 $43,302 $133,718
2016 $9,623 $168,448 $41,951 $126,497
2015 $8,628 $168,448 $41,951 $126,497
2014 $8,570 $168,448 $41,951 $126,497
2013 $9,497 $181,125 $45,108 $136,017
Source: Public Records

Agents Affiliated with this Home

  • Section Image
  • Section Image
  • Section Image
See All Agents

Map

Source: MLS of Greater Cincinnati (CincyMLS)

MLS Number: 1772356

MLS of Greater Cincinnati (CincyMLS)

APN: 620-0170-0482

Your Personal Tour Guide

Ask me questions while you tour the home.