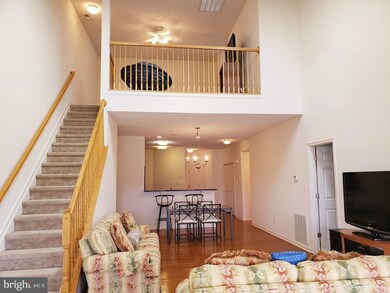
NOT LISTED FOR SALE

Estimated Value: $264,000 - $278,184

3 Beds
3 Baths
1,840 Sq Ft
$147/Sq Ft Est. Value

Sale Details

Date Sold: December 30, 2019

Last sale price $167,000 $91 Per Sq Ft

Est. 62% increase in value since last sale

Current estimated payment $1,736 / mo

40 Days on Market

Highlights

  • On Golf Course
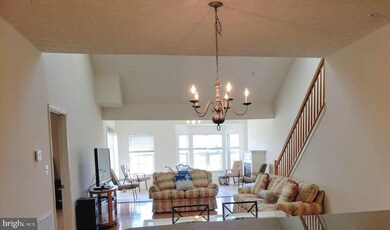
  • Cathedral Ceiling
  • Main Floor Bedroom
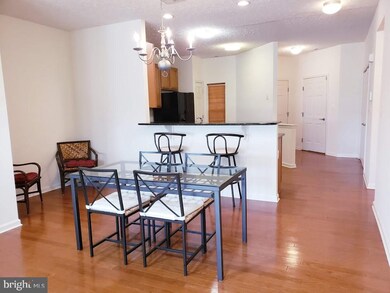
  • Open Floorplan
  • Wood Flooring
  • Upgraded Countertops

About This Home

As of December 2019

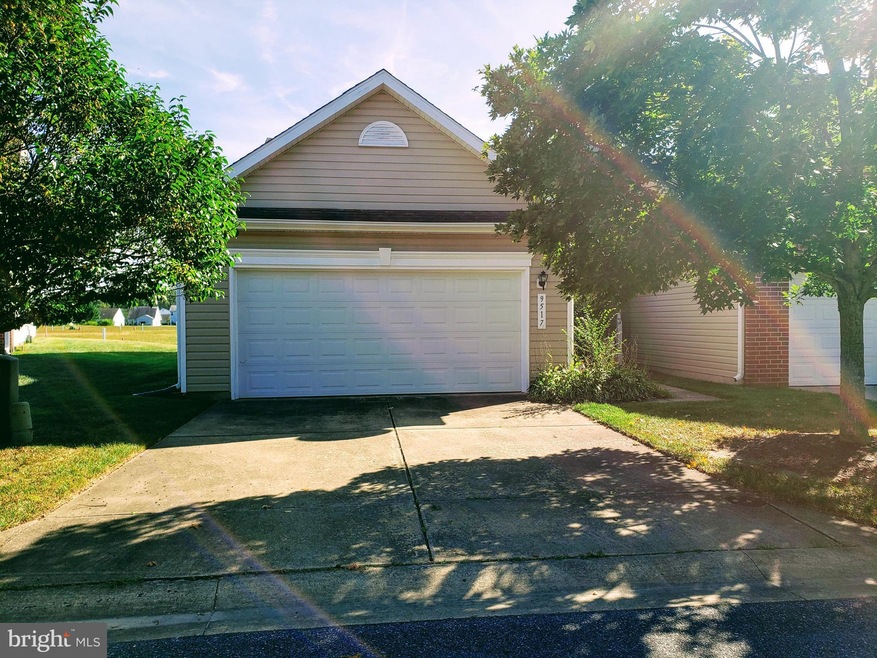
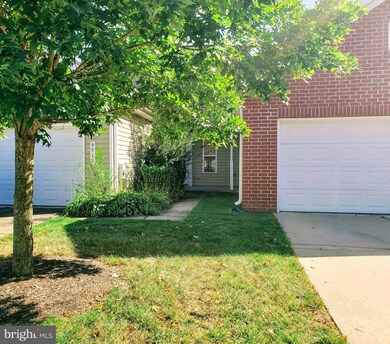
Gorgeous well cared for turn key 3 bedroom and 3 bathroom end unit Townhouse. Located in Wood Creek Golf Community and 30 min from Delaware and Maryland Beach Resorts. Come and enjoy all this community has to offer with its in ground pool, private clubhouse and executive 18 hole par 61 course just minutes away from downtown Salisbury with restaurants and stores galore!

Last Agent to Sell the Property

Christine Nibblett

(302) 360-0300 steve@srarealty.com Keller Williams Realty License #RS-0024980 Listed on: 09/21/2019

Keller Williams Realty

Last Buyer's Agent

Thomas Burdett

(302) 360-0300 steve@srarealty.com Keller Williams Realty License #RS-0023998

Keller Williams Realty

Townhouse Details

Home Type

  • Townhome

Est. Annual Taxes

  • $2,677

Year Built

  • Built in 2005

Lot Details

  • 6,098 Sq Ft Lot
  • On Golf Course
  • Sprinkler System
  • Property is in very good condition

HOA Fees

  • $90 Monthly HOA Fees

Parking

  • 2 Car Attached Garage
  • Front Facing Garage
  • Driveway
  • Off-Site Parking

Home Design

  • Side-by-Side
  • Slab Foundation
  • Shingle Roof
  • Composition Roof
  • Aluminum Siding

Interior Spaces

  • 1,840 Sq Ft Home
  • Property has 2 Levels
  • Open Floorplan
  • Cathedral Ceiling
  • Ceiling Fan
  • Skylights
  • Recessed Lighting
  • Gas Fireplace
  • Window Treatments

Kitchen

  • Electric Oven or Range
  • Built-In Microwave
  • Ice Maker
  • Dishwasher
  • Upgraded Countertops
  • Disposal

Flooring

  • Wood
  • Partially Carpeted
  • Laminate

Bedrooms and Bathrooms

  • En-Suite Bathroom
  • Walk-In Closet

Laundry

  • Laundry on main level
  • Electric Dryer
  • Washer

Utilities

  • Forced Air Heating and Cooling System
  • Vented Exhaust Fan
  • 220 Volts
  • Private Water Source
  • Electric Water Heater
  • Municipal Trash

Additional Features

  • Level Entry For Accessibility
  • Patio

Listing and Financial Details

  • Tax Lot 60
  • Assessor Parcel Number 11-023983

Community Details

Overview

  • Wood Creek Golf Comm Subdivision
  • Property Manager

Recreation

  • Fenced Community Pool

Townhouse Details

Home Type

Townhome

Est. Annual Taxes

$2,677

Year Built

Built in 2005

Lot Details

6,098 Sq Ft Lot

HOA Fees

$90 per month

Parking

2

Listing Details

  • Property Type: Residential
  • Structure Type: End Of Row/Townhouse
  • Architectural Style: Side-By-Side
  • Accessibility Features: Level Entry - Main
  • Ownership: Fee Simple
  • Home Warranty: No
  • Inclusions: All Furniture Negotiable
  • New Construction: No
  • Story List: Main, Upper 1
  • Federal Flood Zone: No
  • Year Built: 2005
  • Special Features: None
  • Property Sub Type: Townhouses

Interior Features

  • Appliances: Built-In Microwave, Dishwasher, Disposal, Dryer - Electric, Exhaust Fan, Icemaker, Oven/Range - Electric, Refrigerator, Washer
  • Flooring Type: Carpet, Laminated, Partially Carpeted, Wood
  • Interior Amenities: Carpet, Ceiling Fan(s), Entry Level Bedroom, Floor Plan - Open, Primary Bath(s), Recessed Lighting, Skylight(s), Sprinkler System, Upgraded Countertops, Walk-In Closet(s), Window Treatments, Wood Floors
  • Fireplace Features: Gas/Propane
  • Fireplaces Count: 1
  • Fireplace: Yes
  • Wall Ceiling Types: 9'+ Ceilings, Cathedral Ceilings
  • Foundation Details: Slab
  • Levels Count: 2
  • Basement: No
  • Laundry Type: Main Floor
  • Total Sq Ft: 1840
  • Living Area Sq Ft: 1840
  • Price Per Sq Ft: 97.01
  • Above Grade Finished Sq Ft: 1840
  • Above Grade Finished Area Units: Square Feet

Beds/Baths

  • Bedrooms: 3
  • Main Level Bedrooms: 2
  • Total Bathrooms: 3
  • Full Bathrooms: 3
  • Main Level Bathrooms: 2.00
  • Upper Level Bathrooms: 1
  • Upper Level Bathrooms: 1.00
  • Main Level Full Bathrooms: 2

Exterior Features

  • Other Structures: Above Grade, Below Grade
  • Construction Materials: Aluminum Siding
  • Roof: Composite, Shingle
  • Water Access: No
  • Waterfront: No
  • Water Oriented: No
  • Pool: Yes - Community
  • Tidal Water: No
  • Water View: No

Garage/Parking

  • Garage Spaces: 2.00
  • Garage: Yes
  • Garage Features: Garage - Front Entry
  • Attached Garage Spaces: 2
  • Total Garage And Parking Spaces: 2
  • Type Of Parking: Driveway, Off Site, Attached Garage

Utilities

  • Central Air Conditioning: Yes
  • Cooling Fuel: Electric
  • Cooling Type: Central A/C
  • Electric Service: 220 Volts
  • Heating Fuel: Electric
  • Heating Type: Forced Air
  • Heating: Yes
  • Hot Water: Electric
  • Sewer/Septic System: Public Sewer
  • Water Previous Twelve Months: 300.00
  • Water Source: Private/Community Water
  • Municipal Trash: Yes

Condo/Co-op/Association

  • HOA Fees: 90.00
  • HOA Fee Frequency: Monthly
  • Condo Co-Op Association: No
  • HOA: Yes
  • Senior Community: No
  • Community Pool Features: Fenced, In Ground

Schools

  • School District Source: Listing Agent

Green Features

  • Clean Green Assessed: No

Lot Info

  • Lot Size Acres: 0.14
  • Lot Dimensions: 0.00 x 0.00
  • Lot Size Units: Square Feet
  • Lot Sq Ft: 6098.40
  • Outdoor Living Structures: Patio(s)
  • Property Condition: Very Good
  • Zoning: R2
  • In City Limits: No

Rental Info

  • Lease Considered: No
  • Vacation Rental: No
  • Property Manager: Yes

Tax Info

  • Assessor Parcel Number: 5357671
  • Tax Annual Amount: 2677.00
  • Assessor Parcel Number: 11-023983
  • Tax Lot: 60
  • County Tax Payment Frequency: Annually
  • Tax Data Updated: No
  • Tax Year: 2019

MLS Schools

  • School District Name: WICOMICO COUNTY PUBLIC SCHOOLS

Ownership History

We collect this data history from publicly available records. To have your information removed, we recommend requesting removal directly through your county’s website.

Date Name Owned For Owner Type

Purchase Details

Listed on
Sep 21, 2019
Closed on
Dec 30, 2019
Sold by
Bought by
Seller's Agent
Christine Nibblett
Keller Williams Realty
Buyer's Agent
Thomas Burdett
Keller Williams Realty
List Price
$178,500
Sold Price
$167,000
Premium/Discount to List
-$11,500
-6.44%
Current Estimated Value
$269,796

Home Financials for this Owner

Home Financials are based on the most recent Mortgage that was taken out on this home.
Estimated Appreciation
$102,796
Avg. Annual Appreciation
7.55%

Purchase Details

Closed on
Nov 24, 2010
Sold by
Bought by

Purchase Details

Closed on
May 20, 2010
Sold by
Bought by

Purchase Details

Closed on
Mar 16, 2010
Sold by
Bought by

Purchase Details

Closed on
Nov 10, 2005
Sold by
Bought by
Source: Public Records
Create a Home Valuation Report for This Property
The Home Valuation Report is an in-depth analysis detailing your home's value as well as a comparison with similar homes in the area

Home Values in the Area

Source: Public Records

Average Home Value in this Area


Source: Public Records

Purchase History

We collect this data history from publicly available records. To have your information removed, we recommend requesting removal directly through your county’s website.

Date Buyer Sale Price Title Company
$167,000 Sage Title Group Llc
$133,900 --
$174,520 --
-- --
$244,292 --
Source: Public Records

Mortgage History

We collect this data history from publicly available records. To have your information removed, we recommend requesting removal directly through your county’s website.

Date Status Borrower Loan Amount
Previous Owner $441,500
Source: Public Records

Property History

We collect this data history from publicly available records. To have your information removed, we recommend requesting removal directly through your county’s website.

Date Event Price List to Sale Price per Sq Ft
12/30/2019 12/30/19 Sold $167,000 -6.4% $91 / Sq Ft
10/31/2019 10/31/19 Pending -- -- --
09/21/2019 09/21/19 For Sale $178,500 -- $97 / Sq Ft
Source: Bright MLS

Tax History

We collect this data history from publicly available records. To have your information removed, we recommend requesting removal directly through your county’s website.

Year Tax Paid Tax Assessment Tax Assessment Total Assessment is a certain percentage of the fair market value that is determined by local assessors to be the total taxable value of land and additions on the property. Land Improvement
2025 $1,985 $217,233 $0 $0
2024 $1,836 $191,467 $0 $0
2023 $1,638 $165,700 $11,500 $154,200
2022 $1,646 $161,500 $0 $0
2021 $836 $157,300 $0 $0
2020 $1,579 $153,100 $11,500 $141,600
2019 $1,496 $142,967 $0 $0
2018 $2,328 $132,833 $0 $0
2017 $1,305 $122,700 $0 $0
2016 -- $122,700 $0 $0
2015 $1,524 $122,700 $0 $0
2014 $1,524 $128,000 $0 $0
Source: Public Records

Agents Affiliated with this Home

  • Section Image
  • Section Image
See All Agents

Map

Source: Bright MLS

MLS Number: MDWC105232

Bright MLS

APN: 11-023983

Your Personal Tour Guide

Ask me questions while you tour the home.