
Bruno Tarquinii
Fairfax Realty Premier
(240) 816-4610
125 Total Sales
1 in Westphalia
$420,000 Price
Estimated Value: $403,000 - $448,105
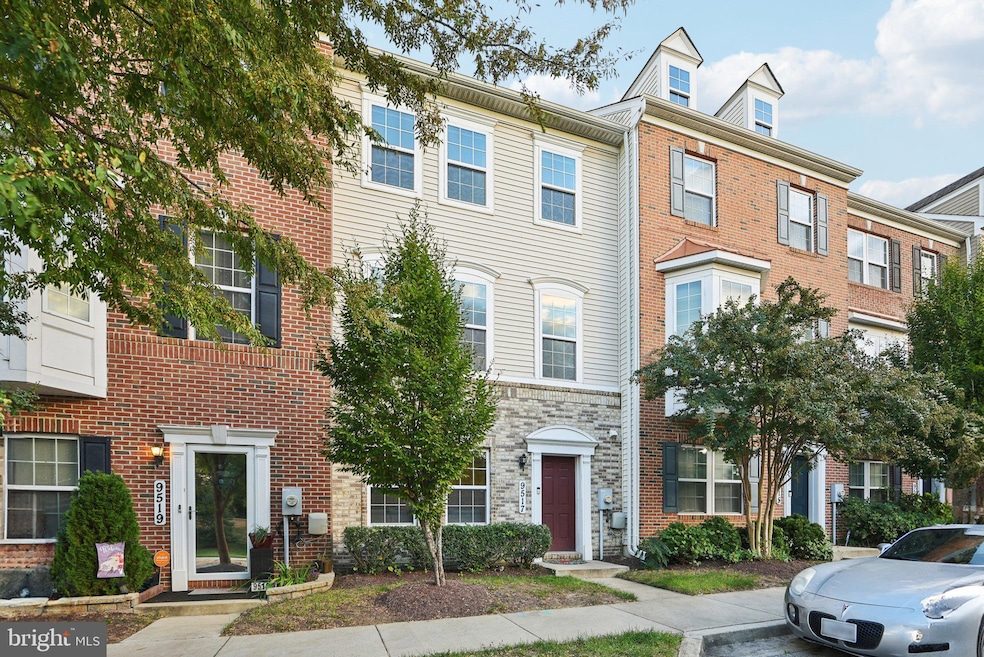






You will fall in love with this well maintained townhome with a two car garage. Designed for entertaining and easy living, the main level is bright and airy with tall ceilings, recessed lighting, and wood floors in the kitchen. The heart of the home is the gourmet chef’s kitchen boasting plenty of cabinets, stainless steel appliances, granite countertops, double oven, and a kitchen island for flexible dining and entertaining. From the living room, step into the sunlit living room centered by a gas fireplace and built-in bookshelf. The main level is completed by a half bathroom conveniently tucked away. Journey up to the upper level which hosts a primary bedroom complemented by an en-suite bathroom featuring dual vanities. Two additional bedrooms and a hall bathroom complete the upper level. The lower level adds valuable additional living space, perfect for a cozy family room or home office, along with a dedicated laundry area for your convenience. This versatile space enhances the overall functionality of the home, making it ideal for all your lifestyle needs. Easy access to Washington, D. C. and the 495 beltway to Virginia or Silver Spring, route 214 east and west and route 202 north and south.
Last Agent to Sell the Property
Chelsea Traylor
(202) 759-7581 chelsea.traylor@redfin.com Redfin Corp Listed on: 10/16/2024
We collect this data history from publicly available records. To have your information removed, we recommend requesting removal directly through your county’s website.
Bruno Tarquinii
Fairfax Realty Premier
(240) 816-4610
125 Total Sales
1 in Westphalia
$420,000 Price
Shailey Sharma
Samson Properties
(412) 903-3772
35 Total Sales
1 in Westphalia
$401,000 Price
Joanne McLaughlin
Coldwell Banker Realty
(667) 225-3654
54 Total Sales
1 in Westphalia
$565,000 Price
Darnell Eaton
CENTURY 21 New Millennium
(240) 563-9573
164 Total Sales
6 in Westphalia
$150K - $820K Price Range
Christopher Swade
Taylor Properties
(667) 771-4822
68 Total Sales
1 in Westphalia
$550,000 Price
Maria Lewis
Keller Williams Preferred Properties
(814) 747-5870
73 Total Sales
1 in Westphalia
$455,000 Price
We collect this data history from publicly available records. To have your information removed, we recommend requesting removal directly through your county’s website.
| Date | Buyer | Sale Price | Title Company |
|---|---|---|---|
| $438,500 | First American Title Insurance | ||
| Malone Tristin | $283,121 | Stewart Title Of Md Inc |
We collect this data history from publicly available records. To have your information removed, we recommend requesting removal directly through your county’s website.
| Date | Status | Borrower | Loan Amount |
|---|---|---|---|
| Open | $345,950 | ||
| Previous Owner | Malone Tristin | $277,992 |
We collect this data history from publicly available records. To have your information removed, we recommend requesting removal directly through your county’s website.
| Date | Event | Price | List to Sale | Price per Sq Ft |
|---|---|---|---|---|
| 02/12/2025 02/12/25 | Sold | $438,500 | -1.5% | $305 / Sq Ft |
| 12/17/2024 12/17/24 | Pending | -- | -- | -- |
| 10/16/2024 10/16/24 | For Sale | $445,000 | -- | $309 / Sq Ft |
We collect this data history from publicly available records. To have your information removed, we recommend requesting removal directly through your county’s website.
| Year | Tax Paid | Tax Assessment Tax Assessment Total Assessment is a certain percentage of the fair market value that is determined by local assessors to be the total taxable value of land and additions on the property. | Land | Improvement |
|---|---|---|---|---|
| 2025 | $11,130 | $367,100 | $125,000 | $242,100 |
| 2024 | $5,436 | $355,767 | ||
| 2023 | $5,284 | $344,433 | $0 | $0 |
| 2022 | $5,075 | $333,100 | $100,000 | $233,100 |
| 2021 | $4,899 | $326,933 | $0 | $0 |
| 2020 | $4,840 | $320,767 | $0 | $0 |
| 2019 | $4,754 | $314,600 | $100,000 | $214,600 |
| 2018 | $4,562 | $292,233 | $0 | $0 |
| 2017 | $4,400 | $269,867 | $0 | $0 |
| 2016 | -- | $247,500 | $0 | $0 |
| 2015 | $268 | $247,500 | $0 | $0 |
| 2014 | $268 | $247,500 | $0 | $0 |
CT
Seller's Agent in 2025
Chelsea Traylor
Redfin Corp
HS
Buyer's Agent in 2025
Hazel Shakur
Redfin Corp
Source: Bright MLS
MLS Number: MDPG2128802
APN: 15-4058178
Disclaimer: Certain information contained herein is derived from information provided by parties other than Homes.com. All information provided is deemed reliable, but is not guaranteed to be accurate and should be independently verified.
The data relating to real estate for sale on this website appears in part through the BRIGHT Internet Data Exchange program, a voluntary cooperative exchange of property listing data between licensed real estate brokerage firms, and is provided by BRIGHT through a licensing agreement.
Listing information is from various brokers who participate in the Bright MLS IDX program and not all listings may be visible on the site.
The property information being provided on or through the website is for the personal, non-commercial use of consumers and such information may not be used for any purpose other than to identify prospective properties consumers may be interested in purchasing.
Some properties which appear for sale on the website may no longer be available because they are for instance, under contract, sold or are no longer being offered for sale.
Property information displayed is deemed reliable but is not guaranteed.
Copyright 2026 Bright MLS, Inc.
Ask me questions while you tour the home.