T
Seller's Agent in 2024
Trish England
Professional Leasing & Real Es


Estimated Value: $367,993
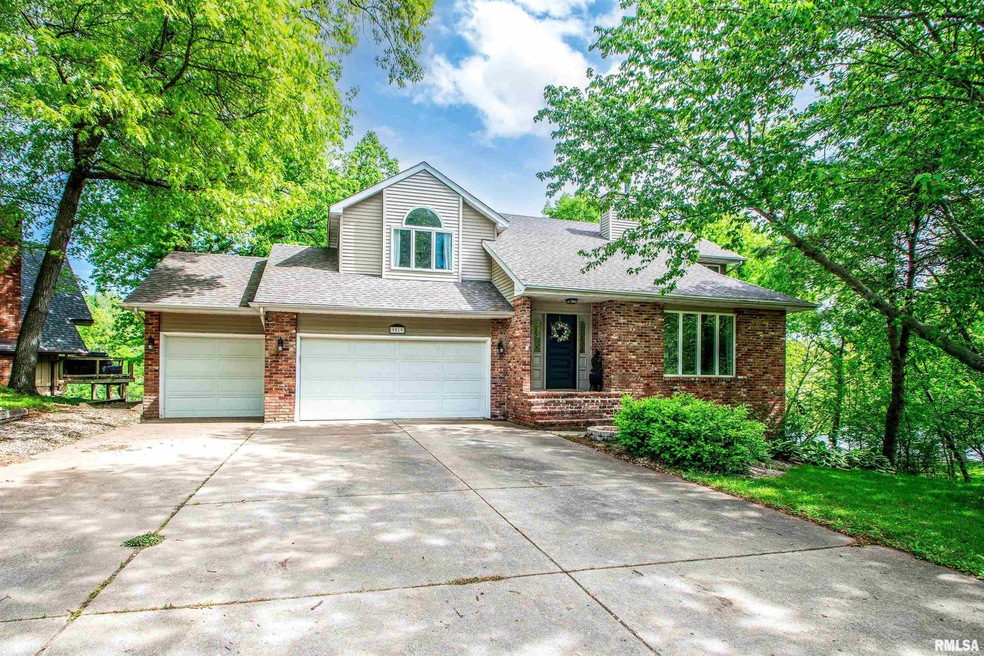
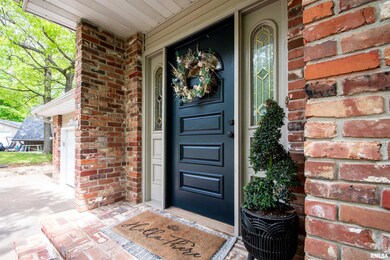
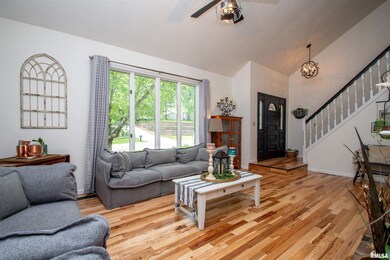
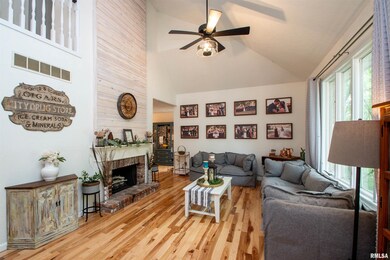
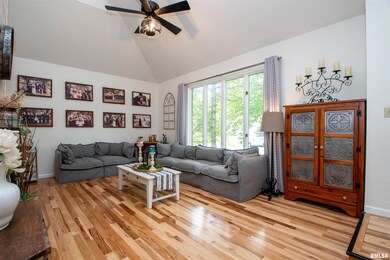
Opportunity awaits for you to have your own slice of paradise in this stunning lakefront property located at Lake Camelot! This 1.5 story home has 4 bedrooms 3.5 bathrooms and a 3-stall garage with dual sided garage door that opens to back yard. Kitchen features include an oversized island with granite countertops, beautiful brick detail surrounding the hood, range/oven, and a sliding barn door into the pantry. Step out onto the newly built main floor deck through a brand-new patio door. Formal dining room has picturesque view of the lake and main floor living room boasts vaulted ceilings and wood-burning fireplace. Master suite offers a walk-in closet and full bath featuring double sinks and tiled walk-in shower. 4th bedroom in basement has full bath and large closet, would also be perfect for home gym, or guest room. Enjoy the serene escape overlooking the lakefront, and backyard stairs that will lead you down to your very own private floating dock and fire pit area perfect for entertaining or your own enjoyment. Great for fishing, kayaking, boating, etc. Neighborhood amenities include clubhouse, swimming pool, tennis and pickle ball courts, beach, playground, park pavilions, and a baseball diamond. Don't miss your chance to make this yours and enjoy the lake life this summer!
Last Agent to Sell the Property
Trish England
Professional Leasing & Real Es Brokerage Email: onepoint5.com@gmail.com License #475.156310 Listed on: 05/10/2024
We collect this data history from publicly available records. To have your information removed, we recommend requesting removal directly through your county’s website.
We collect this data history from publicly available records. To have your information removed, we recommend requesting removal directly through your county’s website.
| Date | Buyer | Sale Price | Title Company |
|---|---|---|---|
| $369,000 | None Listed On Document | ||
| $249,000 | Tilton Law Office | ||
| $249,000 | Tilton Law Office | ||
| $200,000 | Attorney Only | ||
| $200,000 | Cusack Gilfillan Oday Llc | ||
| $186,000 | -- |
We collect this data history from publicly available records. To have your information removed, we recommend requesting removal directly through your county’s website.
| Date | Status | Borrower | Loan Amount |
|---|---|---|---|
| Open | $350,550 | ||
| Previous Owner | $236,550 | ||
| Previous Owner | $236,550 | ||
| Previous Owner | $160,000 |
We collect this data history from publicly available records. To have your information removed, we recommend requesting removal directly through your county’s website.
| Date | Event | Price | List to Sale | Price per Sq Ft | Prior Sale |
|---|---|---|---|---|---|
| 06/13/2024 06/13/24 | Sold | $369,900 | +8.8% | $145 / Sq Ft | |
| 05/10/2024 05/10/24 | For Sale | $339,900 | +36.5% | $133 / Sq Ft | |
| 11/09/2020 11/09/20 | Sold | $249,000 | 0.0% | $97 / Sq Ft | View Prior Sale |
| 09/23/2020 09/23/20 | Pending | -- | -- | -- | |
| 09/21/2020 09/21/20 | For Sale | $249,000 | +24.5% | $97 / Sq Ft | |
| 07/20/2018 07/20/18 | Sold | $200,000 | -8.7% | $78 / Sq Ft | View Prior Sale |
| 06/12/2018 06/12/18 | Pending | -- | -- | -- | |
| 06/01/2018 06/01/18 | Price Changed | $219,000 | -4.7% | $86 / Sq Ft | |
| 05/26/2018 05/26/18 | Price Changed | $229,900 | -4.2% | $90 / Sq Ft | |
| 05/25/2018 05/25/18 | For Sale | $239,900 | -- | $94 / Sq Ft |
We collect this data history from publicly available records. To have your information removed, we recommend requesting removal directly through your county’s website.
| Year | Tax Paid | Tax Assessment Tax Assessment Total Assessment is a certain percentage of the fair market value that is determined by local assessors to be the total taxable value of land and additions on the property. | Land | Improvement |
|---|---|---|---|---|
| 2024 | $6,487 | $84,320 | $15,720 | $68,600 |
| 2023 | $6,023 | $78,080 | $14,560 | $63,520 |
| 2022 | $5,799 | $75,080 | $14,130 | $60,950 |
| 2021 | $5,581 | $72,200 | $13,590 | $58,610 |
| 2020 | $5,423 | $70,780 | $13,320 | $57,460 |
| 2019 | $5,379 | $70,780 | $13,320 | $57,460 |
| 2018 | $5,339 | $70,760 | $13,320 | $57,440 |
| 2017 | $5,350 | $71,470 | $13,450 | $58,020 |
| 2016 | $5,172 | $72,200 | $13,590 | $58,610 |
| 2015 | $4,774 | $70,780 | $13,320 | $57,460 |
| 2014 | $4,669 | $69,550 | $13,080 | $56,470 |
| 2013 | -- | $69,550 | $13,080 | $56,470 |
T
Seller's Agent in 2024
Trish England
Professional Leasing & Real Es

Buyer's Agent in 2024
Jerry Waltz
eXp Realty
(309) 657-0927
90 Total Sales
Seller's Agent in 2020
Kindra Bruninga
Jim Maloof Realty, Inc.
(309) 645-6993
148 Total Sales
Buyer's Agent in 2020
Bryson Smith
Keller Williams Premier Realty
(309) 657-7004
1,372 Total Sales
T
Seller's Agent in 2018
Tom Beckman
RE/MAX
Source: RMLS Alliance
MLS Number: PA1250123
APN: 17-31-404-006
Disclaimer: Certain information contained herein is derived from information provided by parties other than Homes.com. All information provided is deemed reliable, but is not guaranteed to be accurate and should be independently verified.
All data is obtained from various sources and may not have been verified by broker or MLS GRID. Supplied Open House Information is subject to change without notice. All information should be independently reviewed and verified for accuracy. Properties may or may not be listed by the office/agent presenting the information. Some IDX listings have been excluded from this website.IDX information is provided exclusively for personal, non-commercial use, and may not be used for any purpose other than to identify prospective properties consumers may be interested in purchasing. Information is deemed reliable but not guaranteed.
Listings courtesy of RMLS Alliance as distributed by MLS GRID.
Based on information submitted to the MLS GRID
Ask me questions while you tour the home.