
Charla Piper
Responds Quickly
Century 21 Affiliated
(608) 684-6117
199 Total Sales
1 in Newville
$379,900 Price
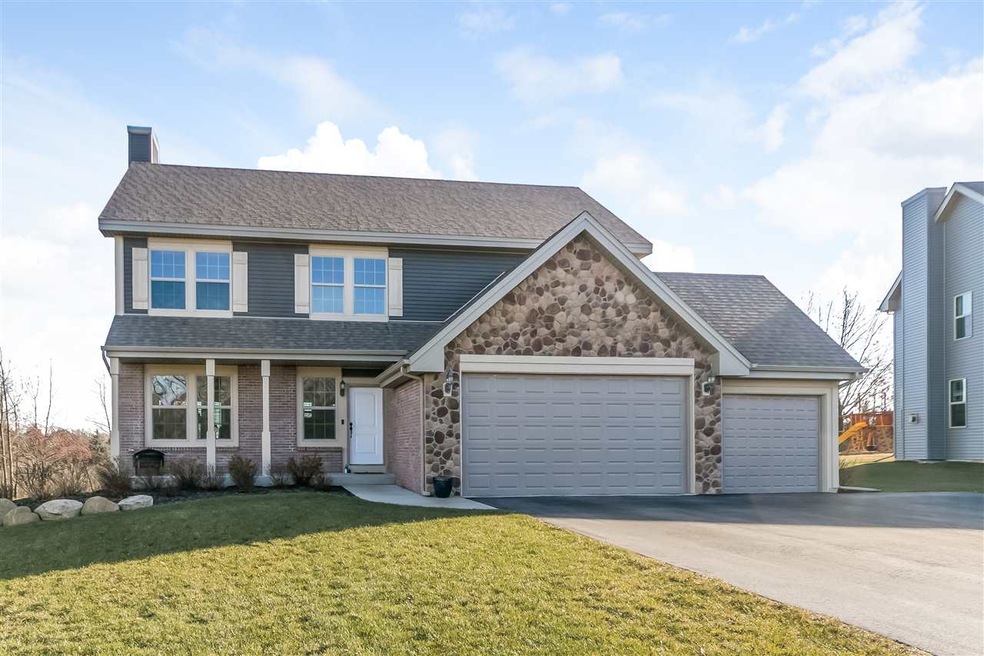
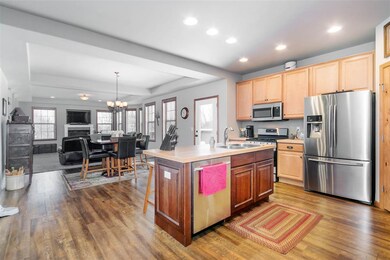
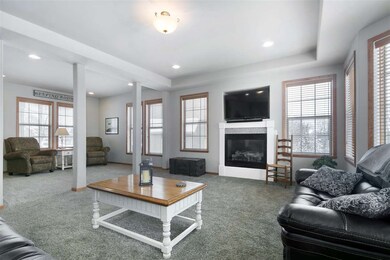
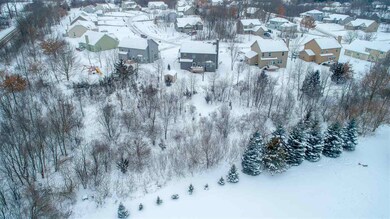
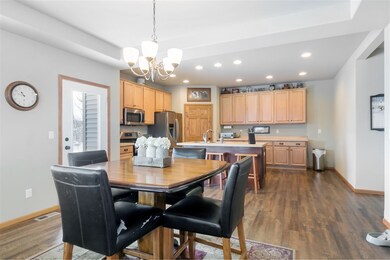
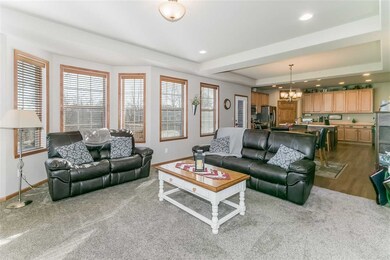
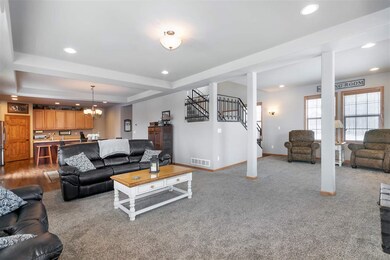
Beautiful Woodlands! Open plan w/ fireplace, 9’ ceilings, wood floors; generous kitchen w/island, butcher block counters, stainless, walk-in pantry, and stunning views of 3/4-acre expansive lot w/ wooded backdrop. Master suite w/ dbl vanity, sep tub & shower, walk-in closet. Insulated, drywalled 3-car garage w/ 2 heaters; 10x16 insulated outbuilding w/ elec. Exposed LL for future expansion & roughed in for bath. Canoe, kayak, paddleboard - walking path w/ pier to Lake Koshkonong! SF/dim/acre approx. Lister related to Seller.
Last Agent to Sell the Property
Sprinkman Real Estate License #42253-94 Listed on: 12/17/2018
Charla Piper
Century 21 Affiliated
(608) 684-6117
199 Total Sales
1 in Newville
$379,900 Price
Angi Ackard
EXP Realty, LLC
(608) 292-2278
78 Total Sales
1 in Newville
$290,000 Price
Jacqueline Watson-Giese
Century 21 Affiliated
(608) 292-5277
107 Total Sales
1 in Newville
$380,000 Price
Glenna Bachim
RE/MAX PRIME
(920) 557-2706
34 Total Sales
1 in Newville
$190,000 Price
Jordan Bishop
Real Broker LLC
(608) 292-3537
238 Total Sales
2 in Newville
$358K - $468K Price Range
Jonathan Gaspero
Compass Real Estate Wisconsin
(608) 640-3845
152 Total Sales
2 in Newville
$419K - $455K Price Range
We collect this data history from publicly available records. To have your information removed, we recommend requesting removal directly through your county’s website.
| Date | Event | Price | List to Sale | Price per Sq Ft | Prior Sale |
|---|---|---|---|---|---|
| 05/08/2019 05/08/19 | Sold | $335,000 | -1.4% | $127 / Sq Ft | |
| 03/06/2019 03/06/19 | Price Changed | $339,900 | -2.9% | $129 / Sq Ft | |
| 12/17/2018 12/17/18 | For Sale | $350,000 | +40.1% | $133 / Sq Ft | |
| 03/25/2016 03/25/16 | Sold | $249,900 | -10.7% | $116 / Sq Ft | View Prior Sale |
| 02/07/2016 02/07/16 | Pending | -- | -- | -- | |
| 09/24/2015 09/24/15 | For Sale | $279,900 | -- | $130 / Sq Ft |
Seller's Agent in 2019
Kari Manson Hvam
Sprinkman Real Estate
(608) 516-3758
2 in this area
101 Total Sales
RN
Buyer's Agent in 2019
Rick North
Compass Real Estate Wisconsin
(608) 336-3311
36 Total Sales
Seller's Agent in 2016
Paula Carrier
Best Realty of Edgerton
(608) 884-8468
2 in this area
43 Total Sales
Seller Co-Listing Agent in 2016
Eric Kim
Best Realty of Edgerton
(608) 322-4422
11 in this area
111 Total Sales
BC
Buyer's Agent in 2016
Bonnie Collins
Best Realty of Edgerton
(608) 931-1596
4 in this area
40 Total Sales
Source: South Central Wisconsin Multiple Listing Service
MLS Number: 1847021
Disclaimer: Certain information contained herein is derived from information provided by parties other than Homes.com. All information provided is deemed reliable, but is not guaranteed to be accurate and should be independently verified.
IDX information is provided exclusively for personal, non-commercial use, and may not be used for any purpose other than to identify prospective properties consumers may be interested in purchasing. Information is deemed reliable but not guaranteed.
Ask me questions while you tour the home.