NOT LISTED FOR SALE
3 Beds
2 Baths
1,352 Sq Ft
0.66 Acre Lot

Sale Details

Date Sold: April 11, 2025

Last sale price $227,500 $168 Per Sq Ft

8 Days on Market

Highlights

  • Lake View
  • ENERGY STAR Certified Homes
  • Deck
  • Sharp Creek Elementary School Rated A-
  • Community Lake
  • Private Lot

About This Home

As of April 2025

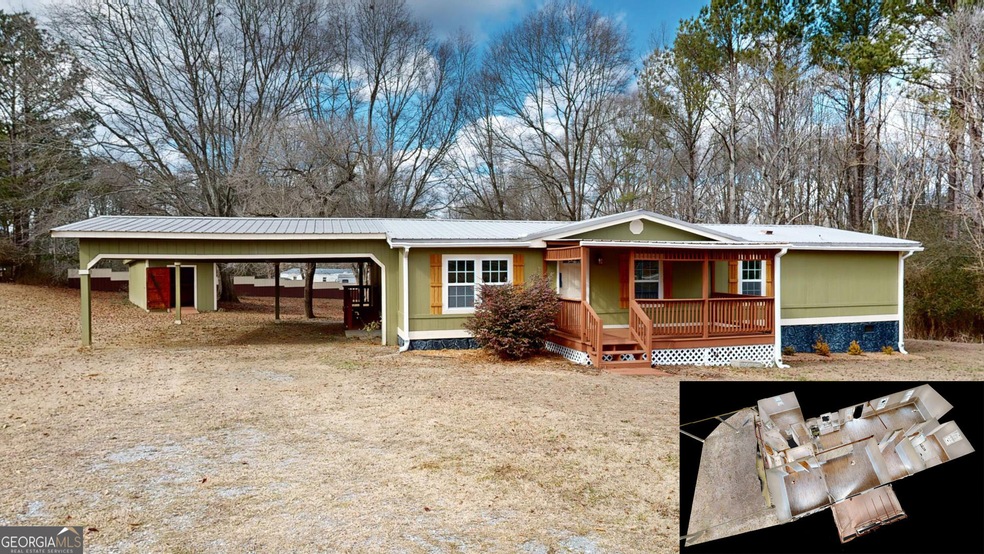
Completely remodeled better than new construction mobile home to a farmhouse style with three bedrooms, two baths, large deck on back for entertaining, permanent foundation for FHA financing, covered parking, spacious outbuilding, and a lake view with lake access for fishing, all on a level .66 acre lot. This is a better than new complete remodel with plywood subfloor, LVP flooring, new double pane windows, new HVAC system, new water heater, all new stainless appliances, light fixtures, paint inside and out. Be sure to view our interactive 3D Matterport virtual tour with measuring tool.

Last Agent to Sell the Property

Windy Gamel

Southern Home Real Estate License #259091 Listed on: 01/24/2025

Co-Listed By

LARRY GAMEL

Southern Home Real Estate License #273121

Last Buyer's Agent

Courtney Wells

Heritage Oaks Realty Westside License #432648

Property Details

Home Type

  • Mobile/Manufactured

Est. Annual Taxes

  • $427

Year Built

  • Built in 1990

Lot Details

  • 28,750 Sq Ft Lot
  • No Common Walls
  • Private Lot
  • Level Lot

Home Design

  • Block Foundation
  • Metal Roof
  • Wood Siding

Interior Spaces

  • 1,352 Sq Ft Home
  • 1-Story Property
  • Double Pane Windows
  • Window Treatments
  • Great Room
  • Combination Dining and Living Room
  • Den
  • Vinyl Flooring
  • Lake Views
  • Crawl Space
  • Fire and Smoke Detector

Kitchen

  • Breakfast Bar
  • Walk-In Pantry
  • Oven or Range
  • Dishwasher
  • Kitchen Island

Bedrooms and Bathrooms

  • 3 Main Level Bedrooms
  • Walk-In Closet
  • 2 Full Bathrooms
  • Double Vanity

Laundry

  • Laundry in Mud Room
  • Laundry Room

Parking

  • 2 Parking Spaces
  • Carport
  • Parking Accessed On Kitchen Level
  • Side or Rear Entrance to Parking

Accessible Home Design

  • Accessible Hallway
  • Accessible Approach with Ramp
  • Accessible Entrance

Eco-Friendly Details

  • Energy-Efficient Appliances
  • Energy-Efficient Windows
  • Energy-Efficient Insulation
  • ENERGY STAR Certified Homes
  • Energy-Efficient Thermostat

Outdoor Features

  • Deck
  • Separate Outdoor Workshop
  • Outbuilding
  • Porch

Schools

  • Sharp Creek Elementary School
  • Bay Springs Middle School
  • Villa Rica High School

Utilities

  • Central Air
  • Heat Pump System
  • High-Efficiency Water Heater
  • Septic Tank
  • Cable TV Available

Community Details

  • No Home Owners Association
  • Community Lake

Listing and Financial Details

  • Tax Lot 173

Property Details

Home Type

Mobile/Manufactured

Est. Annual Taxes

$427

Year Built

Built in 1990

Lot Details

0.66 Acres

Listing Details

  • Property Type: Residential
  • Year Built: 1990
  • ArchitecturalStyle: Modular Home
  • Co List Office: SHMS01
  • Financing Type: FHA
  • GreenEnergyEfficient: Appliances, Insulation, Thermostat, Water Heater, Windows
  • Levels: One
  • Lot Size Acres: .66
  • Other Sturctures: Outbuilding, Workshop
  • Property Sub-Type: Mobile Home
  • Structure Type: Manufactured House
  • Total Finished Area2: 1352
  • Special Features: None
  • Property Sub Type: MobileManufactured
  • Stories: 1

Interior Features

  • Appliances: Dishwasher, Electric Water Heater, Oven/Range (Combo), Refrigerator
  • Bedrooms: 3
  • Dining Room Features: Dining Rm/Living Rm Combo
  • Basement: Crawl Space, None
  • Total Finished Sq Ft: 1352
  • Above Grade Finished Sq Ft: 1352
  • Interior Amenities: Double Vanity, Master On Main Level, Walk-In Closet(s)
  • Accessibility Features: Accessible Approach with Ramp, Accessible Entrance, Accessible Hallway(s), Other
  • Full Bathrooms: 2
  • Flooring: Vinyl
  • Kitchen Features: Breakfast Bar, Kitchen Island, Pantry, Walk-in Pantry
  • Window Features: Double Pane Windows, Window Treatments

Beds/Baths

  • Main Level Full Bathrooms: 2
  • Bedroom Main Level: 3

Exterior Features

  • Common Walls: No Common Walls
  • Construction Materials: Wood Siding
  • Foundation Details: Block
  • Lot Features: Level, Private
  • Patio And Porch Features: Deck, Porch
  • Property Condition: Resale
  • Roof: Metal
  • View: Lake

Garage/Parking

  • Parking Features: Attached, Carport, Kitchen Level, Side/Rear Entrance
  • ParkingTotal: 2

Utilities

  • Cooling: Central Air, Electric
  • Heating: Electric, Heat Pump
  • Laundry Features: In Mud Room
  • Security Features: Smoke Detector(s)
  • Sewer: Septic Tank
  • Utilities: Cable Available, Electricity Available
  • Water Source: Public

Condo/Co-op/Association

  • Association: No
  • Community Features: Lake

Fee Information

  • Association Fee Includes: None

Schools

  • Elementary School: Sharp Creek
  • High School: Villa Rica
  • Middle School: Bay Springs

Lot Info

  • Land Lot: 173

Green Features

  • Green Building Verification Type: ENERGY STAR Certified Homes

Tax Info

  • Year: 2023
  • Tax Annual Amount: 427.33

Ownership History

We collect this data history from publicly available records. To have your information removed, we recommend requesting removal directly through your county’s website.

Date Name Owned For Owner Type

Purchase Details

Listed on
Jan 24, 2025
Closed on
Apr 11, 2025
Sold by
Bought by
Seller's Agent
Windy Gamel
Southern Home Real Estate
Buyer's Agent
Courtney Wells
Heritage Oaks Realty Westside
List Price
$235,000
Sold Price
$227,500
Premium/Discount to List
-$7,500
-3.19%
Views
24

Home Financials for this Owner

Home Financials are based on the most recent Mortgage that was taken out on this home.
Original Mortgage
$223,378
Interest Rate
0.0665%
Mortgage Type
New Conventional

Purchase Details

Closed on
Sep 27, 2024
Sold by
Bought by

Purchase Details

Closed on
Sep 7, 2024
Sold by
Bought by

Purchase Details

Closed on
Apr 30, 1999
Sold by
Bought by

Purchase Details

Closed on
Apr 29, 1999
Sold by
Bought by

Purchase Details

Closed on
Nov 1, 1994
Sold by
Bought by

Purchase Details

Closed on
Oct 21, 1991
Bought by
Source: Public Records
Create a Home Valuation Report for This Property
The Home Valuation Report is an in-depth analysis detailing your home's value as well as a comparison with similar homes in the area

Home Values in the Area

Source: Public Records

Average Home Value in this Area


Source: Public Records

Purchase History

We collect this data history from publicly available records. To have your information removed, we recommend requesting removal directly through your county’s website.

Date Buyer Sale Price Title Company
$227,500 --
-- --
-- --
-- --
$51,000 --
-- --
$20,300 --
$20,500 --
Source: Public Records

Mortgage History

We collect this data history from publicly available records. To have your information removed, we recommend requesting removal directly through your county’s website.

Date Status Borrower Loan Amount
Previous Owner $223,378
Source: Public Records

Property History

We collect this data history from publicly available records. To have your information removed, we recommend requesting removal directly through your county’s website.

Date Event Price List to Sale Price per Sq Ft
04/11/2025 04/11/25 Sold $227,500 -3.2% $168 / Sq Ft
02/01/2025 02/01/25 Pending -- -- --
01/24/2025 01/24/25 For Sale $235,000 -- $174 / Sq Ft
Source: Georgia MLS

Tax History

We collect this data history from publicly available records. To have your information removed, we recommend requesting removal directly through your county’s website.

Year Tax Paid Tax Assessment Tax Assessment Total Assessment is a certain percentage of the fair market value that is determined by local assessors to be the total taxable value of land and additions on the property. Land Improvement
2025 $560 $25,053 $12,000 $13,053
2024 $408 $18,053 $5,000 $13,053
2023 $408 $18,054 $5,000 $13,054
2022 $422 $16,816 $5,000 $11,816
2021 $412 $16,081 $5,000 $11,081
2020 $396 $7,383 $5,000 $2,383
2019 $63 $7,383 $5,000 $2,383
2018 $24 $4,983 $2,600 $2,383
2017 $182 $4,983 $2,600 $2,383
2016 $182 $10,898 $2,600 $8,298
2015 $387 $18,210 $8,000 $10,210
2014 $389 $18,210 $8,000 $10,210
Source: Public Records

Agents Affiliated with this Home

  • Section Image
  • Section Image
  • Section Image
See All Agents

Map

Source: Georgia MLS

MLS Number: 10446576

Georgia MLS
Your Personal Tour Guide

Ask me questions while you tour the home.