LS
Seller's Agent in 2025
Lynn Stuart
Stuart & Associates Real Estate LLC
(517) 339-4663
36 Total Sales


Estimated Value: $141,000
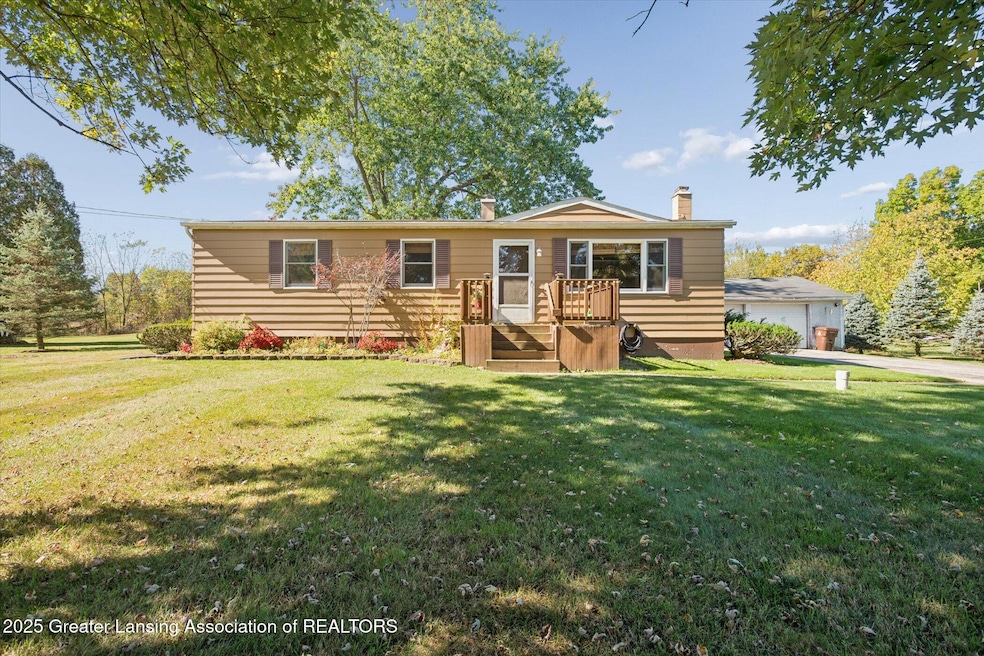
This adorable, well maintained 3 bedroom, 1.5 bath ranch with partially finished basement features a 2.4 acres (double lot combined in 2023), a large deck with hot tub, a barn and 2 car detached garage. The home has had many updates over the past 10-12 years including roof, hot water heater, Wolverine Water purification system, 200 Amp Electrical, furnace, central air, well pump, kitchen cabinetry, carpet, stainless steel appliances and trim. The basement was finished until the well pump leaked. The seller removed the corner of the basement paneling where the well pump was and all the flooring and never put back after replaced the well pump. Just needs some TLC and could be a great living space. In addition, there are RV Hookups at the barn and the property has 2 wells.
Last Agent to Sell the Property
Stuart & Associates Real Estate LLC License #6502321602 Listed on: 10/10/2025
We collect this data history from publicly available records. To have your information removed, we recommend requesting removal directly through your county’s website.
We collect this data history from publicly available records. To have your information removed, we recommend requesting removal directly through your county’s website.
| Date | Buyer | Sale Price | Title Company |
|---|---|---|---|
| -- | None Available |
We collect this data history from publicly available records. To have your information removed, we recommend requesting removal directly through your county’s website.
| Date | Status | Borrower | Loan Amount |
|---|---|---|---|
| Previous Owner | $147,250 |
We collect this data history from publicly available records. To have your information removed, we recommend requesting removal directly through your county’s website.
| Date | Event | Price | List to Sale | Price per Sq Ft |
|---|---|---|---|---|
| 12/09/2025 12/09/25 | Sold | $245,000 | -5.7% | $157 / Sq Ft |
| 11/27/2025 11/27/25 | Pending | -- | -- | -- |
| 10/28/2025 10/28/25 | Price Changed | $259,900 | -10.3% | $167 / Sq Ft |
| 10/21/2025 10/21/25 | Price Changed | $289,900 | -3.3% | $186 / Sq Ft |
| 10/10/2025 10/10/25 | For Sale | $299,900 | -- | $193 / Sq Ft |
We collect this data history from publicly available records. To have your information removed, we recommend requesting removal directly through your county’s website.
| Year | Tax Paid | Tax Assessment Tax Assessment Total Assessment is a certain percentage of the fair market value that is determined by local assessors to be the total taxable value of land and additions on the property. | Land | Improvement |
|---|---|---|---|---|
| 2024 | -- | $0 | $0 | $0 |
| 2023 | $1,751 | $0 | $0 | $0 |
| 2022 | $912 | $80,000 | $0 | $0 |
| 2021 | $1,738 | $75,500 | $0 | $0 |
| 2020 | $1,731 | $69,400 | $0 | $0 |
| 2019 | $1,717 | $61,300 | $0 | $0 |
| 2018 | $1,636 | $60,600 | $0 | $0 |
| 2017 | -- | $56,900 | $0 | $0 |
| 2016 | -- | $56,900 | $0 | $0 |
| 2015 | -- | $53,000 | $0 | $0 |
| 2014 | $8 | $50,100 | $0 | $0 |
LS
Seller's Agent in 2025
Lynn Stuart
Stuart & Associates Real Estate LLC
(517) 339-4663
36 Total Sales

Buyer's Agent in 2025
Robert Ellsworth
Coldwell Banker Professionals-E.L.
(517) 862-8262
120 Total Sales
Source: Greater Lansing Association of Realtors®
MLS Number: 291893

APN: 013-01-300-016
Disclaimer: Certain information contained herein is derived from information provided by parties other than Homes.com. All information provided is deemed reliable, but is not guaranteed to be accurate and should be independently verified.
IDX information is provided exclusively for Consumers'
personal, non-commercial use, that it may not be used for any purpose other than to identify prospective properties Consumers may be interested in purchasing. Data is deemed reliable but is not guaranteed accurate by the MLS.
Copyright © 2026 Greater Lansing Association of REALTORS®
Ask me questions while you tour the home.