
Nicholas Krauter
Responds Quickly
Schrader RE and Auction/Fort W
(260) 376-7789
152 Total Sales
5 in Aboite
$185K - $340K Price Range
Estimated Value: $300,000 - $326,646
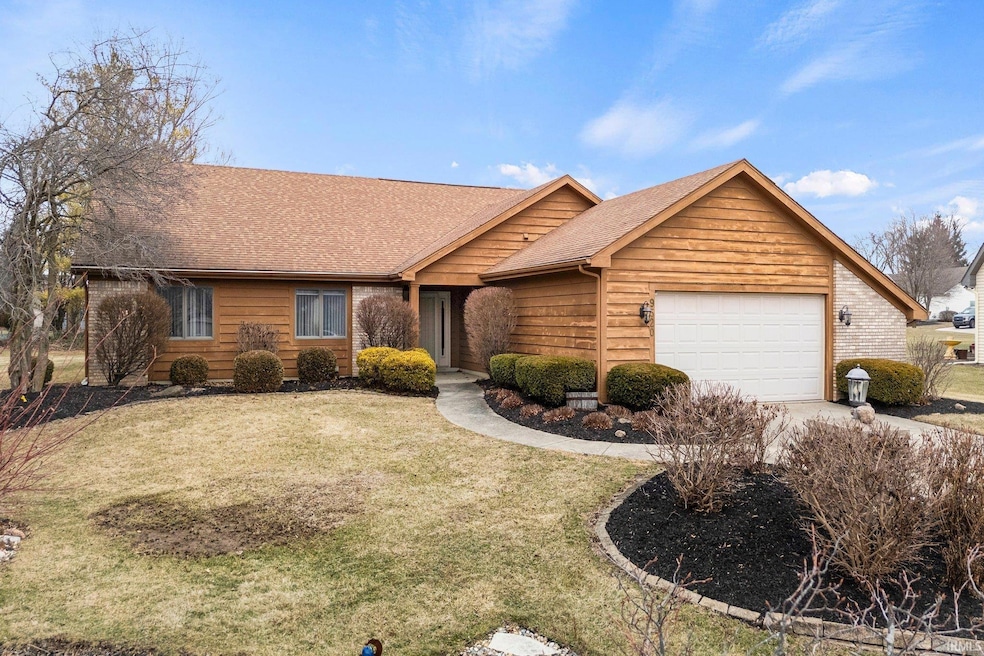
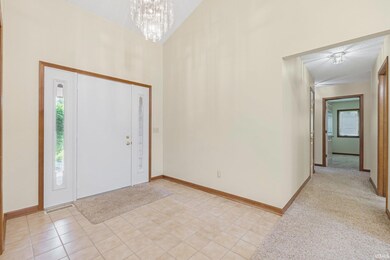
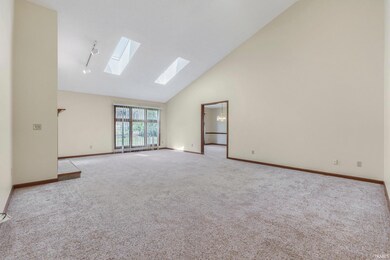
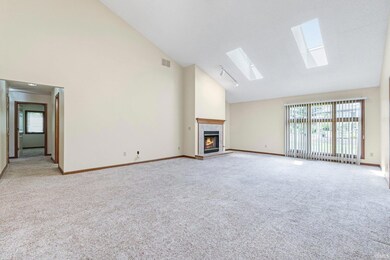
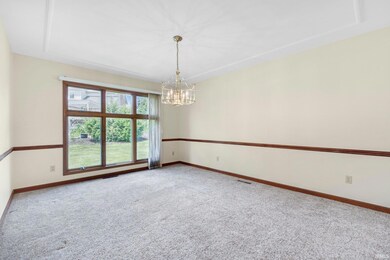
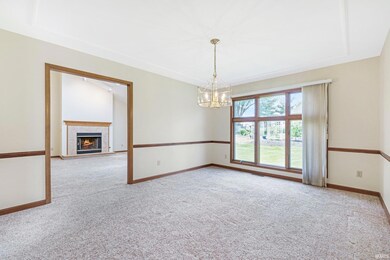
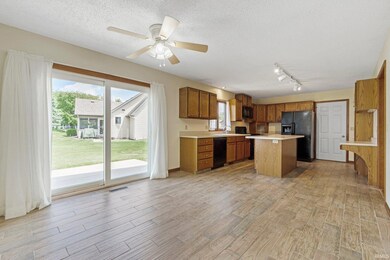
Just freshly painted and located on a quiet cul-de-sac street within Homestead schools, this expansive 4 bed ranch offers the perfect blend of space, comfort, & convenience! As you approach the home, you’ll be greeted by mature landscaping that sets the tone. Step inside through the inviting vaulted foyer, which opens into a massive living room adorned with a charming wood-burning fireplace & ample windows & skylights that allow for natural daylight to pour through. The formal dining room is both beautiful & bright, featuring an elegant ceiling treatment. The heart of this home is the well-appointed kitchen & breakfast nook, complete with a large island, built-in desk, & an abundance of cabinetry & countertop space - perfect for entertaining or casual family meals. All four bedrooms are generous in size. The primary suite is a true retreat, boasting his & her closets & an en-suite bathroom equipped with a garden tub, walk-in shower, & dual vanities. Additional highlights include a dedicated laundry room featuring cabinetry, a utility sink, & additional toilet. Step outside to your patio, where you can unwind while enjoying views of mature trees. Located in the convenient Candle Lite Park subdivision, this home provides easy access to schools, shopping centers, restaurants, I-69, & Lutheran Hospital. Don’t miss the opportunity to make this remarkable property your own!
Last Agent to Sell the Property
Encore Sotheby's International Realty Brokerage Phone: 260-466-0609 Listed on: 03/27/2025
We collect this data history from publicly available records. To have your information removed, we recommend requesting removal directly through your county’s website.
Nicholas Krauter
Schrader RE and Auction/Fort W
(260) 376-7789
152 Total Sales
5 in Aboite
$185K - $340K Price Range
Matthew Stezowski
RE/MAX Results
(260) 235-4093
93 Total Sales
1 in Aboite
$366,900 Price
Christine Kroft
CENTURY 21 Bradley Realty, Inc
(260) 264-9314
109 Total Sales
6 in Aboite
$248K - $485K Price Range
Michelle Sinn
Coldwell Banker Real Estate Gr
(260) 408-9622
110 Total Sales
2 in Aboite
$75K - $420K Price Range
Angela Zimmerman
Wyatt Group Realtors
(260) 264-0510
33 Total Sales
6 in Aboite
$290K - $551K Price Range
Tina Stuckey
TLC Realty Professionals, Inc.
(260) 619-4625
126 Total Sales
5 in Aboite
$285K - $435K Price Range
We collect this data history from publicly available records. To have your information removed, we recommend requesting removal directly through your county’s website.
| Date | Buyer | Sale Price | Title Company |
|---|---|---|---|
| -- | None Listed On Document | ||
| -- | Trademark Title Services | ||
| $180,000 | -- | ||
| -- | None Available |
We collect this data history from publicly available records. To have your information removed, we recommend requesting removal directly through your county’s website.
| Date | Status | Borrower | Loan Amount |
|---|---|---|---|
| Open | $55,000 | ||
| Closed | $285,000 | ||
| Previous Owner | $158,000 | ||
| Previous Owner | $162,000 | ||
| Previous Owner | $130,000 | ||
| Previous Owner | $42,500 | ||
| Previous Owner | $35,600 | ||
| Previous Owner | $120,000 |
We collect this data history from publicly available records. To have your information removed, we recommend requesting removal directly through your county’s website.
| Date | Event | Price | List to Sale | Price per Sq Ft |
|---|---|---|---|---|
| 08/21/2025 08/21/25 | Sold | $300,000 | -6.2% | $127 / Sq Ft |
| 07/28/2025 07/28/25 | Pending | -- | -- | -- |
| 07/02/2025 07/02/25 | Price Changed | $319,900 | -3.0% | $136 / Sq Ft |
| 06/03/2025 06/03/25 | Price Changed | $329,900 | -1.5% | $140 / Sq Ft |
| 04/25/2025 04/25/25 | Price Changed | $334,900 | -4.3% | $142 / Sq Ft |
| 04/01/2025 04/01/25 | For Sale | $349,900 | -- | $149 / Sq Ft |
We collect this data history from publicly available records. To have your information removed, we recommend requesting removal directly through your county’s website.
| Year | Tax Paid | Tax Assessment Tax Assessment Total Assessment is a certain percentage of the fair market value that is determined by local assessors to be the total taxable value of land and additions on the property. | Land | Improvement |
|---|---|---|---|---|
| 2025 | $2,201 | $255,400 | $52,300 | $203,100 |
| 2024 | $2,254 | $248,800 | $52,300 | $196,500 |
| 2022 | $2,361 | $235,500 | $25,700 | $209,800 |
| 2021 | $2,113 | $213,400 | $25,700 | $187,700 |
| 2020 | $2,096 | $209,900 | $25,700 | $184,200 |
| 2019 | $1,626 | $178,800 | $25,700 | $153,100 |
| 2018 | $1,168 | $171,900 | $25,700 | $146,200 |
| 2017 | $1,838 | $173,900 | $25,700 | $148,200 |
| 2016 | $1,593 | $150,700 | $25,700 | $125,000 |
| 2014 | $1,546 | $147,500 | $25,700 | $121,800 |
| 2013 | $1,554 | $147,500 | $25,700 | $121,800 |
Seller's Agent in 2025
Evan Riecke
Encore Sotheby's International Realty
(260) 466-0609
271 Total Sales
Buyer's Agent in 2025
Troy Wieland
Wieland Real Estate
(260) 403-2594
170 Total Sales
Source: Indiana Regional MLS
MLS Number: 202510024
APN: 02-11-10-477-029.000-075
Disclaimer: Certain information contained herein is derived from information provided by parties other than Homes.com. All information provided is deemed reliable, but is not guaranteed to be accurate and should be independently verified.
Based on information submitted to the MLS GRID. All data is obtained from various sources and may not have been verified by broker or MLS GRID. Supplied Open House Information is subject to change without notice. All information should be independently reviewed and verified for accuracy. Properties may or may not be listed by the office/agent presenting the information. Some IDX listings have been excluded from this website. IDX information is provided exclusively for personal, non-commercial use, and may not be used for any purpose other than to identify prospective properties consumers may be interested in purchasing. Information is deemed reliable but not guaranteed.
Based on information submitted to the MLS GRID
Ask me questions while you tour the home.