NOT LISTED FOR SALE

Estimated Value: $706,000 - $758,000

4 Beds
3.5 Baths
5,260 Sq Ft
$140/Sq Ft Est. Value

Sale Details

Date Sold: August 25, 2025

Last sale price $670,000 $127 Per Sq Ft

Est. 10% increase in value since last sale

Current estimated payment $5,409 / mo

17 Days on Market

Highlights

  • Water Views
  • Home fronts a pond
  • Colonial Architecture
  • West Elementary School Rated A-
  • Open Floorplan
  • Landscaped Professionally

About This Home

As of August 2025

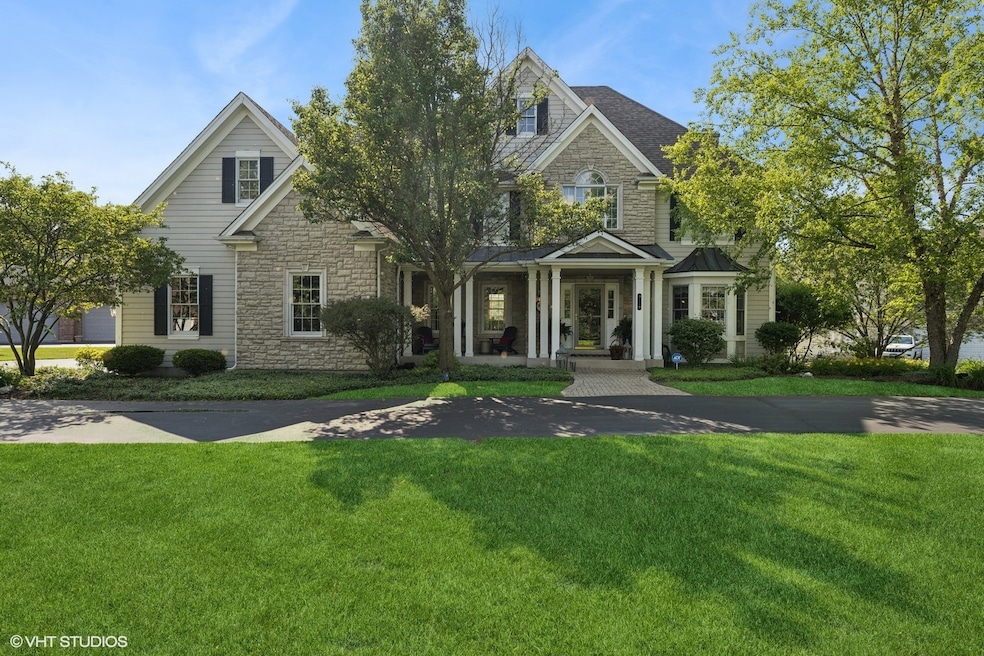
Exceptional in every way, this stunning home is tucked on a premier corner lot in the prestigious Hills of Turnberry-offering refined elegance, thoughtful updates, and one of the most sought-after views in Lakewood. From the moment you step into the soaring two-story foyer, you'll be drawn in by the light-filled spaces and seamless flow. The beautifully updated kitchen features a butler's pantry and wet bar, opening to a spacious family room and elevated deck where you'll enjoy unobstructed pond views and breathtaking sunsets-an incredibly rare backdrop in this neighborhood. The luxurious primary suite is its own sanctuary, complete with a cozy fireplace, sitting area, oversized walk-in closet, and spa-inspired bath. A finished walkout basement expands the lifestyle potential, with a large rec space, private patio, ample storage, and rough-in for a full bath. Newer mechanicals, 3.5 baths, a bonus room upstairs, and a grand circular driveway leading to the 3-car garage round out this impeccable offering. This is more than a home-it's a lifestyle, and one that's truly one of a kind.

Last Agent to Sell the Property

Vanessa Thomfohrda

Berkshire Hathaway HomeServices Starck Real Estate License #475155205 Listed on: 06/24/2025

Berkshire Hathaway HomeServices Starck Real Estate

Last Buyer's Agent

Karen Pawlak

Baird & Warner License #475124214

Baird & Warner
Create a Home Valuation Report for This Property
The Home Valuation Report is an in-depth analysis detailing your home's value as well as a comparison with similar homes in the area

Home Details

Home Type

  • Single Family

Est. Annual Taxes

  • $16,305

Year Built

  • Built in 2000

Lot Details

  • 21,475 Sq Ft Lot
  • Lot Dimensions are 158.44x84.07x11.42x39.2
  • Home fronts a pond
  • Landscaped Professionally
  • Corner Lot
  • Paved or Partially Paved Lot

Parking

  • 3 Car Attached Garage
  • Garage Door Opener
  • Circular Driveway
  • Parking Included in Price

Home Design

  • Colonial Architecture
  • Traditional Architecture
  • Asphalt Roof
  • Stone Siding
  • Concrete Perimeter Foundation
  • Cedar

Interior Spaces

  • 5,260 Sq Ft Home
  • 2-Story Property
  • Open Floorplan
  • Wet Bar
  • Dry Bar
  • Paneling
  • Vaulted Ceiling
  • Ceiling Fan
  • Wood Burning Fireplace
  • Gas Log Fireplace
  • Window Screens
  • Family Room with Fireplace
  • 2 Fireplaces
  • Sitting Room
  • Living Room
  • Formal Dining Room
  • Bonus Room
  • Water Views

Kitchen

  • Breakfast Bar
  • Double Oven
  • Cooktop
  • Microwave
  • Dishwasher
  • Stainless Steel Appliances
  • Disposal

Flooring

  • Wood
  • Carpet

Bedrooms and Bathrooms

  • 4 Bedrooms
  • 4 Potential Bedrooms
  • Fireplace in Primary Bedroom
  • Walk-In Closet
  • Dual Sinks
  • Whirlpool Bathtub
  • Separate Shower

Laundry

  • Laundry Room
  • Laundry on main level
  • Dryer
  • Washer
  • Sink Near Laundry

Finished Basement

  • Walk-Out Basement
  • Basement Fills Entire Space Under The House
  • Sump Pump
  • Recreation or Family Area in Basement
  • Stubbed For A Bathroom
  • Basement Storage

Home Security

  • Home Security System
  • Carbon Monoxide Detectors

Outdoor Features

  • Deck
  • Patio
  • Exterior Lighting

Schools

  • West Elementary School
  • Richard F Bernotas Middle School
  • Crystal Lake Central High School

Utilities

  • Two cooling system units
  • Humidifier
  • Forced Air Zoned Heating and Cooling System
  • Heating System Uses Natural Gas
  • 200+ Amp Service
  • Gas Water Heater
  • Water Softener is Owned

Community Details

  • Turnberry Of Lakewood Subdivision, Nestledown Floorplan
  • Community Lake

Listing and Financial Details

  • Homeowner Tax Exemptions

Home Details

Home Type

Single Family

Est. Annual Taxes

$16,305

Year Built

Built in 2000

Lot Details

0.49 Acres

Parking

3

Listing Details

  • Property Type: Residential
  • Property Type: Detached Single
  • Type Detached: 2 Stories
  • Ownership: Fee Simple
  • ArchitecturalStyle: Colonial, Traditional
  • New Construction: No
  • Property Sub-Type: 2 Stories
  • Subdivision Name: Turnberry of Lakewood
  • Year Built: 2000
  • Age: 21-25 Years
  • Built Before 1978 (Y/N): No
  • Disability Access and/or Equipped: No
  • General Information: School Bus Service,Interstate Access
  • Rebuilt (Y/N): No
  • Rehab (Y/N): No
  • New Construction Y/N: No
  • Actual Status: Closed
  • SomePhotosVirtuallyStaged: No
  • Special Features: None
  • Property Sub Type: Detached

Interior Features

  • Appliances: Double Oven, Microwave, Dishwasher, Refrigerator, Washer, Dryer, Disposal, Stainless Steel Appliance(s), Cooktop, Water Softener Owned, Oven, Humidifier
  • Basement: Finished, Bath/Stubbed, Rec/Family Area, Storage Space, Full, Walk-Out Access
  • Full Bathrooms: 3
  • Half Bathrooms: 1
  • Total Bathrooms: 4
  • Total Bedrooms: 4
  • Fireplace Features: Wood Burning, Gas Log, Gas Starter
  • Fireplaces: 2
  • Flooring: Hardwood, Carpet
  • Interior Amenities: Vaulted Ceiling(s), Dry Bar, Wet Bar, Walk-In Closet(s), Open Floorplan, Separate Dining Room, Paneling, Pantry
  • LivingArea: 5260
  • Other Equipment: Water-Softener Owned, Security System, CO Detectors, Ceiling Fan(s), Sump Pump, Water Heater-Gas
  • Room Type: Sitting Room, Bonus Room, Eating Area
  • Window Features: Screens
  • Estimated Total Finished Sq Ft: 0
  • Bathroom Amenities: Whirlpool,Separate Shower,Double Sink
  • Basement Bathrooms: No
  • Below Grade Bedrooms: 0
  • Dining Room: Separate
  • Fireplace Location: Family Room,Master Bedroom
  • Total Sq Ft: 0
  • Door Features: French Doors,Sliding Doors,Storm Door(s),Pocket Door(s)
  • Flooring: Carpet

Exterior Features

  • Construction Materials: Cedar, Stone, Other
  • ExteriorFeatures: Lighting
  • Foundation Details: Concrete Perimeter
  • Lot Features: Corner Lot, Landscaped, Views
  • Patio And Porch Features: Deck, Patio
  • Roof: Asphalt
  • View: Water
  • Waterfront Features: Pond
  • Waterfront: No

Garage/Parking

  • Garage Spaces: 3
  • Parking Features: Asphalt, Circular Driveway, Garage Door Opener, On Site, Garage Owned, Attached, Garage
  • ParkingTotal: 3

Utilities

  • Sewer: Public Sewer
  • Cooling: Central Air, Dual
  • Electric: Circuit Breakers, 200+ Amp Service
  • Heating: Natural Gas, Forced Air, Zoned
  • Laundry Features: Main Level, Gas Dryer Hookup, Sink
  • Water Source: Public

Condo/Co-op/Association

  • Association Fee Frequency: Not Applicable
  • Community Features: Lake, Street Lights, Street Paved
  • Master Association Fee: No
  • Master Association Fee Frequency: Not Required

Fee Information

  • Association Fee Includes: None

Schools

  • Elementary School: West Elementary School
  • High School: Crystal Lake Central High School
  • Middle/Junior School: Richard F Bernotas Middle School

Lot Info

  • Additional Parcels: No
  • Lot Size Acres: 0.493
  • Lot Dimensions: 158.44X84.07X11.42X39.2
  • Rural (Y/N): N
  • Lot Size: .25-.49 Acre
  • Special Assessments: N

Rental Info

  • Board Number: 3
  • Is Parking Included in Price: Yes

Tax Info

  • Tax Annual Amount: 16305.42
  • Tax Year: 2024
  • Tax Exemptions: Homeowner

Ownership History

We collect this data history from publicly available records. To have your information removed, we recommend requesting removal directly through your county’s website.

Date Name Owned For Owner Type

Purchase Details

Listed on
Jun 24, 2025
Closed on
Aug 18, 2025
Sold by
Nollman James J
Bought by
Seller's Agent
Vanessa Thomfohrda
Berkshire Hathaway HomeServices Starck Real Estate
Buyer's Agent
Karen Pawlak
Baird & Warner
List Price
$709,900
Sold Price
$670,000
Premium/Discount to List
-$39,900
-5.62%
Views
62
Current Estimated Value
$733,933

Home Financials for this Owner

Home Financials are based on the most recent Mortgage that was taken out on this home.
Estimated Appreciation
$63,933
Avg. Annual Appreciation
9.16%
Original Mortgage
$536,000
Outstanding Balance
$531,384
Interest Rate
6.88%
Mortgage Type
New Conventional
Estimated Equity
$202,549

Purchase Details

Listed on
Sep 25, 2012
Closed on
May 17, 2013
Sold by
Richards Dc Jane A
Bought by
Nollman James J
Seller's Agent
Kay Wirth
RE/MAX Suburban
Buyer's Agent
Dorthy Pastorelli
Compass
List Price
$394,900
Sold Price
$378,500
Premium/Discount to List
-$16,400
-4.15%

Home Financials for this Owner

Home Financials are based on the most recent Mortgage that was taken out on this home.
Avg. Annual Appreciation
4.78%
Original Mortgage
$371,643
Interest Rate
3.75%
Mortgage Type
FHA

Purchase Details

Closed on
Aug 12, 2008
Sold by
Brown David A and Richards Jane A
Bought by
Brown David A and Richards Dc Jane A

Purchase Details

Closed on
May 29, 2002
Sold by
Lanco Development Company
Bought by
Brown David A and Richards Jane A

Home Financials for this Owner

Home Financials are based on the most recent Mortgage that was taken out on this home.
Original Mortgage
$250,000
Interest Rate
7%

Purchase Details

Closed on
Dec 18, 2000
Sold by
Midwest Bank & Trust Company
Bought by
Lanco Development Company

Home Financials for this Owner

Home Financials are based on the most recent Mortgage that was taken out on this home.
Original Mortgage
$390,750
Interest Rate
7.83%

Purchase Details

Closed on
Jan 26, 2000
Sold by
Lanco Development Company
Bought by
Midwest Trust Services Inc and Trust #00-7-7637

Purchase Details

Closed on
Oct 16, 1998
Sold by
Turnberry Lakes Lakewood Llc
Bought by
Lanco Development Company
Source: Public Records

Home Values in the Area

Source: Public Records

Average Home Value in this Area


Source: Public Records

Agents Specializing in Village of Lakewood, IL

See All Agents

Purchase History

We collect this data history from publicly available records. To have your information removed, we recommend requesting removal directly through your county’s website.

Date Buyer Sale Price Title Company
$670,000 None Listed On Document
Nollman James J -- First American Title
Nollman James J $378,500 First American Title
Brown David A -- None Available
Brown David A $487,500 --
Lanco Development Company -- --
Midwest Trust Services Inc -- --
Lanco Development Company $51,500 --
Source: Public Records

Mortgage History

We collect this data history from publicly available records. To have your information removed, we recommend requesting removal directly through your county’s website.

Date Status Borrower Loan Amount
Open $536,000
Previous Owner Nollman James J $4,406
Previous Owner Nollman James J $101,258
Closed Nollman James J $371,643
Previous Owner Brown David A $199,300
Previous Owner Brown David A $250,000
Previous Owner Lanco Development Company $390,750
Source: Public Records

Property History

We collect this data history from publicly available records. To have your information removed, we recommend requesting removal directly through your county’s website.

Date Event Price List to Sale Price per Sq Ft
08/25/2025 08/25/25 Sold $670,000 -5.6% $127 / Sq Ft
07/11/2025 07/11/25 Pending -- -- --
06/24/2025 06/24/25 For Sale $709,900 -- $135 / Sq Ft
Source: Midwest Real Estate Data (MRED)

Tax History

We collect this data history from publicly available records. To have your information removed, we recommend requesting removal directly through your county’s website.

Year Tax Paid Tax Assessment Tax Assessment Total Assessment is a certain percentage of the fair market value that is determined by local assessors to be the total taxable value of land and additions on the property. Land Improvement
2024 $16,305 $213,193 $25,619 $187,574
2023 $15,832 $191,514 $23,014 $168,500
2022 $14,898 $174,389 $20,956 $153,433
2021 $14,247 $164,239 $19,736 $144,503
2020 $14,085 $159,859 $19,210 $140,649
2019 $13,132 $147,609 $18,720 $128,889
2018 $13,185 $144,983 $15,321 $129,662
2017 $13,099 $136,635 $14,439 $122,196
2016 $13,181 $129,906 $13,728 $116,178
2013 -- $126,167 $11,541 $114,626
Source: Public Records

Agents Affiliated with this Home

  • Section Image
  • Section Image
  • Section Image
  • Section Image
See All Agents

Map

Source: Midwest Real Estate Data (MRED)

MLS Number: 12388671

Midwest Real Estate Data (MRED)

APN: 18-14-201-016

Your Personal Tour Guide

Ask me questions while you tour the home.