
Yusef Nadir
KW Greater Seattle
(206) 594-4144
49 Total Sales
1 in North College Park
$715,000 Price
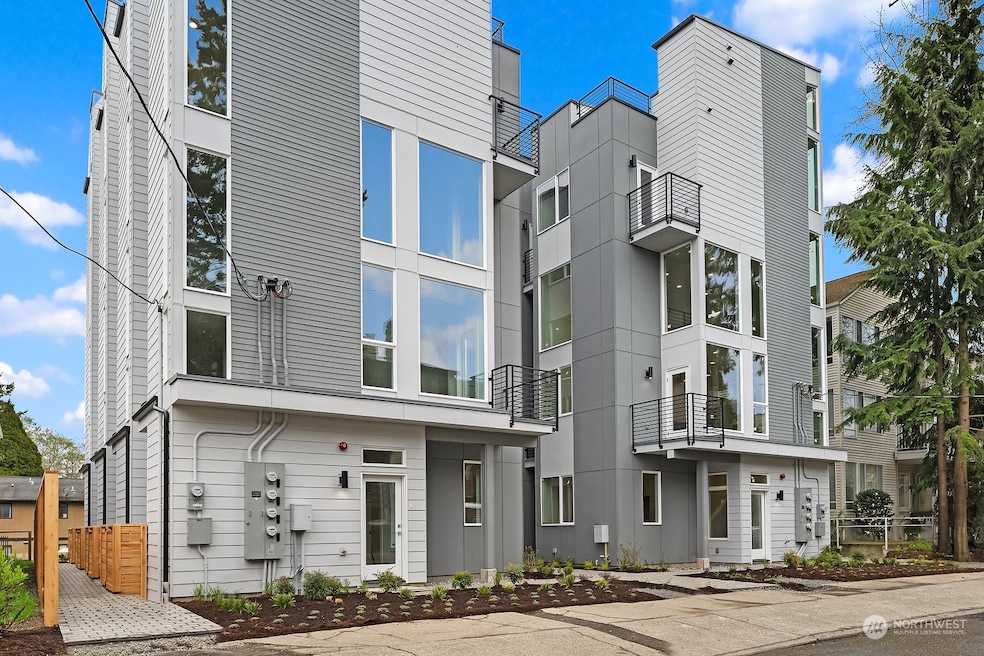
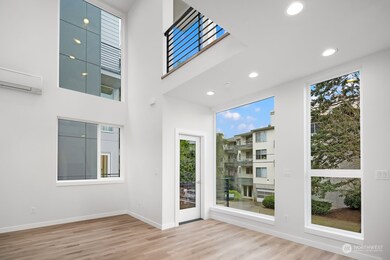
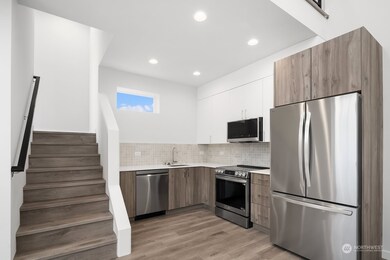

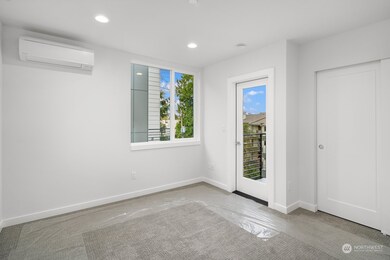


Unveiling Greencity Homes' latest marvel w/EV-Ready Parking included & soaring views of the Seattle Skyline! This meticulously crafted abode epitomizes contemporary opulence w/its spacious, sunlit layout. The focal point is the soaring 18-foot ceilings, enhancing the sense of openness & seamlessly connecting to the sleek kitchen featuring SS appliances. The primary suite on the top floor boasts a spa-like bath, while a second bedroom w/own bath awaits below. A versatile mezzanine offers bonus space for a home office or flex space. Ascend to the rooftop deck for stunning views of Seattle & Mount Rainier. EV-Ready parking adds convenience, and a 4-star Built Green target ensures eco-conscious living. Discover modern luxury w/Greencity Homes!
Last Agent to Sell the Property
Real Property Associates, Inc. License #122373 Listed on: 04/17/2024
Source: Northwest Multiple Listing Service (NWMLS)
MLS#: 2224683
Yusef Nadir
KW Greater Seattle
(206) 594-4144
49 Total Sales
1 in North College Park
$715,000 Price
TC Wu
WPI Real Estate Services, Inc.
(425) 250-9283
102 Total Sales
2 in North College Park
$525K - $740K Price Range
Vivian Peterson
Windermere R.E. Shoreline
(206) 312-6821
49 Total Sales
1 in North College Park
$640,000 Price
Jeanine Burke
Windermere R E Mount Baker
(425) 658-2063
83 Total Sales
1 in North College Park
$195,000 Price
Hailu Liu
RE/MAX Town Center
(425) 215-0682
128 Total Sales
1 in North College Park
$932,500 Price
Blake Waggoner
The Agency Seattle
(425) 584-2965
53 Total Sales
1 in North College Park
$770,000 Price
We collect this data history from publicly available records. To have your information removed, we recommend requesting removal directly through your county’s website.
| Date | Event | Price | List to Sale | Price per Sq Ft |
|---|---|---|---|---|
| 05/16/2024 05/16/24 | Sold | $748,000 | 0.0% | $556 / Sq Ft |
| 04/17/2024 04/17/24 | Pending | -- | -- | -- |
| 04/17/2024 04/17/24 | For Sale | $748,000 | -- | $556 / Sq Ft |
Seller's Agent in 2024
Grecia Thomas
Real Property Associates, Inc.
(425) 583-6101
1 in this area
235 Total Sales
Buyer's Agent in 2024
Ka Ming Wong
KW Greater Seattle
(206) 409-1808
1 in this area
150 Total Sales
Source: Northwest Multiple Listing Service (NWMLS)
MLS Number: 2224683
Disclaimer: Certain information contained herein is derived from information provided by parties other than Homes.com. All information provided is deemed reliable, but is not guaranteed to be accurate and should be independently verified.
All data is obtained from various sources and may not have been verified by broker or MLS GRID. Supplied Open House Information is subject to change without notice. All information should be independently reviewed and verified for accuracy. Properties may or may not be listed by the office/agent presenting the information. Listing information is provided by the Northwest Multiple Listing Service (NWMLS). Property information is based on available data that may include MLS information, county records, and other sources. Listings marked with the 3 tree icon and provided by NWMLS. All properties are subject to prior sale or withdrawal. IDX information is provided exclusively for consumers’ personal noncommercial use, that it may not be used for any purpose other than to identify prospective properties consumers may be interested in purchasing, that the data is deemed reliable but is not guaranteed by MLS GRID. ©2026 NWMLS.
Based on information submitted to the MLS GRID
Listings courtesy of Northwest Multiple Listing Service (NWMLS) as distributed by MLS GRID
Ask me questions while you tour the home.