
Edwin Escarraman
Compass
(240) 221-5056
136 Total Sales
1 in Herndon
$440,000 Price


Estimated Value: $776,000 - $825,038
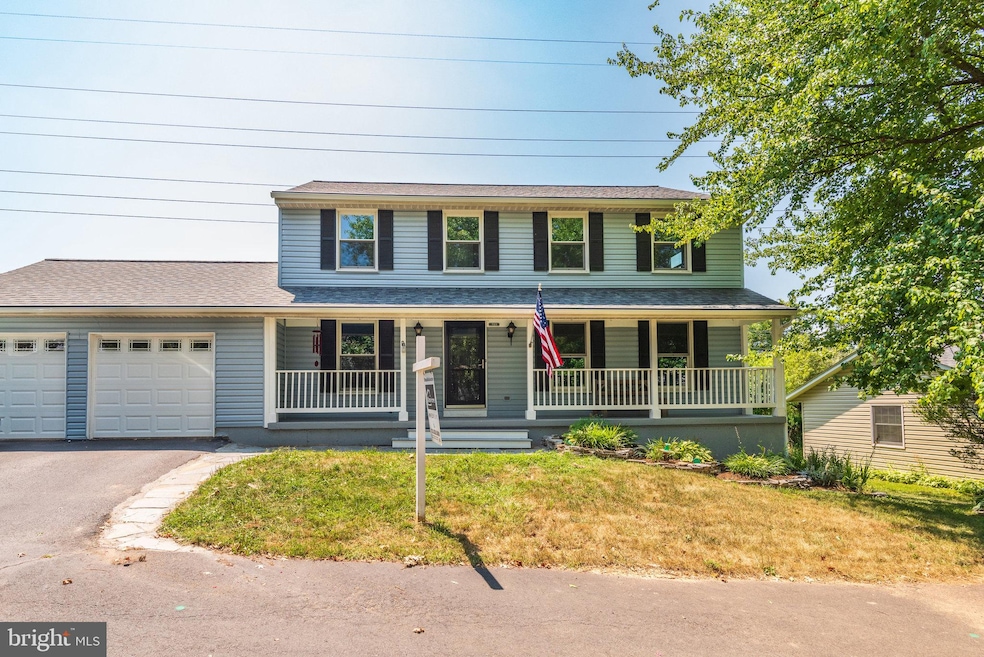
Nestled off of a quiet cul-de-sac near the WO&D trail and Centennial Golf course in Herndon you will find this Colonial style home with a romantic front porch that welcomes you with privacy, charm and updates that will warm the senses immediately.
In 2017 the kitchen was completely renovated and expanded. A large bay window situated over the double stainless sink with touch faucet, lets in ample sunlight and a view of the expansive back yard. Under cabinet lighting highlights the Quartz countertops and clean lines of the all wood, soft close, white custom cabinetry that includes a double pantry with magnetic chalkboard paint. This kitchen has double island seating and a large dining area just off to the side of the kitchen that leads to a trex deck overlooking the private and quiet backyard lined with trees and a secret gate that gives direct access to the WO&D trail.
Upon further exploration of the home you will notice a sunlit large family room and an office round out the first floor. On the second level, the master bedroom has its own ensuite with a walk in closet and an updated master bathroom showcasing dual sinks and a 6' double headed shower. Here you will find a laundry shoot with access from all levels. The remaining three larger bedrooms on the top floor of this home offer great space for guests, family or another private office. Each boasts a larger closet giving way to great storage space. A spacious fully updated hall bath showcasing dual sinks, new tub and tile was completed in 2020/2021.
The basement was finished and permitted in January of 2021 adding an additional 800 square feet to include an office, bathroom and laundry room (the end destination of that reminiscent old laundry shoot). It features a brand new water heater and a reverse osmosis water filtration system. The roof and vinyl siding were replaced in Spring 2021 and gutters were equipped with Gutter Hemet at that time as well. It is turn key and ready to make you feel welcome. We invite you to come take a look, it wont last long.
Last Agent to Sell the Property
(703) 679-1700 klrw319@kw.com Keller Williams Realty Listed on: 08/05/2021
Co-Listed By
(855) 450-0442 dmvbroker@therealbrokerage.com Real Broker, LLC License #0225223677
We collect this data history from publicly available records. To have your information removed, we recommend requesting removal directly through your county’s website.
Edwin Escarraman
Compass
(240) 221-5056
136 Total Sales
1 in Herndon
$440,000 Price
Shirley Mattam-Male
Corcoran McEnearney
(571) 556-9528
85 Total Sales
1 in Herndon
$775,000 Price
Francis Franqui
KW Metro Center
(855) 798-0746
28 Total Sales
1 in Herndon
$700,000 Price
Rachel Knapp
Coldwell Banker Realty
(725) 373-9562
73 Total Sales
1 in Herndon
$585,000 Price
Sharon Mastrianna
Pearson Smith Realty, LLC
(202) 919-8782
9 Total Sales
1 in Herndon
$530,000 Price
Anu Vajre
Pearson Smith Realty, LLC
(631) 253-8049
24 Total Sales
1 in Herndon
$580,000 Price
We collect this data history from publicly available records. To have your information removed, we recommend requesting removal directly through your county’s website.
| Date | Buyer | Sale Price | Title Company |
|---|---|---|---|
| $630,000 | Stonebridge Title Llc | ||
| $365,000 | -- | ||
| $300,000 | -- |
We collect this data history from publicly available records. To have your information removed, we recommend requesting removal directly through your county’s website.
| Date | Status | Borrower | Loan Amount |
|---|---|---|---|
| Previous Owner | $460,000 | ||
| Previous Owner | $362,102 | ||
| Previous Owner | $240,000 |
We collect this data history from publicly available records. To have your information removed, we recommend requesting removal directly through your county’s website.
| Date | Event | Price | List to Sale | Price per Sq Ft | Prior Sale |
|---|---|---|---|---|---|
| 09/10/2021 09/10/21 | Sold | $630,000 | +2.4% | $235 / Sq Ft | |
| 08/09/2021 08/09/21 | Pending | -- | -- | -- | |
| 08/05/2021 08/05/21 | For Sale | $615,000 | +33.7% | $229 / Sq Ft | |
| 05/28/2014 05/28/14 | Sold | $460,000 | -1.1% | $228 / Sq Ft | View Prior Sale |
| 04/12/2014 04/12/14 | Pending | -- | -- | -- | |
| 03/09/2014 03/09/14 | For Sale | $465,000 | -- | $231 / Sq Ft |
We collect this data history from publicly available records. To have your information removed, we recommend requesting removal directly through your county’s website.
| Year | Tax Paid | Tax Assessment Tax Assessment Total Assessment is a certain percentage of the fair market value that is determined by local assessors to be the total taxable value of land and additions on the property. | Land | Improvement |
|---|---|---|---|---|
| 2025 | $10,522 | $753,140 | $234,000 | $519,140 |
| 2024 | $10,522 | $741,780 | $234,000 | $507,780 |
| 2023 | $9,602 | $691,540 | $229,000 | $462,540 |
| 2022 | $8,786 | $623,790 | $214,000 | $409,790 |
| 2021 | $5,868 | $500,020 | $182,000 | $318,020 |
| 2020 | $5,741 | $485,070 | $182,000 | $303,070 |
| 2019 | $5,741 | $485,070 | $182,000 | $303,070 |
| 2018 | $5,332 | $463,640 | $175,000 | $288,640 |
| 2017 | $5,252 | $452,380 | $175,000 | $277,380 |
| 2016 | $4,905 | $423,370 | $164,000 | $259,370 |
| 2015 | $4,817 | $431,660 | $167,000 | $264,660 |
| 2014 | $4,645 | $417,150 | $159,000 | $258,150 |
Seller's Agent in 2021
Ryan Vergara
Keller Williams Realty
(571) 278-0567
42 Total Sales
Seller Co-Listing Agent in 2021
Shannon Calvery
Real Broker, LLC
(703) 282-1892
18 Total Sales
Buyer's Agent in 2021
Bryce Rowland
Coldwell Banker (NRT-Southeast-MidAtlantic)
(202) 302-0437
42 Total Sales
D
Seller's Agent in 2014
Davina Lucas
Fairfax Realty of Tysons
(202) 642-2342
7 Total Sales
Buyer's Agent in 2014
Deborah Jackson
Long & Foster
(703) 864-1925
20 Total Sales
Source: Bright MLS
MLS Number: VAFX2013008
APN: 0104-19-0043
Disclaimer: Certain information contained herein is derived from information provided by parties other than Homes.com. All information provided is deemed reliable, but is not guaranteed to be accurate and should be independently verified.
The data relating to real estate for sale on this website appears in part through the BRIGHT Internet Data Exchange program, a voluntary cooperative exchange of property listing data between licensed real estate brokerage firms, and is provided by BRIGHT through a licensing agreement.
Listing information is from various brokers who participate in the Bright MLS IDX program and not all listings may be visible on the site.
The property information being provided on or through the website is for the personal, non-commercial use of consumers and such information may not be used for any purpose other than to identify prospective properties consumers may be interested in purchasing.
Some properties which appear for sale on the website may no longer be available because they are for instance, under contract, sold or are no longer being offered for sale.
Property information displayed is deemed reliable but is not guaranteed.
Copyright 2026 Bright MLS, Inc.
Ask me questions while you tour the home.