
Rhonda Cassidy
Responds Quickly
EXP REALTY LLC
(352) 644-9481
240 Total Sales
8 in Rainbow Springs
$63K - $700K Price Range

Estimated Value: $461,000 - $631,000
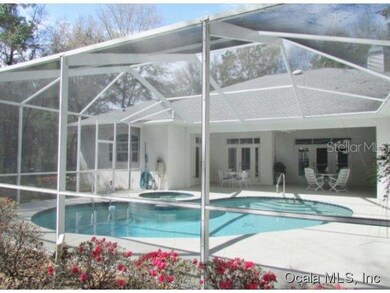

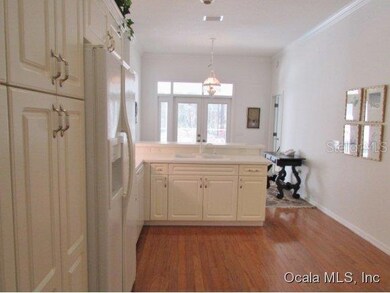
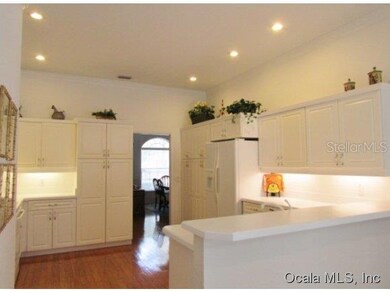
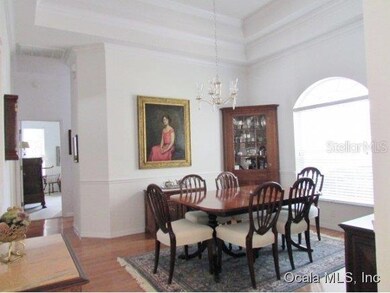
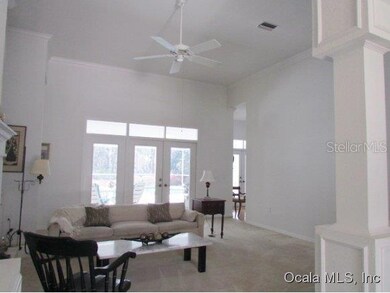
Exceptional Quality 4BR/3.5 Bath Home w/Custom Designed Heated Pool & Spa. This Magnificent Home Is Nestled among The Natural Trees On 0.61 Acre Beautifully Landscaped Corner Site. Special Appointed Features Include High Volume & Tray Ceilings, Crown Molding, Decorative Archways w/Column, Palladium Windows, Split Bedroom Plan, Grand Foyer Entry, Gas Fireplace Hardwood Floors + Ceramic Tile & Carpet, Full-View French Doors, Side-Entry 3-Car Garage.
Last Agent to Sell the Property
RAINBOW SPRINGS REALTY GROUP License #32081 Listed on: 02/25/2014
We collect this data history from publicly available records. To have your information removed, we recommend requesting removal directly through your county’s website.
Rhonda Cassidy
EXP REALTY LLC
(352) 644-9481
240 Total Sales
8 in Rainbow Springs
$63K - $700K Price Range
Kelly LaFave
EXP REALTY LLC
(352) 644-9367
240 Total Sales
2 in Rainbow Springs
$465K - $525K Price Range
Asim Shah
LoKation
(954) 754-6217
48 Total Sales
1 in Rainbow Springs
$267,000 Price
Tony Baroni
KELLER WILLIAMS SUBURBAN TAMPA
(813) 437-1985
1,290 Total Sales
2 in Rainbow Springs
$320K - $325K Price Range
Freddy Pearson
REMAX SELECT PARTNERS
(386) 518-7845
88 Total Sales
1 in Rainbow Springs
$349,000 Price
Kim Hagan
RE/MAX FOXFIRE - HWY 40
(352) 644-9228
103 Total Sales
1 in Rainbow Springs
$435,000 Price
We collect this data history from publicly available records. To have your information removed, we recommend requesting removal directly through your county’s website.
| Date | Buyer | Sale Price | Title Company |
|---|---|---|---|
| $259,000 | Attorney | ||
| White Frances D | -- | -- | |
| Kelts Richard G | -- | -- | |
| White Frances D | -- | -- | |
| Fitzgerald Edward | -- | -- | |
| Drewrey Mary Hunter | -- | -- |
We collect this data history from publicly available records. To have your information removed, we recommend requesting removal directly through your county’s website.
| Date | Event | Price | List to Sale | Price per Sq Ft |
|---|---|---|---|---|
| 04/30/2020 04/30/20 | Off Market | $259,000 | -- | -- |
| 05/15/2014 05/15/14 | Sold | $259,000 | -3.7% | $82 / Sq Ft |
| 03/31/2014 03/31/14 | Pending | -- | -- | -- |
| 02/28/2014 02/28/14 | For Sale | $269,000 | -- | $86 / Sq Ft |
We collect this data history from publicly available records. To have your information removed, we recommend requesting removal directly through your county’s website.
| Year | Tax Paid | Tax Assessment Tax Assessment Total Assessment is a certain percentage of the fair market value that is determined by local assessors to be the total taxable value of land and additions on the property. | Land | Improvement |
|---|---|---|---|---|
| 2025 | $3,587 | $240,289 | ||
| 2024 | $3,329 | $233,517 | ||
| 2023 | $3,249 | $226,716 | $0 | $0 |
| 2022 | $3,161 | $220,113 | $0 | $0 |
| 2021 | $3,160 | $213,702 | $0 | $0 |
| 2020 | $3,135 | $210,751 | $0 | $0 |
| 2019 | $3,089 | $206,013 | $0 | $0 |
| 2018 | $2,927 | $202,172 | $0 | $0 |
| 2017 | $2,873 | $198,014 | $0 | $0 |
| 2016 | $2,828 | $193,941 | $0 | $0 |
| 2015 | $2,848 | $192,593 | $0 | $0 |
| 2014 | $3,074 | $215,998 | $0 | $0 |
Seller's Agent in 2014
Eweullyne Commander
RAINBOW SPRINGS REALTY GROUP
(352) 212-9120
48 Total Sales
Source: Stellar MLS
MLS Number: OM403820
APN: 3297-155-009
Disclaimer: Certain information contained herein is derived from information provided by parties other than Homes.com. All information provided is deemed reliable, but is not guaranteed to be accurate and should be independently verified.
All data is obtained from various sources and may not have been verified by broker or MLS GRID. Supplied Open House Information is subject to change without notice. All information should be independently reviewed and verified for accuracy. Properties may or may not be listed by the office/agent presenting the information. Some IDX listings have been excluded from this website. IDX information is provided exclusively for personal, non-commercial use, and may not be used for any purpose other than to identify prospective properties consumers may be interested in purchasing. Information is deemed reliable but not guaranteed.
Listings courtesy of Stellar MLS as distributed by MLS GRID.
Based on information submitted to the MLS GRID
Listing Information presented by local MLS brokerage: Ten-X - (888)-952-6393
Ask me questions while you tour the home.