
Chris Bajuk
HomeSmart Real Estate Assoc
(206) 895-7362
85 Total Sales
4 in Greenwood
$650K - $1.5M Price Range
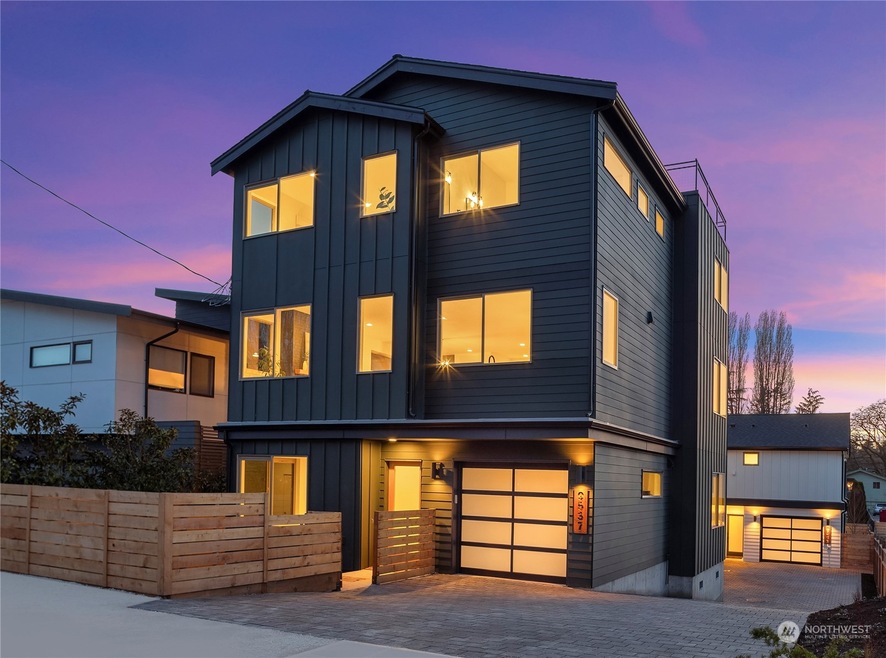


This light-filled Greenwood home exudes modern charm and was thoughtfully crafted by local builder, NW Contour. It is equipped with all the latest amenities. The first floor has two bedrooms and 1 full bathroom, extra storage closets and is connected to a heated garage with an EV plug. The 2nd floor boasts a spacious great room with wide plank white oak flooring, a chef’s kitchen with high-end appliances, quartz countertops, custom-made cabinets, and an eat-in bar. A bedroom/home office and a 1⁄2 bath completes this floor. Upstairs, you'll find a stunning primary bedroom with an ensuite, high-end bathroom and 1 additional bedroom, bath, and laundry room. Don't forget the rooftop deck! One additional driveway parking spot included!
Last Agent to Sell the Property
Windermere Real Estate Co. License #127277 Listed on: 03/21/2024
Source: Northwest Multiple Listing Service (NWMLS)
MLS#: 2213116
Chris Bajuk
HomeSmart Real Estate Assoc
(206) 895-7362
85 Total Sales
4 in Greenwood
$650K - $1.5M Price Range
Danan Powell
COMPASS
(206) 489-3291
37 Total Sales
1 in Greenwood
$280,000 Price
TC Wu
WPI Real Estate Services, Inc.
(425) 250-9283
102 Total Sales
1 in Greenwood
$1,159,950 Price
Andrew Ball
John L Scott Madrona Group
(206) 312-4693
49 Total Sales
2 in Greenwood
$670K - $940K Price Range
Hao Sun
John L. Scott, Inc.
(425) 428-6837
161 Total Sales
1 in Greenwood
$615,000 Price
Sue Meierotto
Every Door Real Estate
(720) 500-6497
55 Total Sales
1 in Greenwood
$390,000 Price
We collect this data history from publicly available records. To have your information removed, we recommend requesting removal directly through your county’s website.
| Date | Event | Price | List to Sale | Price per Sq Ft |
|---|---|---|---|---|
| 01/27/2025 01/27/25 | Sold | $1,315,000 | -6.0% | $467 / Sq Ft |
| 12/22/2024 12/22/24 | Pending | -- | -- | -- |
| 12/06/2024 12/06/24 | Price Changed | $1,399,000 | -3.5% | $497 / Sq Ft |
| 05/29/2024 05/29/24 | Price Changed | $1,449,000 | -3.1% | $515 / Sq Ft |
| 03/21/2024 03/21/24 | For Sale | $1,495,000 | -- | $531 / Sq Ft |
We collect this data history from publicly available records. To have your information removed, we recommend requesting removal directly through your county’s website.
| Year | Tax Paid | Tax Assessment Tax Assessment Total Assessment is a certain percentage of the fair market value that is determined by local assessors to be the total taxable value of land and additions on the property. | Land | Improvement |
|---|---|---|---|---|
| 2023 | $7,593 | $758,000 | $444,000 | $314,000 |
| 2022 | $1,239 | $805,000 | $397,000 | $408,000 |
| 2021 | $1,236 | $711,000 | $362,000 | $349,000 |
| 2020 | $1,186 | $279,000 | $99,000 | $180,000 |
| 2018 | $1,204 | $279,000 | $99,000 | $180,000 |
| 2017 | $1,215 | $591,000 | $212,000 | $379,000 |
| 2016 | $1,193 | $498,000 | $179,000 | $319,000 |
| 2015 | $1,113 | $453,000 | $163,000 | $290,000 |
| 2014 | -- | $399,000 | $146,000 | $253,000 |
| 2013 | -- | $363,000 | $133,000 | $230,000 |
Seller's Agent in 2025
Stacy Nunnelee
Windermere Corporate
(206) 902-7700
3 in this area
11 Total Sales
k
Buyer's Agent in 2025
kacie capuzzi
Keller Williams Realty Bothell
(425) 482-6100
1 in this area
42 Total Sales
Source: Northwest Multiple Listing Service (NWMLS)
MLS Number: 2213116
APN: 053400-0155
Disclaimer: Certain information contained herein is derived from information provided by parties other than Homes.com. All information provided is deemed reliable, but is not guaranteed to be accurate and should be independently verified.
All data is obtained from various sources and may not have been verified by broker or MLS GRID. Supplied Open House Information is subject to change without notice. All information should be independently reviewed and verified for accuracy. Properties may or may not be listed by the office/agent presenting the information. Listing information is provided by the Northwest Multiple Listing Service (NWMLS). Property information is based on available data that may include MLS information, county records, and other sources. Listings marked with the 3 tree icon and provided by NWMLS. All properties are subject to prior sale or withdrawal. IDX information is provided exclusively for consumers’ personal noncommercial use, that it may not be used for any purpose other than to identify prospective properties consumers may be interested in purchasing, that the data is deemed reliable but is not guaranteed by MLS GRID. ©2026 NWMLS.
Based on information submitted to the MLS GRID
Listings courtesy of Northwest Multiple Listing Service (NWMLS) as distributed by MLS GRID
Ask me questions while you tour the home.