
Charlotte Eyring
Compass
(667) 401-8113
95 Total Sales
1 in North Laurel
$350,000 Price
Estimated Value: $401,797
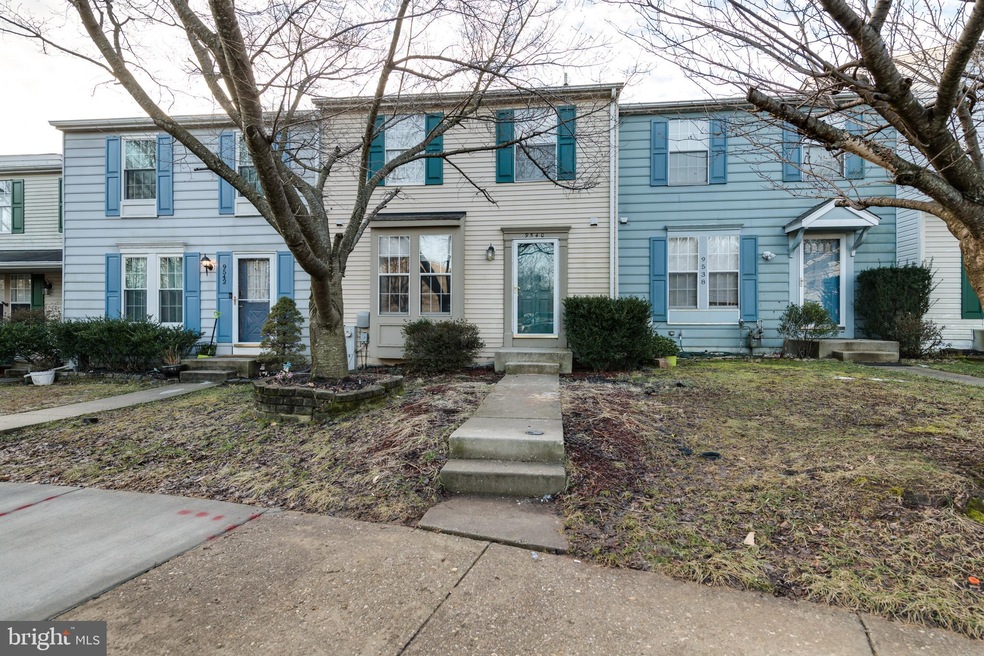
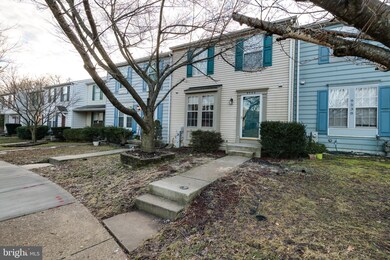
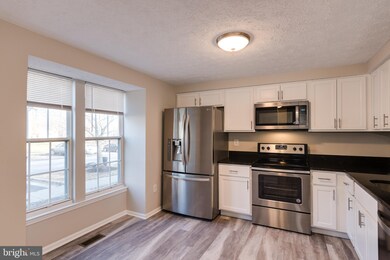
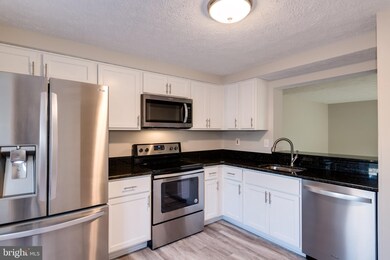
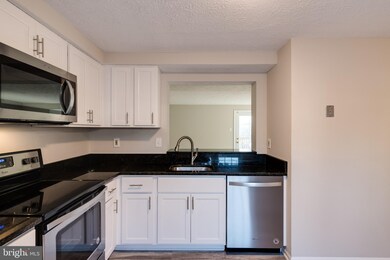
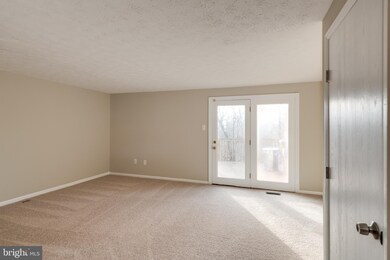
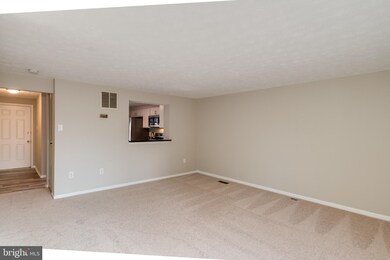
Two owner suites in this Bowling Brook Farms townhome. New carpet and fresh paint throughout. Entry foyer with updated powder room. Updated kitchen with double front windows, granite counters, stainless steel appliances, and Shaker cabinets. Living room/dining room combination with slider to deck. Passthrough to kitchen. Lower level with large recreation room which exits to yard. Lower level with full bath. Mechanical/storage/laundry room next to bath. Upper level features two owner bedrooms, one with updated en suite bath, the other with access to the updated hall bath. Convenient location, close to 95, 32, 1, and 216. Close to Fort Meade, shopping, Arundel Mills, more!
Last Agent to Sell the Property
(240) 630-8689 carmenandmargaret@gmail.com Samson Properties Brokerage Phone: 3019214500 License #524875 Listed on: 02/15/2019
We collect this data history from publicly available records. To have your information removed, we recommend requesting removal directly through your county’s website.
Charlotte Eyring
Compass
(667) 401-8113
95 Total Sales
1 in North Laurel
$350,000 Price
Jim Bim
Winning Edge
(667) 239-8629
514 Total Sales
1 in North Laurel
$480,000 Price
Ian Tolino
Long & Foster Real Estate, Inc.
(240) 698-2583
59 Total Sales
1 in North Laurel
$725,000 Price
Chris Dickerson
The Glocker Group Realty Results
(814) 747-6437
253 Total Sales
1 in North Laurel
$290,000 Price
Jean Pagan-Bullock
Long & Foster Real Estate, Inc.
(202) 902-8123
58 Total Sales
1 in North Laurel
$600,000 Price
Paola Lazo
Samson Properties
(855) 517-8290
103 Total Sales
4 in North Laurel
$86K - $675K Price Range
We collect this data history from publicly available records. To have your information removed, we recommend requesting removal directly through your county’s website.
| Date | Buyer | Sale Price | Title Company |
|---|---|---|---|
| $302,000 | Stewart Title Guaranty Co | ||
| Rabe Patrick Gordon | -- | Bay Title Co | |
| Rabe Gordon C Tr | $224,900 | -- | |
| Rabe Gordon C Tr | $224,900 | -- |
We collect this data history from publicly available records. To have your information removed, we recommend requesting removal directly through your county’s website.
| Date | Status | Borrower | Loan Amount |
|---|---|---|---|
| Open | $284,506 | ||
| Closed | Miller Shalonda | $292,940 |
We collect this data history from publicly available records. To have your information removed, we recommend requesting removal directly through your county’s website.
| Date | Event | Price | List to Sale | Price per Sq Ft |
|---|---|---|---|---|
| 03/22/2019 03/22/19 | Sold | $302,000 | -2.6% | $199 / Sq Ft |
| 03/02/2019 03/02/19 | For Sale | $310,000 | 0.0% | $204 / Sq Ft |
| 02/21/2019 02/21/19 | Pending | -- | -- | -- |
| 02/20/2019 02/20/19 | Pending | -- | -- | -- |
| 02/15/2019 02/15/19 | For Sale | $310,000 | -- | $204 / Sq Ft |
We collect this data history from publicly available records. To have your information removed, we recommend requesting removal directly through your county’s website.
| Year | Tax Paid | Tax Assessment Tax Assessment Total Assessment is a certain percentage of the fair market value that is determined by local assessors to be the total taxable value of land and additions on the property. | Land | Improvement |
|---|---|---|---|---|
| 2026 | $5,383 | $348,467 | $0 | $0 |
| 2025 | $5,159 | $329,100 | $130,000 | $199,100 |
| 2024 | $4,971 | $315,967 | $0 | $0 |
| 2023 | $4,732 | $302,833 | $0 | $0 |
| 2022 | $4,503 | $289,700 | $140,000 | $149,700 |
| 2021 | $4,242 | $277,600 | $0 | $0 |
| 2020 | $4,155 | $265,500 | $0 | $0 |
| 2019 | $3,654 | $253,400 | $110,000 | $143,400 |
| 2018 | $3,781 | $253,400 | $110,000 | $143,400 |
| 2017 | $3,814 | $253,400 | $0 | $0 |
| 2016 | -- | $255,800 | $0 | $0 |
| 2015 | -- | $245,800 | $0 | $0 |
| 2014 | -- | $235,800 | $0 | $0 |
Seller's Agent in 2019
Carmen Murphy
Samson Properties
(301) 674-7404
70 Total Sales
DT
Buyer's Agent in 2019
Donna Thewes
Keller Williams Realty Centre
Source: Bright MLS
MLS Number: MDHW249648
APN: 06-524931
Disclaimer: Certain information contained herein is derived from information provided by parties other than Homes.com. All information provided is deemed reliable, but is not guaranteed to be accurate and should be independently verified.
The data relating to real estate for sale on this website appears in part through the BRIGHT Internet Data Exchange program, a voluntary cooperative exchange of property listing data between licensed real estate brokerage firms, and is provided by BRIGHT through a licensing agreement.
Listing information is from various brokers who participate in the Bright MLS IDX program and not all listings may be visible on the site.
The property information being provided on or through the website is for the personal, non-commercial use of consumers and such information may not be used for any purpose other than to identify prospective properties consumers may be interested in purchasing.
Some properties which appear for sale on the website may no longer be available because they are for instance, under contract, sold or are no longer being offered for sale.
Property information displayed is deemed reliable but is not guaranteed.
Copyright 2026 Bright MLS, Inc.
Ask me questions while you tour the home.