NOT LISTED FOR SALE

9545 N Macie Loop Hayden, ID 83835

Hayden Area

Estimated Value: $632,369

3 Beds
2 Baths
1,635 Sq Ft
$387/Sq Ft Est. Value

Sale Details

Date Sold: April 12, 2024

Current estimated payment $3,518 / mo

4 Days on Market

Highlights

  • Covered RV Parking
  • Mountain View
  • No HOA
  • Primary Bedroom Suite
  • Lawn
  • Covered Patio or Porch

About This Home

As of April 2024

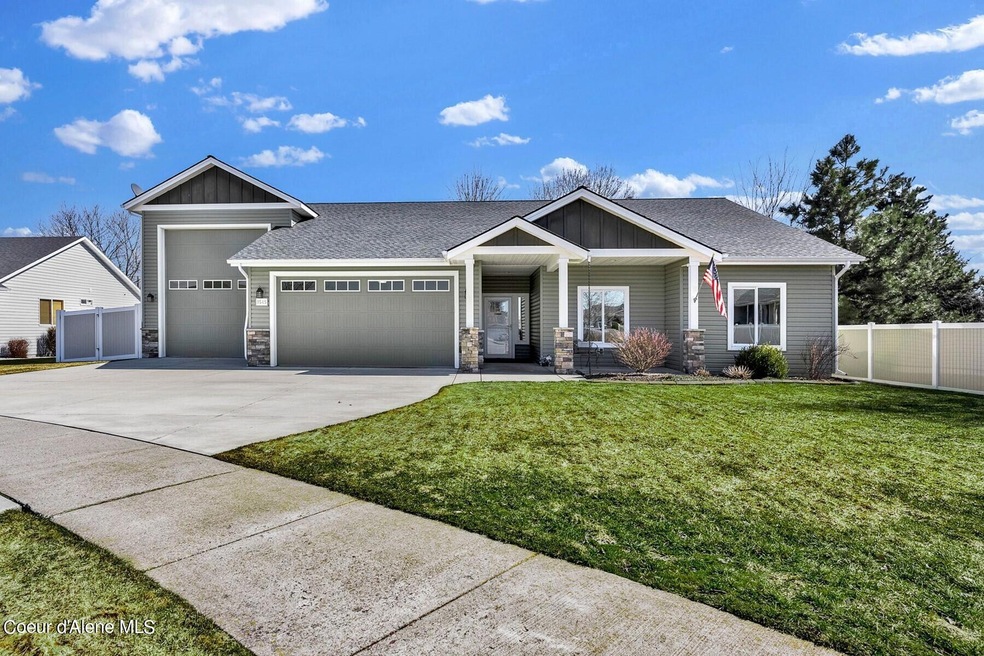
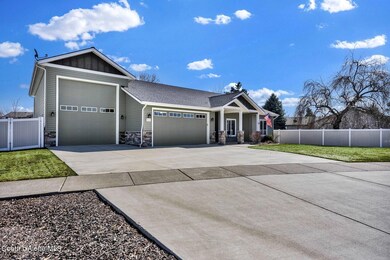
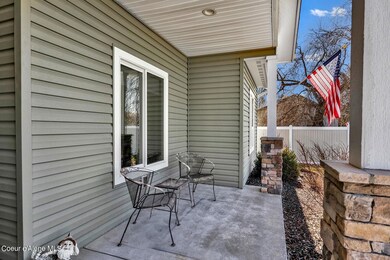
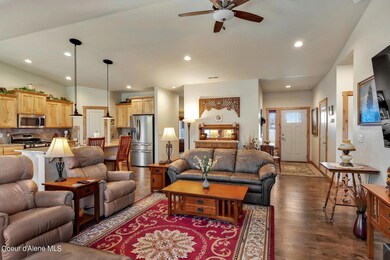
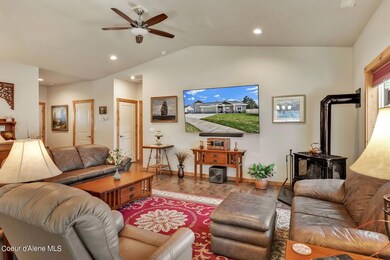
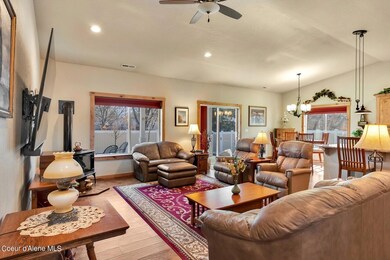
The perfect single level home in a perfect neighborhood in Hayden with RV garage! Well maintained 3 bedroom, 2 bath home that is meticulously maintained inside and out. Beautifully landscaped and fenced yard, covered rear patio plumbed for natural gas, and extra room for parking on the side. Attached 2-car garage with an additional 16' x 46' RV garage with heat, 220, and 50 amp for the RV. Inside you'll find an open concept split floor plan with spacious kitchen with granite counters and stainless appliances, free standing gas fireplace, central AC, and slider to the private rear yard. Pride of ownership throughout this neighborhood with no HOA or CC&Rs.This is a hidden gem located only 5 minutes to amenities in the heart of Hayden.

Last Agent to Sell the Property

Connie Nelson

Tomlinson Sotheby's International Realty (Idaho) License #SP31336 Listed on: 03/18/2024

Tomlinson Sotheby's International Realty (Idaho)

Last Buyer's Agent

Stephen Vachon

Tomlinson Sotheby's International Realty (Idaho) License #SP58393

Tomlinson Sotheby's International Realty (Idaho)
Create a Home Valuation Report for This Property
The Home Valuation Report is an in-depth analysis detailing your home's value as well as a comparison with similar homes in the area

Home Details

Home Type

  • Single Family

Est. Annual Taxes

  • $1,674

Year Built

  • Built in 2017

Lot Details

  • 10,890 Sq Ft Lot
  • Open Space
  • Property is Fully Fenced
  • Landscaped
  • Level Lot
  • Open Lot
  • Backyard Sprinklers
  • Lawn
  • Property is zoned Residential Mul, Residential Mul

Property Views

  • Mountain
  • Territorial

Home Design

  • Concrete Foundation
  • Slab Foundation
  • Frame Construction
  • Shingle Roof
  • Composition Roof
  • Vinyl Siding
  • Stone Exterior Construction
  • Stone

Interior Spaces

  • 1,635 Sq Ft Home
  • 1-Story Property
  • Gas Fireplace
  • Washer and Gas Dryer Hookup

Kitchen

  • Breakfast Bar
  • Walk-In Pantry
  • Gas Oven or Range
  • Microwave
  • Dishwasher
  • Kitchen Island
  • Disposal

Flooring

  • Carpet
  • Laminate
  • Vinyl

Bedrooms and Bathrooms

  • 3 Main Level Bedrooms
  • Primary Bedroom Suite
  • 2 Bathrooms

Parking

  • Attached Garage
  • Covered RV Parking

Outdoor Features

  • Covered Patio or Porch
  • Exterior Lighting
  • Rain Gutters

Utilities

  • Forced Air Heating and Cooling System
  • Furnace
  • Heating System Uses Natural Gas
  • Gas Available
  • Gas Water Heater
  • Internet Available
  • Cable TV Available

Community Details

  • No Home Owners Association
  • Lauren Subdivision

Listing and Financial Details

  • Assessor Parcel Number H58800020180

Home Details

Home Type

Single Family

Est. Annual Taxes

$1,674

Year Built

Built in 2017

Lot Details

0.25 Acres

Listing Details

  • Property Sub Type: Site Built < 2 Acre
  • Prop. Type: Residential
  • Lot Size Acres: 0.25
  • Road Surface Type: Paved
  • Subdivision Name: Lauren
  • Directions: Hwy 95 North, West on Orchard, North on Macie Loop
  • Year Built: 2017
  • General Property Description:Lot Acres2: 0.25
  • General Property Description:Lot Type 1: Residential
  • Legal and Taxes:Zoning2: Residential Mul
  • Legal and Taxes:Tax Year2: 2023
  • View:Mountain(s): Yes
  • View:Territorial: Yes
  • Road Paved: Yes
  • Water:City5: Yes
  • Sewer:City Sewer: Yes
  • General Property Description:Building Style: Single Level
  • General Property Description:New Construction: No
  • Property Subject to:Homeowners Assoc: None
  • Property Subject to:Flood Zone: Unknown
  • Common Walls:No Common Walls: Yes
  • Appliances Microwave: Yes
  • Appliances Refrigerators: Yes
  • Foundation:Concrete: Yes
  • Exterior:Vinyl: Yes
  • Roof:Comp Shingle: Yes
  • Flooring:Carpet: Yes
  • Flooring:Laminate: Yes
  • Fuel:Gas: Yes
  • Exterior:Stone: Yes
  • Flooring:Vinyl2: Yes
  • General Property Description:Total SqFt2: 1635.0
  • Lot Features:Landscaping: Yes
  • Fencing:Fencing - Full: Yes
  • Fireplace Features:Gas Fireplace: Yes
  • DelayedMarketingYN: No
  • Special Features: VirtualTour

Interior Features

  • Appliances: Gas Range, Gas Water Heater, Refrigerator, Microwave, Disposal, Dishwasher
  • Has Basement: None, Slab on grade
  • Basement YN: No
  • Total Bedrooms: 3
  • Fireplace Features: Gas
  • Fireplace: Yes
  • Flooring: Laminate, Vinyl, Carpet
  • Interior Amenities: Cable Internet Available, Washer Hookup
  • Living Area: 1635.0
  • Main Level Bathrooms: 3
  • Main Level Bedrooms: 3
  • Interior Features:Central Air: Yes
  • Interior Features:Dryer Hookup - Elec2: Yes
  • Interior Features:Washer Hookup: Yes
  • Other Rooms:Main Floor Utilities: Yes
  • Other Rooms:Mst Bdrm Suite: Yes
  • Appliances Dishwasher: Yes
  • Basement:None-Slab on Grade: Yes
  • Interior Features:Cable TV: Yes
  • Interior Features:Dryer Hookup - Gas2: Yes
  • Interior Features:Cable Internet Available: Yes
  • Appliances:RangeOven - Gas: Yes
  • Appliances:Gas Water Heater2: Yes

Exterior Features

  • Fencing: Full
  • Lot Features: Sprinklers In Rear, Sprinklers In Front, Open Lot, Landscaped, Level
  • View: Mountain(s), Territorial
  • View: Yes
  • Common Walls: No Common Walls
  • Construction Type: Vinyl Siding, Stone, Frame
  • Exterior Features: Lighting, Rain Gutters, Lawn
  • Foundation Details: Concrete Perimeter
  • Patio And Porch Features: Covered Porch, Covered Patio
  • Roof: Composition
  • Lot Features:Open: Yes
  • Exterior Features:Lawn: Yes
  • Exterior Features:Lighting: Yes
  • Exterior Features:Rain Gutters: Yes
  • Construction:Frame: Yes
  • Lot Features:Level: Yes
  • Exterior Features:Sidewalks: Yes
  • Exterior Features:Covered Patio: Yes
  • Exterior Features:Covered Porch: Yes
  • Exterior Features:Curbs: Yes

Garage/Parking

  • Attached Garage: Yes
  • Parking Features: Paved Parking, RV Parking - Open, RV Parking - Covered
  • General Property Description:Garage Type2: Att Garage
  • General Property Description:Garage Stall2: 4+ Car
  • Exterior Features:RV Parking - Open: Yes
  • Exterior Features:Paved Parking: Yes
  • Exterior Features:RV Parking - Covered: Yes

Utilities

  • Laundry Features: Gas Dryer Hookup, Electric Dryer Hookup
  • Cooling: Central Air
  • Cooling Y N: Yes
  • Heating: Natural Gas, Fireplace(s), Forced Air, Furnace
  • Sewer: Public Sewer
  • Utilities: Cable TV
  • Water Source: Public
  • Heating:Forced Air: Yes
  • Heating:Furnace: Yes
  • Heating:Fireplace2: Yes

Condo/Co-op/Association

  • Community Features: Sidewalks, Curbs
  • Association: No

Association/Amenities

  • Kitchen Amenities:Kitchen Island: Yes
  • Kitchen Amenities:Bkfst Bar: Yes
  • Kitchen Amenities:Walk-In Pantry: Yes

Schools

  • Junior High Dist: CDA - 271

Lot Info

  • Lot Size Sq Ft: 10890.0
  • Parcel #: H58800020180
  • Zoning: Residential Mul

Tax Info

  • Tax Annual Amount: 1674.0
  • Tax Year: 2023

Ownership History

We collect this data history from publicly available records. To have your information removed, we recommend requesting removal directly through your county’s website.

Date Name Owned For Owner Type

Purchase Details

Closed on
May 29, 2026
Sold by
Bought by
Current Estimated Value
$632,369

Purchase Details

Listed on
Mar 18, 2024
Closed on
Apr 5, 2024
Sold by
Bought by
Seller's Agent
Connie Nelson
Tomlinson Sotheby's International Realty (Idaho)
Buyer's Agent
Stephen Vachon
Tomlinson Sotheby's International Realty (Idaho)
List Price
$649,000
Views
43

Home Financials for this Owner

Home Financials are based on the most recent Mortgage that was taken out on this home.
Avg. Annual Appreciation
-0.52%

Purchase Details

Closed on
Jun 16, 2020
Sold by
Bought by

Purchase Details

Closed on
Nov 28, 2018
Sold by
Bought by

Purchase Details

Closed on
Nov 27, 2018
Sold by
Bought by

Purchase Details

Closed on
Jun 21, 2017
Sold by
Bought by

Purchase Details

Closed on
Aug 15, 2016
Sold by
Bought by

Home Financials for this Owner

Home Financials are based on the most recent Mortgage that was taken out on this home.
Original Mortgage
$233,250
Interest Rate
3.5%
Mortgage Type
Construction

Purchase Details

Closed on
Apr 4, 2016
Sold by
Bought by

Purchase Details

Closed on
Jan 15, 2015
Sold by
Bought by

Purchase Details

Closed on
Jan 14, 2015
Sold by
Bought by

Purchase Details

Closed on
Aug 6, 2013
Sold by
Bought by
Source: Public Records

Purchase History

We collect this data history from publicly available records. To have your information removed, we recommend requesting removal directly through your county’s website.

Date Buyer Sale Price Title Company
-- Nextitle
-- Kootenai County Title
-- Alliance T&E Corp
-- Alliance Title Coeur D Alene
-- Alliance Title Coeur Dalene
-- Pioneer Title Kootenai Count
-- Kootenai County Title
-- Kootenai County Title Compan
-- Pioneer Title Co
-- Pioneer Title
-- First American Title Kootena
Source: Public Records

Mortgage History

We collect this data history from publicly available records. To have your information removed, we recommend requesting removal directly through your county’s website.

Date Status Borrower Loan Amount
Previous Owner $233,250
Source: Public Records

Property History

We collect this data history from publicly available records. To have your information removed, we recommend requesting removal directly through your county’s website.

Date Event Price List to Sale Price per Sq Ft
04/12/2024 04/12/24 Sold -- -- --
03/23/2024 03/23/24 Pending -- -- --
03/18/2024 03/18/24 For Sale $649,000 -- $397 / Sq Ft
Source: Coeur d'Alene Multiple Listing Service

Tax History

We collect this data history from publicly available records. To have your information removed, we recommend requesting removal directly through your county’s website.

Year Tax Paid Tax Assessment Tax Assessment Total Assessment is a certain percentage of the fair market value that is determined by local assessors to be the total taxable value of land and additions on the property. Land Improvement
2025 $1,945 $578,910 $195,000 $383,910
2024 $1,795 $550,070 $180,000 $370,070
2023 $1,795 $568,574 $180,000 $388,574
2022 $2,206 $629,280 $200,000 $429,280
2021 $2,132 $424,140 $125,000 $299,140
2020 $3,016 $377,678 $100,000 $277,678
2019 $3,019 $347,667 $96,800 $250,867
2018 $2,025 $305,150 $88,000 $217,150
2017 $660 $0 $0 $0
2016 $609 $57,500 $57,500 $0
2015 $499 $46,000 $46,000 $0
2013 $427 $36,800 $36,800 $0
Source: Public Records

Agents Affiliated with this Home

  • Section Image
  • Section Image
See All Agents

Map

Source: Coeur d'Alene Multiple Listing Service

MLS Number: 24-2090

Coeur d

APN: H58800020180

Your Personal Tour Guide

Ask me questions while you tour the home.