
Tommy Espenschied
ReeceNichols Real Estate
(314) 347-3562
69 Total Sales
2 in Ladue
$1.2M - $4.1M Price Range


Estimated Value: $845,000 - $1,711,898
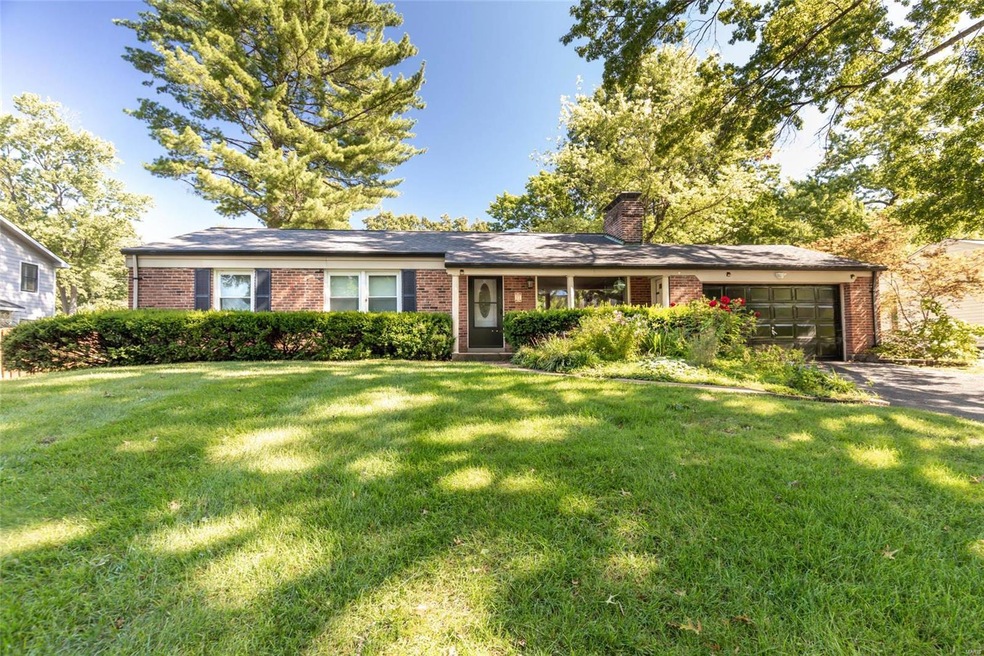
This light filled home in Ladue, is centrally located, walking distance to Tilles Park, and close to plenty of Shopping or Restaurant options. The gleaming hardwood floors invite you into this practical 2 bedroom, 1 full and 1 half bath that just needs a little love to be move in ready. The Kitchen is just off of the combination living and dinning room and has a door that opens to the outdoor patio space. Down the hall is the full bath, a Bedroom(currently used as a closet), and the spacious master suite with a half bath. The attached two car garage accesses the house via a room lovingly referred to by the owner as the 'White Room'. The full basement is an unfinished blank slate awaiting the new owners touch's and features the washer/dryer hookups.
Last Agent to Sell the Property
Gladys Manion, Inc. License #2004035893 Listed on: 08/31/2022
We collect this data history from publicly available records. To have your information removed, we recommend requesting removal directly through your county’s website.
Tommy Espenschied
ReeceNichols Real Estate
(314) 347-3562
69 Total Sales
2 in Ladue
$1.2M - $4.1M Price Range
Peter Lu
EXP Realty, LLC
(314) 697-1743
814 Total Sales
4 in Ladue
$475K - $1.1M Price Range
Beverly Lacueva
Coldwell Banker Realty - Gundaker
(314) 866-9994
157 Total Sales
1 in Ladue
$550,000 Price
Kim Hove
Coldwell Banker Realty - Gundaker West Regional
(314) 582-0154
219 Total Sales
1 in Ladue
$1,875,000 Price
Michael Simon
RedKey Realty Leaders
(314) 347-3695
95 Total Sales
4 in Ladue
$724K - $1.4M Price Range
Barbara Heise
RE/MAX Results
(314) 916-8497
94 Total Sales
1 in Ladue
$937,000 Price
We collect this data history from publicly available records. To have your information removed, we recommend requesting removal directly through your county’s website.
| Date | Buyer | Sale Price | Title Company |
|---|---|---|---|
| -- | None Listed On Document | ||
| Freeman Homes Llc | -- | -- | |
| Wehrle Thomas W | -- | None Available | |
| Wehrle Thomas W | -- | None Available | |
| Wehrle Thomas W | -- | -- |
We collect this data history from publicly available records. To have your information removed, we recommend requesting removal directly through your county’s website.
| Date | Status | Borrower | Loan Amount |
|---|---|---|---|
| Open | $999,200 | ||
| Closed | Freeman Harry | $1,000,000 | |
| Previous Owner | Freeman Homes Llc | $1,423,750 | |
| Previous Owner | Freeman Homes Llc | $336,910 |
We collect this data history from publicly available records. To have your information removed, we recommend requesting removal directly through your county’s website.
| Date | Event | Price | List to Sale | Price per Sq Ft |
|---|---|---|---|---|
| 03/15/2023 03/15/23 | Sold | -- | -- | -- |
| 10/10/2022 10/10/22 | Price Changed | $399,000 | -6.1% | $300 / Sq Ft |
| 09/22/2022 09/22/22 | Price Changed | $425,000 | -5.6% | $319 / Sq Ft |
| 08/31/2022 08/31/22 | For Sale | $450,000 | -- | $338 / Sq Ft |
We collect this data history from publicly available records. To have your information removed, we recommend requesting removal directly through your county’s website.
| Year | Tax Paid | Tax Assessment Tax Assessment Total Assessment is a certain percentage of the fair market value that is determined by local assessors to be the total taxable value of land and additions on the property. | Land | Improvement |
|---|---|---|---|---|
| 2025 | $9,197 | $263,070 | $89,450 | $173,620 |
| 2024 | $9,197 | $68,420 | $68,420 | |
| 2023 | $9,197 | $69,690 | $68,420 | $1,270 |
| 2022 | $4,873 | $69,690 | $60,820 | $8,870 |
| 2021 | $4,635 | $84,530 | $60,820 | $23,710 |
| 2020 | $5,204 | $77,830 | $76,040 | $1,790 |
| 2019 | $5,128 | $77,830 | $76,040 | $1,790 |
| 2018 | $4,144 | $58,070 | $38,420 | $19,650 |
| 2017 | $4,127 | $58,070 | $38,420 | $19,650 |
| 2016 | $3,329 | $45,330 | $23,140 | $22,190 |
| 2015 | $3,174 | $45,330 | $23,140 | $22,190 |
| 2014 | $3,435 | $47,330 | $27,780 | $19,550 |
Seller's Agent in 2023
Rich Hart
Gladys Manion, Inc.
(314) 402-8386
36 Total Sales
HF
Buyer's Agent in 2023
Harry Freeman
Ore Realty LLC
(314) 881-3995
2 Total Sales
Source: MARIS MLS
MLS Number: MIS22048506
APN: 21L-63-0197
Disclaimer: Certain information contained herein is derived from information provided by parties other than Homes.com. All information provided is deemed reliable, but is not guaranteed to be accurate and should be independently verified.
All data is obtained from various sources and may not have been verified by broker or MLS GRID. Supplied Open House Information is subject to change without notice. All information should be independently reviewed and verified for accuracy. Properties may or may not be listed by the office/agent presenting the information. Some IDX listings have been excluded from this website.
Listings courtesy of MARIS MLS as distributed by MLS GRID.
Based on information submitted to the MLS GRID
Ask me questions while you tour the home.